
4003 Chapel Hill Rd, Crawford, TN 38554
Local realty services provided by:ERA Chappell & Associates Realty & Rental
4003 Chapel Hill Rd,Crawford, TN 38554
$289,900
- 3 Beds
- 3 Baths
- 10,045 sq. ft.
- Single family
- Active
Listed by: vickie loftis
Office: american way real estate
MLS#:3611304
Source:NASHVILLE
Price summary
- Price:$289,900
- Price per sq. ft.:$28.86
About this home
Check this peaceful retreat that is tucked away on 5.36 wooded acres providing privacy, peace and quiet! This quaint 3-bedroom, 3-bath log cabin offers a wonderful blend of comfort, character, and space surrounded by colorful landscaping, mature trees, nature, and serenity. The open-concept living room serves as a warm and inviting gathering space, highlighted by beautiful, vaulted wood ceilings. For ultimate convenience, the main level features both the primary bedroom and a guest bedroom. Upstairs offers a third bedroom with a full bathroom or you could also use as a flex space for a home office, studio, or hobby room. The basement adds even more possibilities, with ample space designed for entertaining, a recreation room, storage, or whatever best fits your lifestyle. Bring the RV! Convenient RV hookups are already in place and ready to use. Outside, you’ll also find a spacious outbuilding with electricity, plus a carport for additional covered parking or storage. The covered front or back decks offers you the perfect place to relax and watch the deer. With 5.36 private acres to explore and plenty of room for hobbies, guests, RVs, outdoor entertaining, and enjoying the beauty of nature, this property offers the peaceful country lifestyle you’ve been looking for—while providing the flexibility, affordability and space to make it truly your own. Call today and check it out!...
Contact an agent
Home facts
- Year built:2011
- Subdivision & Development:Ledges @ Chapel Hill
- Listing ID #:3611304
- Added:1 day(s) ago
- Updated:October 04, 2026 at 02:17 PM
Rooms and interior
- Bedrooms:3
- Total bathrooms:3
- Full bathrooms:3
- Flooring:Carpet, Concrete, Tile
- Kitchen Description:Dishwasher, Microwave, Refrigerator
- Basement Description:Full
- Living area:10,045 sq. ft.
Heating and cooling
- Cooling:Ceiling Fan(s), Central Air, Electric
- Heating:Central, Dual
- Central air:Yes
Structure and exterior
- Roof:Shingle
- Year built:2011
- Building area:10,045 sq. ft.
- Lot area:5.36 Acres
- Lot Features:Level, Rolling Slope, Wooded
- Construction Materials:Frame, Hardboard Siding, Log
- Exterior Features:Deck, Porch
- Levels:2 Story
Schools
- High school:Livingston Academy
- Middle school:Livingston Middle School
- Elementary school:Wilson Elementary
Utilities
- Water:Private, Water Available
- Sewer:Septic Tank
Finances and disclosures
- Price:$289,900
- Price per sq. ft.:$28.86
- Tax amount:$772
Features and amenities
- Appliances:Dishwasher, Microwave, Refrigerator, Washer
- Laundry features:Dryer, Washer
- Amenities:Ceiling Fan(s), High Speed Internet, Smoke Detector(s), Walk-In Closet(s)
Parking
- Total parking spaces:1
- Parking description:Detached, Driveway
- Carport spaces:1
 Copyright 2026 Realtracs Mls. All rights reserved. Realtracs Mls provides content displayed here (“provided content”) on an “as is” basis and makes no representations or warranties regarding the provided content, including, but not limited to those of non-infringement, timeliness, accuracy, or completeness. Individuals and companies using information presented are responsible for verification and validation of information they utilize and present to their customers and clients. Realtracs Mls will not be liable for any damage or loss resulting from use of the provided content or the products available through Portals, IDX, VOW, and/or Syndication. Recipients of this information shall not resell, redistribute, reproduce, modify, or otherwise copy any portion thereof without the expressed written consent of Realtracs Mls.
New listings near 4003 Chapel Hill Rd
- New
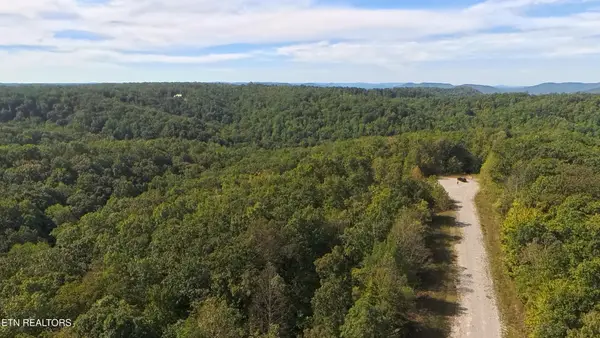 $150,000Active11.1 Acres
0 Kodiak Lane, Crawford, TN 38554
MLS# 3610563Listed by: KELLER WILLIAMS REALTY - New
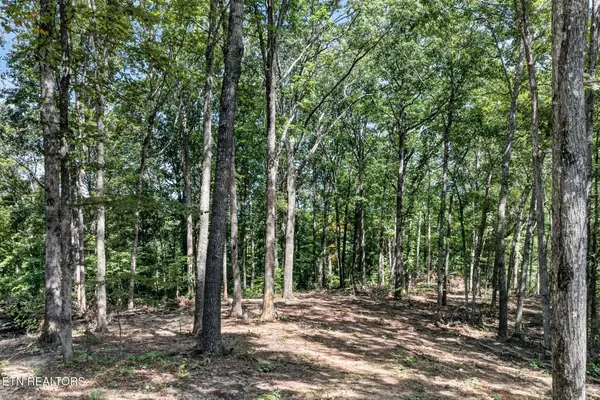 $69,900Active6.46 Acres
40 Pioneer Trail Lane, Crawford, TN 38554
MLS# 3603002Listed by: PROVISION REALTY GROUP - New
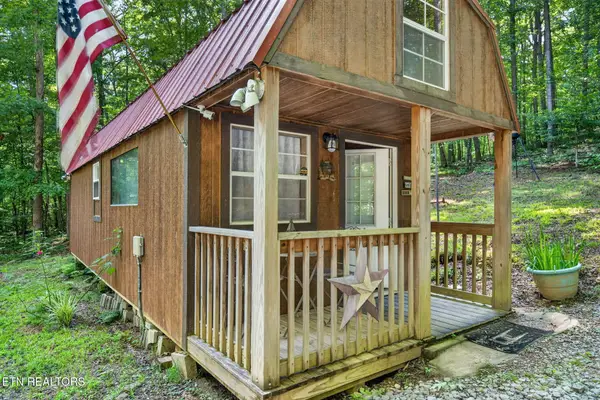 $150,000Active-- beds 1 baths415 sq. ft.
4207 Chapel Hill Rd, Crawford, TN 38554
MLS# 3603005Listed by: PROVISION REALTY GROUP - New
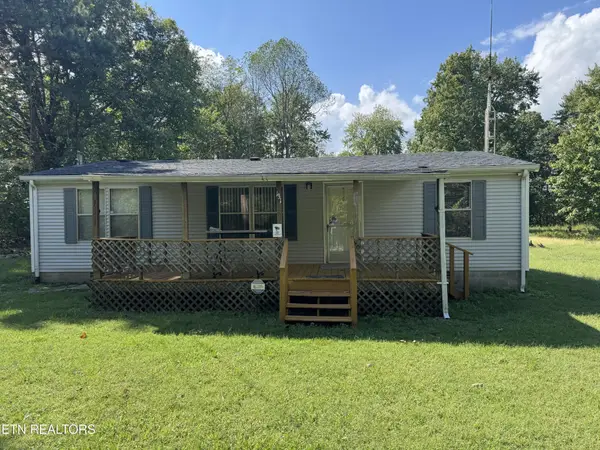 $149,900Active3 beds 2 baths1,176 sq. ft.
131 Bear Knob Lane, Crawford, TN 38554
MLS# 3602715Listed by: HIGHLANDS ELITE REAL ESTATE 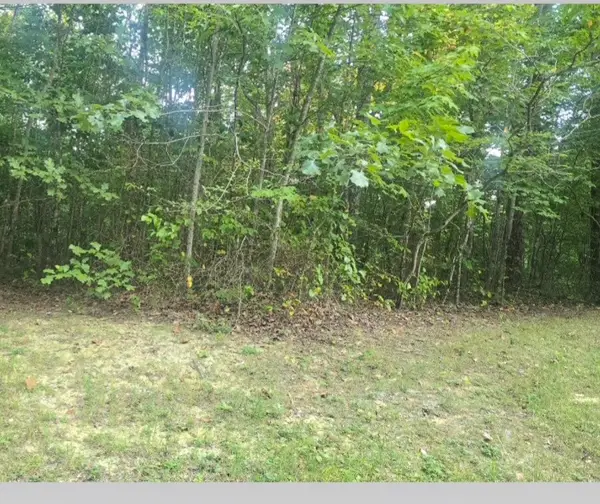 $55,900Active5.25 Acres
0 Calico Ln, Crawford, TN 38554
MLS# 3596572Listed by: HIGHLANDS ELITE REAL ESTATE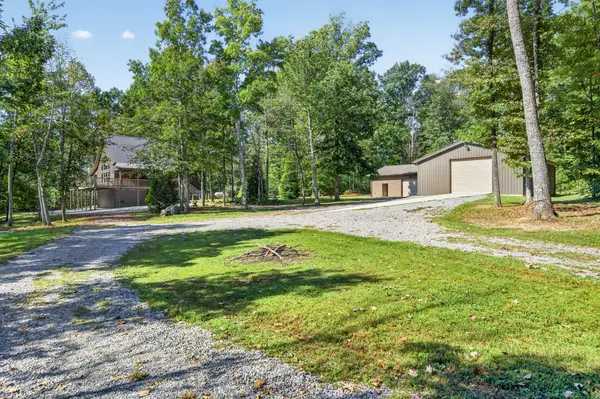 $780,000Active2 beds 3 baths2,130 sq. ft.
300 Laurel Way, Crawford, TN 38554
MLS# 3596151Listed by: THE REALTY FIRM $330,000Active3 beds 2 baths1,495 sq. ft.
40480 Indian Creek Tr, Crawford, TN 38554
MLS# 3542560Listed by: HIGHLANDS ELITE REAL ESTATE $625,000Active-- beds -- baths
0 Hanging Limb Highway, Crawford, TN 38554
MLS# 3529165Listed by: THE REALTY FIRM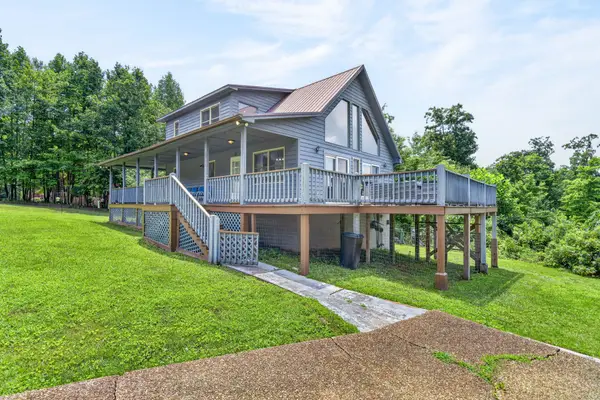 $310,000Active2 beds 3 baths2,104 sq. ft.
50145 Buckeye Ln, Crawford, TN 38554
MLS# 3516494Listed by: PROVISION REALTY GROUP


Protect your home and budget from life's surprises with an Assurant Home Warranty, backed by a partner that supports you through every step of homeownership. Explore Plans.
© 2023 - 2026 ERA Franchise Systems LLC. All rights reserved. ERA Franchise Systems LLC fully supports the principles of the Fair Housing Act and the Equal Opportunity Act. ERA, ERA Real Estate powered, and their respective logos are registered service marks of ERA Franchise Systems LLC. Each office is independently owned and operated.