
3312 Friendship Rd, Cross Plains, TN 37049
Local realty services provided by:ERA Chappell & Associates Realty & Rental
3312 Friendship Rd,Cross Plains, TN 37049
$295,000
- 3 Beds
- 1 Baths
- 1,232 sq. ft.
- Single family
- Active
Listed by: melissa parmer
Office: benchmark realty, llc.
MLS#:3512775
Source:NASHVILLE
Price summary
- Price:$295,000
- Price per sq. ft.:$239.45
About this home
If you've been looking for a space to spread out, have chickens, and really try your hand at homesteading welcome home to 3312 Friendship Rd! This property features 3 bedrooms, 1.27 acres, and a HUGE fenced in yard! The bones are good and coming in just UNDER $300k there's room to improve and really make it your own. All kitchen appliances are included and with the right offer the washer and dryer can stay too. The crawl space was completely encapsulated in Feb and has a transferable warranty offering peace of mind. HVAC is only 3 years old and the gutter system also offers a transferrable warranty. And to top it all off this home qualifies for 100% financing with a USDA Rural home loan! What are you waiting for, call today to tour your home sweet home before someone else beats you to it! Professional pictures to come!
Contact an agent
Home facts
- Year built:1997
- Subdivision & Development:Lanny Wilkinson
- Listing ID #:3512775
- Added:1 day(s) ago
- Updated:August 17, 2026 at 02:30 PM
Rooms and interior
- Bedrooms:3
- Total bathrooms:1
- Full bathrooms:1
- Flooring:Carpet, Tile, Vinyl
- Kitchen Description:Dishwasher, Microwave, Refrigerator
- Basement:Yes
- Basement Description:Crawl Space
- Living area:1,232 sq. ft.
Heating and cooling
- Cooling:Ceiling Fan(s), Central Air, Electric
- Heating:Central, Electric
- Central air:Yes
Structure and exterior
- Roof:Asphalt
- Year built:1997
- Building area:1,232 sq. ft.
- Lot area:1.27 Acres
- Lot Features:Level
- Architectural Style:Traditional
- Construction Materials:Vinyl Siding
- Exterior Features:Deck
- Levels:1 Story
Schools
- High school:East Robertson High School
- Middle school:East Robertson High School
- Elementary school:East Robertson Elementary
Utilities
- Water:Public, Water Available
- Sewer:Septic Tank
Finances and disclosures
- Price:$295,000
- Price per sq. ft.:$239.45
- Tax amount:$865
Features and amenities
- Appliances:Dishwasher, Microwave, Refrigerator
- Amenities:Ceiling Fan(s)
Parking
- Parking description:Gravel
 Copyright 2026 Realtracs Mls. All rights reserved. Realtracs Mls provides content displayed here (“provided content”) on an “as is” basis and makes no representations or warranties regarding the provided content, including, but not limited to those of non-infringement, timeliness, accuracy, or completeness. Individuals and companies using information presented are responsible for verification and validation of information they utilize and present to their customers and clients. Realtracs Mls will not be liable for any damage or loss resulting from use of the provided content or the products available through Portals, IDX, VOW, and/or Syndication. Recipients of this information shall not resell, redistribute, reproduce, modify, or otherwise copy any portion thereof without the expressed written consent of Realtracs Mls.
New listings near 3312 Friendship Rd
- New
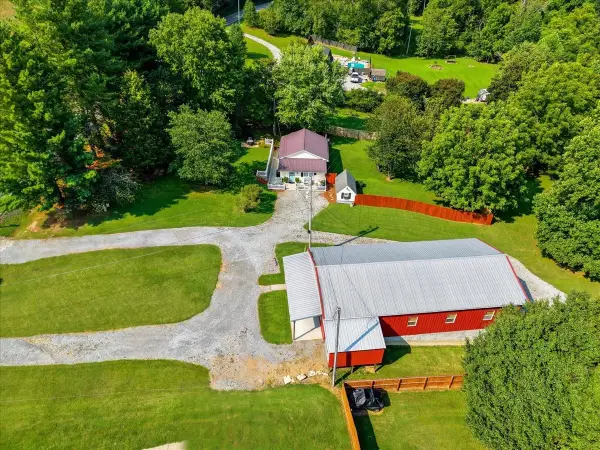 $599,000Active1 beds 1 baths854 sq. ft.
8175 Cedar Grove Rd, Cross Plains, TN 37049
MLS# 3513266Listed by: BENCHMARK REALTY, LLC - New
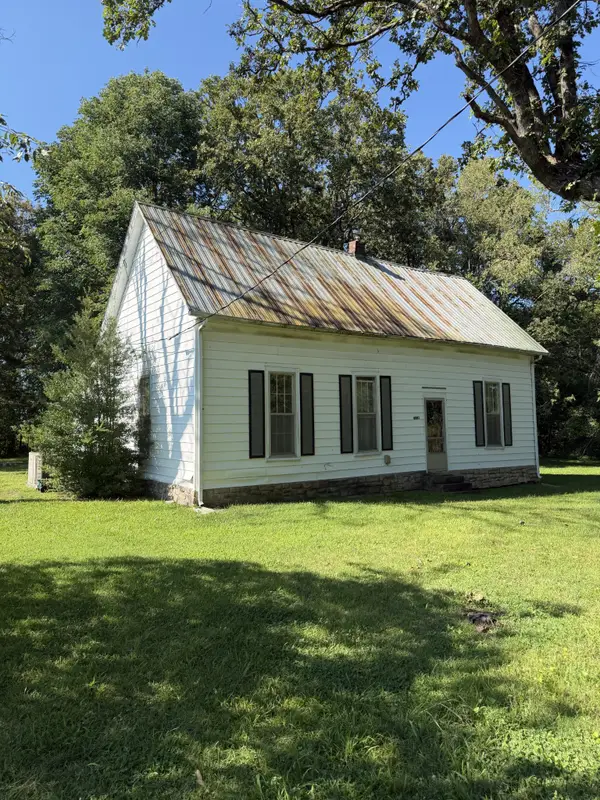 $164,999Active2 beds 1 baths1,401 sq. ft.
6962 Highway 25 E, Cross Plains, TN 37049
MLS# 3510410Listed by: GREEN LIST REALTY, LLC - New
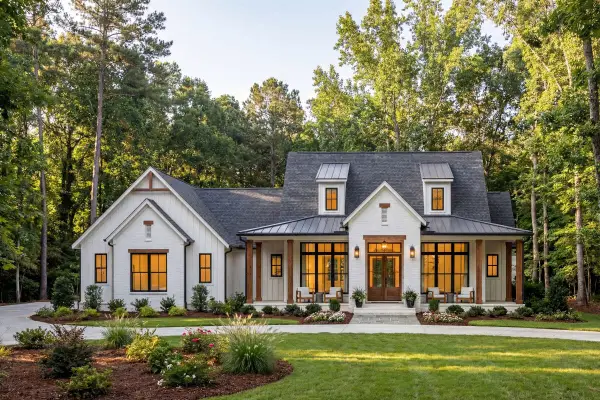 $1,099,000Active3 beds 4 baths3,000 sq. ft.
8465 Cedar Grove Rd, Cross Plains, TN 37049
MLS# 3510882Listed by: LOCAL REALTY PARTNERS - New
 $590,000Active3 beds 2 baths2,100 sq. ft.
6807 Highway 25 E, Cross Plains, TN 37049
MLS# 3499853Listed by: SYNERGY REALTY NETWORK, LLC - New
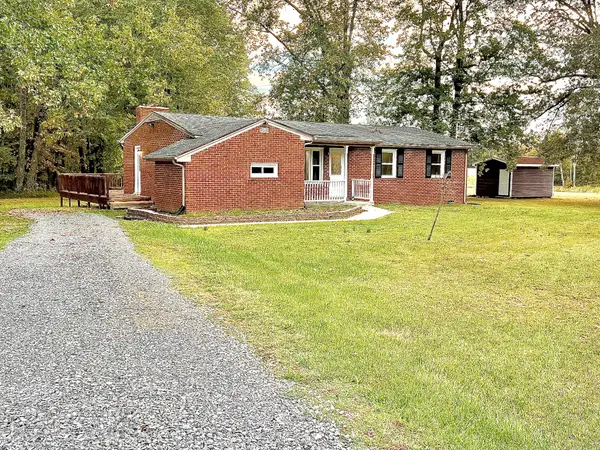 $359,900Active3 beds 2 baths1,256 sq. ft.
3019 Friendship Rd, Cross Plains, TN 37049
MLS# 3510219Listed by: SIMPLIHOM 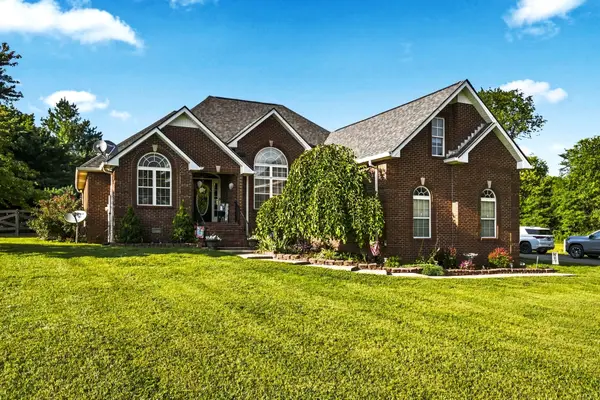 $469,900Pending3 beds 2 baths1,991 sq. ft.
8474 Guthrie Rd, Cross Plains, TN 37049
MLS# 3336280Listed by: REID REALTY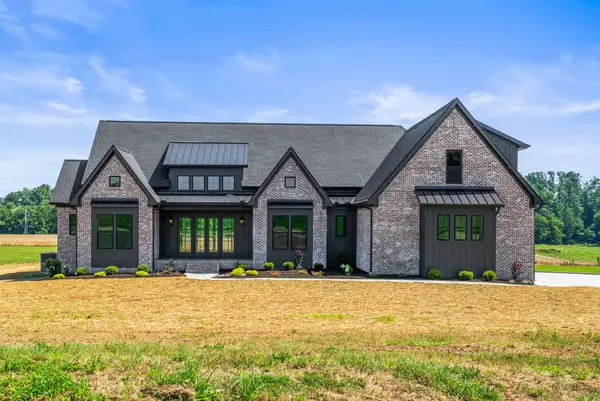 $1,199,999Active4 beds 4 baths3,400 sq. ft.
4719 Greer Ln, Cross Plains, TN 37049
MLS# 3314752Listed by: LOCAL REALTY PARTNERS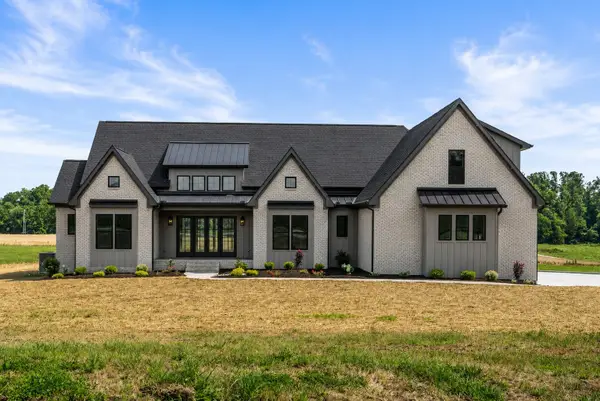 $1,199,999Active3 beds 4 baths3,400 sq. ft.
4729 Greer Ln, Cross Plains, TN 37049
MLS# 3314754Listed by: LOCAL REALTY PARTNERS $150,000Active1.54 Acres
0 East Robertson Rd, Cross Plains, TN 37049
MLS# 3287546Listed by: G. S. MOORE & SON


Protect your home and budget from life's surprises with an Assurant Home Warranty, backed by a partner that supports you through every step of homeownership. Explore Plans.
© 2023 - 2026 ERA Franchise Systems LLC. All rights reserved. ERA Franchise Systems LLC fully supports the principles of the Fair Housing Act and the Equal Opportunity Act. ERA, ERA Real Estate powered, and their respective logos are registered service marks of ERA Franchise Systems LLC. Each office is independently owned and operated.