
8175 Cedar Grove Rd, Cross Plains, TN 37049
Local realty services provided by:Reliant Realty ERA Powered
8175 Cedar Grove Rd,Cross Plains, TN 37049
$599,000
- 1 Beds
- 1 Baths
- 854 sq. ft.
- Single family
- Active
Listed by: paul haney
Office: benchmark realty, llc.
MLS#:3513266
Source:NASHVILLE
Price summary
- Price:$599,000
- Price per sq. ft.:$701.41
About this home
Rare opportunity to own a versatile live/work property on 2.06± acres in Cross Plains! This unique property features an 854± sq. ft. 1-bedroom, 1-bath home that has previously operated as a successful short-term rental, making it ideal as a primary residence, guest house, rental investment, or office.
The highlight of the property is the impressive 30x60 two-story shop, offering approximately 3,600 square feet of workspace. Formerly used as a custom cabinet shop, this well-built structure provides exceptional flexibility for woodworkers, contractors, craftsmen, hobbyists, automotive enthusiasts, equipment storage, or other home-based businesses (buyer to verify intended use and zoning).
For buyers interested in woodworking or similar trades, the seller is willing to include much of the existing cabinet shop equipment with an acceptable offer, providing an outstanding opportunity to acquire a fully equipped workspace. Equipment conveys as part of the real estate transaction with no separately assigned value.
Conveniently located with easy access to I-65, this property combines comfortable living accommodations with an exceptional shop rarely found in today's market. Whether you're looking for a place to operate your business, pursue your hobbies, or simply enjoy the convenience of a premium workshop at home, this property offers endless possibilities.
Don't miss this unique opportunity to own a property where the shop is every bit as impressive as the home!...
Contact an agent
Home facts
- Year built:1985
- Subdivision & Development:County
- Listing ID #:3513266
- Added:47 day(s) ago
- Updated:October 01, 2026 at 07:19 PM
Rooms and interior
- Bedrooms:1
- Total bathrooms:1
- Full bathrooms:1
- Flooring:Tile
- Basement:Yes
- Living area:854 sq. ft.
Heating and cooling
- Cooling:Central Air
- Heating:Electric
- Central air:Yes
Structure and exterior
- Year built:1985
- Building area:854 sq. ft.
- Lot area:2.06 Acres
- Construction Materials:Vinyl Siding
- Levels:1 Story
Schools
- High school:East Robertson High School
- Middle school:East Robertson High School
- Elementary school:East Robertson Elementary
Utilities
- Water:Private, Water Available
- Sewer:Septic Tank
Finances and disclosures
- Price:$599,000
- Price per sq. ft.:$701.41
- Tax amount:$1,131
Parking
- Total parking spaces:2
- Parking description:Detached
- Garage:Yes
- Garage spaces:2
 Copyright 2026 Realtracs Mls. All rights reserved. Realtracs Mls provides content displayed here (“provided content”) on an “as is” basis and makes no representations or warranties regarding the provided content, including, but not limited to those of non-infringement, timeliness, accuracy, or completeness. Individuals and companies using information presented are responsible for verification and validation of information they utilize and present to their customers and clients. Realtracs Mls will not be liable for any damage or loss resulting from use of the provided content or the products available through Portals, IDX, VOW, and/or Syndication. Recipients of this information shall not resell, redistribute, reproduce, modify, or otherwise copy any portion thereof without the expressed written consent of Realtracs Mls.
New listings near 8175 Cedar Grove Rd
- New
 $1,429,900Active5 beds 5 baths7,106 sq. ft.
8288 Guthrie Rd, Cross Plains, TN 37049
MLS# 3603487Listed by: BENCHMARK REALTY, LLC - New
 $90,000Active1.9 Acres
8465 Cedar Grove Rd, Cross Plains, TN 37049
MLS# 3597340Listed by: LOCAL REALTY PARTNERS - New
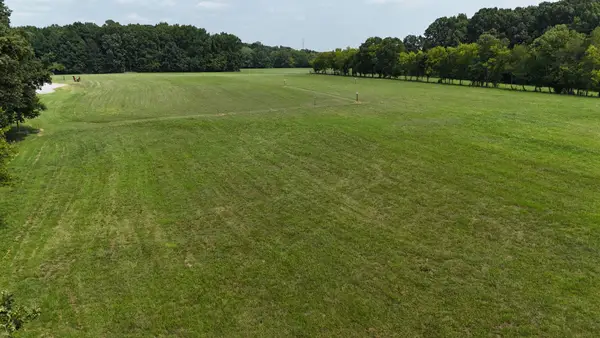 $90,000Active1.95 Acres
4729 Greer Ln, Cross Plains, TN 37049
MLS# 3597341Listed by: LOCAL REALTY PARTNERS - New
 $90,000Active1.84 Acres
4719 Greer Ln, Cross Plains, TN 37049
MLS# 3597343Listed by: LOCAL REALTY PARTNERS  $724,500Active3 beds 3 baths2,486 sq. ft.
5131 Starks Road, Cross Plains, TN 37049
MLS# 3528877Listed by: EXIT PRIME REALTY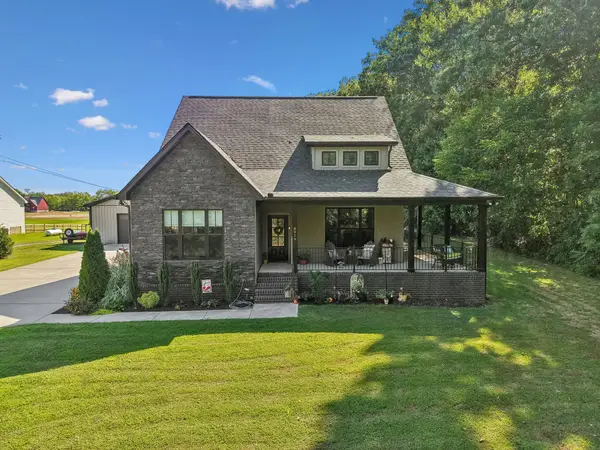 $724,900Active3 beds 3 baths2,671 sq. ft.
8919 Cedar Grove Rd, Cross Plains, TN 37049
MLS# 3527484Listed by: BENCHMARK REALTY, LLC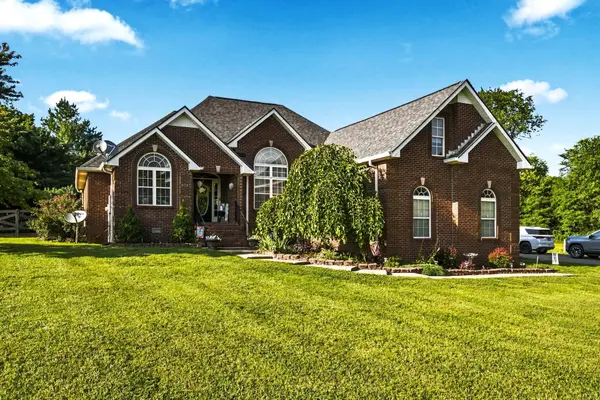 $464,900Active3 beds 2 baths1,991 sq. ft.
8474 Guthrie Rd, Cross Plains, TN 37049
MLS# 3526828Listed by: REID REALTY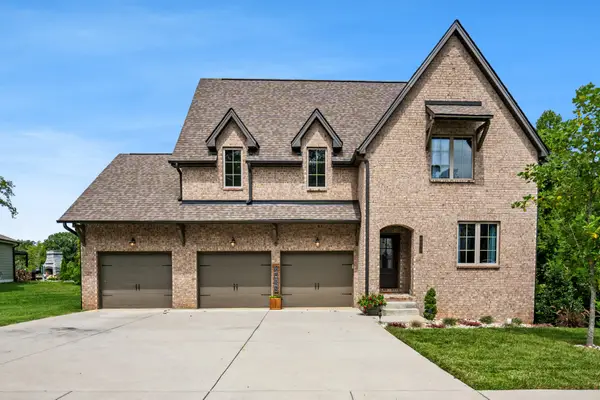 $809,000Active5 beds 4 baths4,305 sq. ft.
4096 Socata Ct, Cross Plains, TN 37049
MLS# 3525716Listed by: FORWARD REALTY GROUP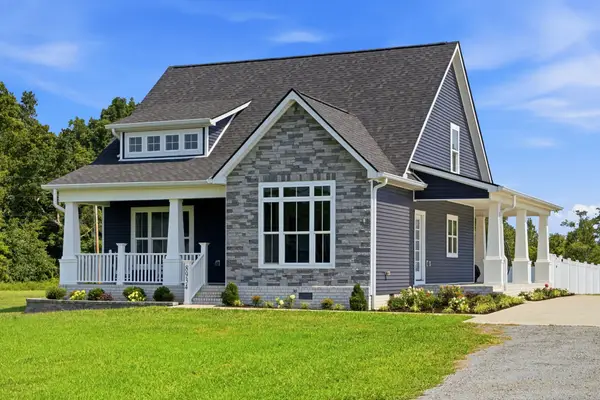 $514,900Active3 beds 3 baths1,964 sq. ft.
8934 Cedar Grove Rd, Cross Plains, TN 37049
MLS# 3521065Listed by: ONE CLICK REALTY $365,000Active3 beds 2 baths1,620 sq. ft.
5259 E Robertson Rd, Cross Plains, TN 37049
MLS# 3516113Listed by: PLATINUM REALTY PARTNERS, LLC


Protect your home and budget from life's surprises with an Assurant Home Warranty, backed by a partner that supports you through every step of homeownership. Explore Plans.
© 2023 - 2026 ERA Franchise Systems LLC. All rights reserved. ERA Franchise Systems LLC fully supports the principles of the Fair Housing Act and the Equal Opportunity Act. ERA, ERA Real Estate powered, and their respective logos are registered service marks of ERA Franchise Systems LLC. Each office is independently owned and operated.