
10 King John Lane, Crossville, TN 38558
Local realty services provided by:Reliant Realty ERA Powered
10 King John Lane,Crossville, TN 38558
$559,900
- 3 Beds
- 2 Baths
- 2,158 sq. ft.
- Single family
- Active
Listed by: jillian eicholtz
Office: better homes & gardens gwin realty
MLS#:3201307
Source:NASHVILLE
Price summary
- Price:$559,900
- Price per sq. ft.:$259.45
- Monthly HOA dues:$140
About this home
All-Brick I 2x6 Walls I Natural Gas I Encapsulated Crawlspace I Screened Porch -
Looking for quality construction with a highly desirable layout? This 3-bedroom, 2-bath home features an open-concept, split-bedroom floor plan filled with natural light and high-end finishes. The living room is a true focal point of the home, featuring a large barnwood tray ceiling and striking stone accent wall.
The stunning kitchen offers abundant cabinetry, soft-close drawers, a subway tile backsplash, granite countertops, stainless steel appliances, and a pantry. The spacious dining area features wainscoting, while crown molding and thoughtful details add an elevated finish throughout.
The primary suite is truly luxurious, featuring a large walk-in closet and an impressive bathroom with a zero-entry shower, abundant cabinet storage, and automatic floor lighting that comes on as you enter. A convenient laundry room with a drop zone adds everyday functionality. The large, screened porch provides the perfect place to relax and enjoy Tennessee's beautiful weather, with a concrete grilling pad just outside.
Located near the Dorchester Golf Course, this home is ideally situated within Fairfield Glade, a sought-after resort community offering multiple golf courses, lakes, walking trails, tennis, pickleball, and a wide range of recreational amenities. This property offers the perfect combination of quality construction, thoughtful design, and easy access to all that Fairfield Glade has to offer....
Contact an agent
Home facts
- Year built:2021
- Subdivision & Development:Dorchester
- Listing ID #:3201307
- Added:147 day(s) ago
- Updated:October 03, 2026 at 03:06 PM
Rooms and interior
- Bedrooms:3
- Total bathrooms:2
- Full bathrooms:2
- Flooring:Laminate, Tile
- Kitchen Description:Dishwasher, Disposal, Microwave, Oven, Refrigerator
- Basement Description:Crawl Space
- Living area:2,158 sq. ft.
Heating and cooling
- Cooling:Central Air
- Heating:Natural Gas
- Central air:Yes
Structure and exterior
- Year built:2021
- Building area:2,158 sq. ft.
- Lot area:0.26 Acres
- Lot Features:Level, Wooded
- Architectural Style:Contemporary
- Construction Materials:Brick, Stone
- Exterior Features:Porch
- Levels:1 Story
Utilities
- Water:Public, Water Available
- Sewer:Public Sewer
Finances and disclosures
- Price:$559,900
- Price per sq. ft.:$259.45
- Tax amount:$1,279
Features and amenities
- Appliances:Dishwasher, Disposal, Microwave, Refrigerator, Washer
- Laundry features:Dryer, Washer
- Amenities:Golf Course, Playground, Smoke Detector(s), Walk-In Closet(s), appl_Oven
- Pool features:Pool
Parking
- Total parking spaces:2
- Garage:Yes
- Garage spaces:2
 Copyright 2026 Realtracs Mls. All rights reserved. Realtracs Mls provides content displayed here (“provided content”) on an “as is” basis and makes no representations or warranties regarding the provided content, including, but not limited to those of non-infringement, timeliness, accuracy, or completeness. Individuals and companies using information presented are responsible for verification and validation of information they utilize and present to their customers and clients. Realtracs Mls will not be liable for any damage or loss resulting from use of the provided content or the products available through Portals, IDX, VOW, and/or Syndication. Recipients of this information shall not resell, redistribute, reproduce, modify, or otherwise copy any portion thereof without the expressed written consent of Realtracs Mls.
New listings near 10 King John Lane
- Coming Soon
 $279,900Coming Soon3 beds 3 baths1,272 sq. ft.
240 Birchwood Dr, Crossville, TN 38555
MLS# 3610159Listed by: BENCHMARK REALTY, LLC - Coming Soon
 $550,000Coming Soon4 beds 4 baths4,657 sq. ft.
9391 Highway 127n, Crossville, TN 38571
MLS# 3501161Listed by: ISHAM JONES REALTY - Coming Soon
 $210,000Coming Soon2 beds 2 baths1,269 sq. ft.
124 Foxwood Drive, Crossville, TN 38571
MLS# 3149289Listed by: ISHAM JONES REALTY - Coming Soon
 $559,900Coming Soon7.77 Acres
144 Enterprise Drive, Crossville, TN 38571
MLS# 3216214Listed by: CRYE-LEIKE BROWN REALTY - Coming Soon
 $185,000Coming Soon2 beds 1 baths1,020 sq. ft.
1136 Highway 70 E, Crossville, TN 38555
MLS# 3182952Listed by: HIGHLANDS ELITE REAL ESTATE - New
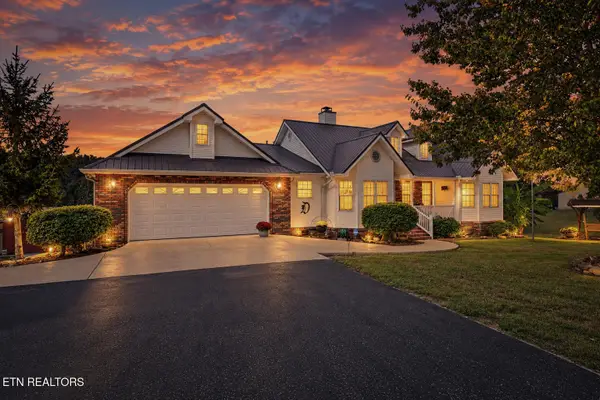 $619,900Active3 beds 2 baths1,911 sq. ft.
259 Wistarbrook Drive, Crossville, TN 38571
MLS# 3611038Listed by: CENTURY 21 REALTY GROUP, LLC - New
 $525,000Active3 beds 2 baths2,340 sq. ft.
187 Cardinal Loop, Crossville, TN 38555
MLS# 3611040Listed by: CENTURY 21 REALTY GROUP, LLC - New
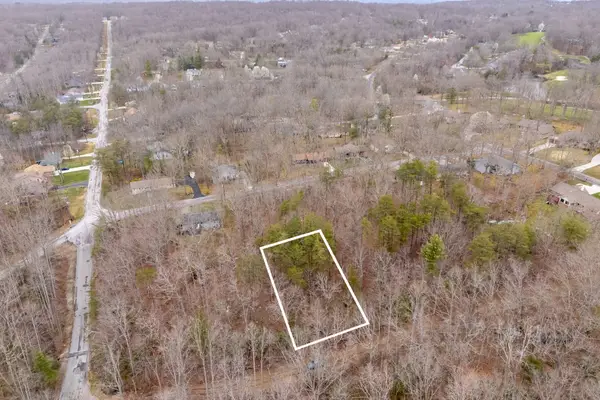 $3,000Active0.27 Acres
106 Warrington Rd, Crossville, TN 38558
MLS# 3610734Listed by: ELEVATE REAL ESTATE - New
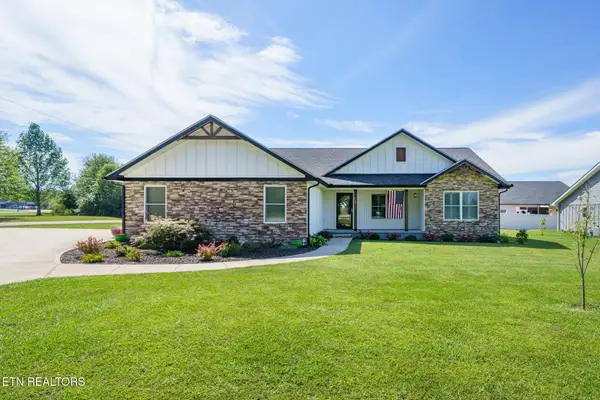 $329,000Active3 beds 2 baths1,622 sq. ft.
2643 Cook Rd, Crossville, TN 38571
MLS# 3610641Listed by: ISHAM JONES REALTY - New
 $33,000Active0.4 Acres
36 Deer Creek Dr, Crossville, TN 38571
MLS# 3610661Listed by: ELEVATE REAL ESTATE


Protect your home and budget from life's surprises with an Assurant Home Warranty, backed by a partner that supports you through every step of homeownership. Explore Plans.
© 2023 - 2026 ERA Franchise Systems LLC. All rights reserved. ERA Franchise Systems LLC fully supports the principles of the Fair Housing Act and the Equal Opportunity Act. ERA, ERA Real Estate powered, and their respective logos are registered service marks of ERA Franchise Systems LLC. Each office is independently owned and operated.