
1052 Catoosa Ridge Drive, Crossville, TN 38571
Local realty services provided by:ERA Chappell & Associates Realty & Rental
1052 Catoosa Ridge Drive,Crossville, TN 38571
$829,500
- 3 Beds
- 4 Baths
- 3,415 sq. ft.
- Single family
- Active
Listed by: rick potter
Office: century 21 realty group, llc.
MLS#:3225195
Source:NASHVILLE
Price summary
- Price:$829,500
- Price per sq. ft.:$242.9
About this home
Quality Full Brick New Construction on 1.69 acres! This exceptional residence masterfully blends refined elegance, everyday functionality, and sophisticated modern design. From the moment you enter, you'll be captivated by the expansive open-concept layout, upscale finishes, and impeccable attention to detail throughout. Luxury vinyl plank flooring extends beautifully through the main living areas and bedrooms, while the bathrooms and laundry room showcase stylish tile flooring. The spacious great room is anchored by a striking gas fireplace and opens seamlessly to the covered back porch, creating the perfect atmosphere for entertaining or unwinding while overlooking the peaceful wooded surroundings. Designed to impress, the gourmet kitchen features quartz countertops, an oversized island, a conveniently positioned pantry between the kitchen and garage, and two ovens including a 36-inch unit. Crisp white shaker cabinetry is enhanced by sleek black hardware, complemented perfectly by a subway tile backsplash and designer lighting. Both the dining area and primary suite feature elegant tray ceilings that add architectural interest and an airy feel to the spaces. The luxurious primary bath offers a true spa-inspired retreat with a freestanding soaking tub, expansive tiled walk-in shower, dual vanities, and abundant storage. The second bedroom includes a private ensuite bath, ideal for guests or family members seeking additional privacy. A third bedroom and bonus room are thoughtfully situated at the front of the home alongside a guest bath, allowing comfort and separation for all. Upstairs, an expansive bonus room complete with a walk-in closet and full bath provides endless flexibility for a media room, home office, or private guest suite. Additional highlights include a three-car garage, Pella windows, oversized laundry room with abundant cabinetry, security system, whole-house generator hookup, encapsulated crawl space, and natural gas utilities for energy-efficient comfort year-round. Natural gas heat services the main level, while the upper level is equipped with a heat pump system. Enjoy the serenity of country living paired with today's modern conveniences in this remarkable new construction where exceptional craftsmanship meets timeless appeal on situated on 1.69 acres. (Buyer to verify all information before making an informed offer.)...
Contact an agent
Home facts
- Year built:2025
- Subdivision & Development:Catoosa Ridge Ph II
- Listing ID #:3225195
- Added:99 day(s) ago
- Updated:September 06, 2026 at 03:38 AM
Rooms and interior
- Bedrooms:3
- Total bathrooms:4
- Full bathrooms:4
- Flooring:Tile
- Kitchen Description:Dishwasher, Disposal, Microwave, Oven, Refrigerator
- Basement:Yes
- Basement Description:Crawl Space
- Living area:3,415 sq. ft.
Heating and cooling
- Cooling:Central Air
- Heating:Central, Electric, Natural Gas
- Central air:Yes
Structure and exterior
- Year built:2025
- Building area:3,415 sq. ft.
- Lot area:1.69 Acres
- Lot Features:Wooded
- Architectural Style:Traditional
- Construction Materials:Brick
- Exterior Features:Porch
- Levels:2 Story
Utilities
- Water:Public, Water Available
- Sewer:Septic Tank
Finances and disclosures
- Price:$829,500
- Price per sq. ft.:$242.9
- Tax amount:$113
Features and amenities
- Appliances:Dishwasher, Disposal, Microwave, Refrigerator
- Amenities:Walk-In Closet(s), appl_Oven
Parking
- Total parking spaces:3
- Garage:Yes
- Garage spaces:3
 Copyright 2026 Realtracs Mls. All rights reserved. Realtracs Mls provides content displayed here (“provided content”) on an “as is” basis and makes no representations or warranties regarding the provided content, including, but not limited to those of non-infringement, timeliness, accuracy, or completeness. Individuals and companies using information presented are responsible for verification and validation of information they utilize and present to their customers and clients. Realtracs Mls will not be liable for any damage or loss resulting from use of the provided content or the products available through Portals, IDX, VOW, and/or Syndication. Recipients of this information shall not resell, redistribute, reproduce, modify, or otherwise copy any portion thereof without the expressed written consent of Realtracs Mls.
New listings near 1052 Catoosa Ridge Drive
- Coming Soon
 $550,000Coming Soon4 beds 4 baths4,657 sq. ft.
9391 Highway 127n, Crossville, TN 38571
MLS# 3501161Listed by: ISHAM JONES REALTY - Coming Soon
 $210,000Coming Soon2 beds 2 baths1,269 sq. ft.
124 Foxwood Drive, Crossville, TN 38571
MLS# 3149289Listed by: ISHAM JONES REALTY - Coming Soon
 $559,900Coming Soon7.77 Acres
144 Enterprise Drive, Crossville, TN 38571
MLS# 3216214Listed by: CRYE-LEIKE BROWN REALTY - Coming Soon
 $449,900Coming Soon3 beds 2 baths1,686 sq. ft.
25 Andover Lane, Crossville, TN 38558
MLS# 3243750Listed by: THE REAL ESTATE COLLECTIVE - CROSSVILLE - New
 $25,000Active1.81 Acres
37 Valley Loop, Crossville, TN 38572
MLS# 3542684Listed by: BENDER REALTY LLC - New
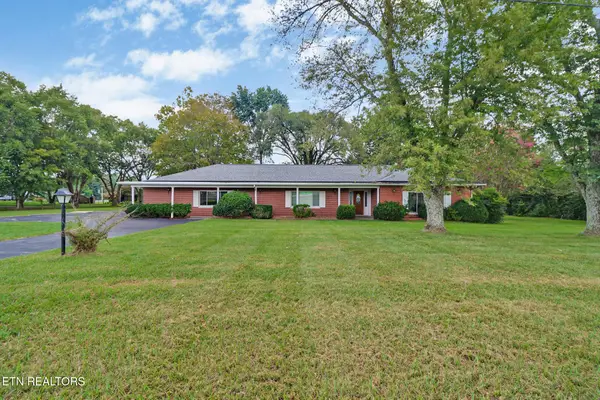 $295,000Active2 beds 2 baths2,325 sq. ft.
1378 Sparta Hwy, Crossville, TN 38572
MLS# 3542660Listed by: CENTURY 21 REALTY GROUP, LLC - New
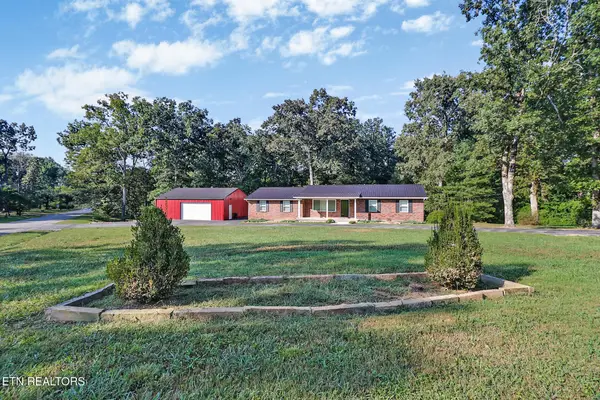 $369,000Active3 beds 2 baths1,829 sq. ft.
329 Dillon St, Crossville, TN 38555
MLS# 3542592Listed by: THIRD TENNESSEE REALTY AND ASSOCIATES - New
 $5,500Active0.32 Acres
201 Amherst Lane, Crossville, TN 38558
MLS# 3542343Listed by: THE REAL ESTATE COLLECTIVE - COOKEVILLE - New
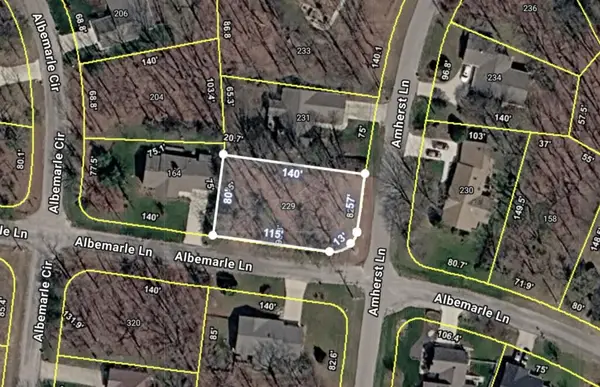 $5,500Active0.25 Acres
229 Amherst Ln, Crossville, TN 38558
MLS# 3542357Listed by: THE REAL ESTATE COLLECTIVE - COOKEVILLE - New
 $5,500Active0.27 Acres
320 Albemarle Cir, Crossville, TN 38558
MLS# 3542373Listed by: THE REAL ESTATE COLLECTIVE - COOKEVILLE


Protect your home and budget from life's surprises with an Assurant Home Warranty, backed by a partner that supports you through every step of homeownership. Explore Plans.
© 2023 - 2026 ERA Franchise Systems LLC. All rights reserved. ERA Franchise Systems LLC fully supports the principles of the Fair Housing Act and the Equal Opportunity Act. ERA, ERA Real Estate powered, and their respective logos are registered service marks of ERA Franchise Systems LLC. Each office is independently owned and operated.