
106 Mariners Drive, Crossville, TN 38558
Local realty services provided by:Reliant Realty ERA Powered
106 Mariners Drive,Crossville, TN 38558
$630,000
- 3 Beds
- 3 Baths
- 2,348 sq. ft.
- Single family
- Active
Upcoming open houses
- Sun, Oct 0411:30 am - 01:00 pm
- Sat, Oct 1001:30 pm - 03:30 pm
Listed by: annette renaud
Office: crye-leike brown realty
MLS#:3244987
Source:NASHVILLE
Price summary
- Price:$630,000
- Price per sq. ft.:$268.31
- Monthly HOA dues:$137
About this home
''Welcome Home'' Welcome to your golf course front home nestled in the active Fairfield Glade Resort Community, an ideal sanctuary for golf enthusiasts and nature lovers alike. This brick, stone, and classic cedar siding is situated on the Brae Golf Course with views of the 15th and 16th greens.
Step inside this 2348 sq ft split floorplan, to discover a semi-open layout that connects the living areas, perfect for entertaining or relaxing Wood flooring flows throughout the space, enhancing the atmosphere.
The kitchen features maple cabinets and hard surface and granite countertops, providing ample storage and a touch of sophistication to your culinary experience. The sunroom, off of the kitchen/living area, overlooks the the golf course offering a clear view of the course. Make it a dining experience or keep it a sunroom.
The Master Suite Area introduces a special effect lit trey ceiling for ambience; his/her vanities; a 'Roman'' Walk In shower; and an oversized walk-in closet to fit all of your fashions.
The roof is 2025 replaced to keep the investment up to date; Refrigerator replaced in 2024; and HVAC is regularly maintained since its replacement in 2015. Are you a Workshop Enthusiast? This home has a cement floor designated storage and workshop area offering plenty of storage and a place to create, build, or repair. Do you have a 'green thumb''? A fenced in area has been loving used as a garden area for the seller's green thumb.
Fairfield Glade Resort Community offers an active lifestyle with its 5 golf courses, pools, marinas with beaches, hiking trails, tennis and pickleball coursts, and so much more. Its worth the look-see. Come fall in love. ''Come On Home'' Buyers to verify information before making an informed offerl....
Contact an agent
Home facts
- Year built:2004
- Subdivision & Development:Lancaster
- Listing ID #:3244987
- Added:106 day(s) ago
- Updated:October 04, 2026 at 11:02 AM
Rooms and interior
- Bedrooms:3
- Total bathrooms:3
- Full bathrooms:3
- Flooring:Carpet, Tile
- Kitchen Description:Dishwasher, Disposal, Microwave, Oven, Refrigerator
- Living area:2,348 sq. ft.
Heating and cooling
- Cooling:Central Air
- Heating:Central, Electric, Heat Pump, Propane
- Central air:Yes
Structure and exterior
- Year built:2004
- Building area:2,348 sq. ft.
- Lot area:0.46 Acres
- Lot Features:Wooded
- Architectural Style:Traditional
- Construction Materials:Brick, Frame, Stone
- Exterior Features:Deck
- Levels:1 Story
Schools
- High school:Stone Memorial High School
- Elementary school:Crab Orchard Elementary
Utilities
- Water:Public, Water Available
- Sewer:Public Sewer
Finances and disclosures
- Price:$630,000
- Price per sq. ft.:$268.31
- Tax amount:$1,356
Features and amenities
- Appliances:Dishwasher, Disposal, Microwave, Refrigerator
- Amenities:Golf Course, Playground, Walk-In Closet(s), appl_Oven
- Pool features:Pool
Parking
- Total parking spaces:2
- Parking description:Attached
- Garage:Yes
- Garage spaces:2
 Copyright 2026 Realtracs Mls. All rights reserved. Realtracs Mls provides content displayed here (“provided content”) on an “as is” basis and makes no representations or warranties regarding the provided content, including, but not limited to those of non-infringement, timeliness, accuracy, or completeness. Individuals and companies using information presented are responsible for verification and validation of information they utilize and present to their customers and clients. Realtracs Mls will not be liable for any damage or loss resulting from use of the provided content or the products available through Portals, IDX, VOW, and/or Syndication. Recipients of this information shall not resell, redistribute, reproduce, modify, or otherwise copy any portion thereof without the expressed written consent of Realtracs Mls.
New listings near 106 Mariners Drive
- Coming Soon
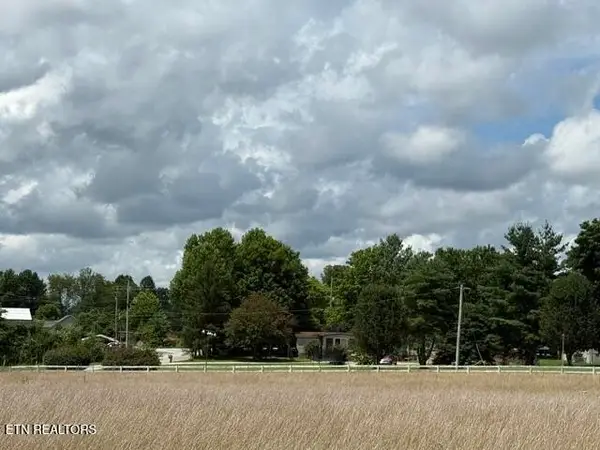 $460,000Coming Soon3 beds 2 baths2,700 sq. ft.
139 S Sycamore Lane, Crossville, TN 38572
MLS# 3611123Listed by: FATHOM REALTY TN LLC - Coming Soon
 $279,900Coming Soon3 beds 3 baths1,272 sq. ft.
240 Birchwood Dr, Crossville, TN 38555
MLS# 3610159Listed by: BENCHMARK REALTY, LLC - Coming Soon
 $550,000Coming Soon4 beds 4 baths4,657 sq. ft.
9391 Highway 127n, Crossville, TN 38571
MLS# 3501161Listed by: ISHAM JONES REALTY - Coming Soon
 $210,000Coming Soon2 beds 2 baths1,269 sq. ft.
124 Foxwood Drive, Crossville, TN 38571
MLS# 3149289Listed by: ISHAM JONES REALTY - Coming Soon
 $559,900Coming Soon7.77 Acres
144 Enterprise Drive, Crossville, TN 38571
MLS# 3216214Listed by: CRYE-LEIKE BROWN REALTY - Coming Soon
 $185,000Coming Soon2 beds 1 baths1,020 sq. ft.
1136 Highway 70 E, Crossville, TN 38555
MLS# 3182952Listed by: HIGHLANDS ELITE REAL ESTATE - New
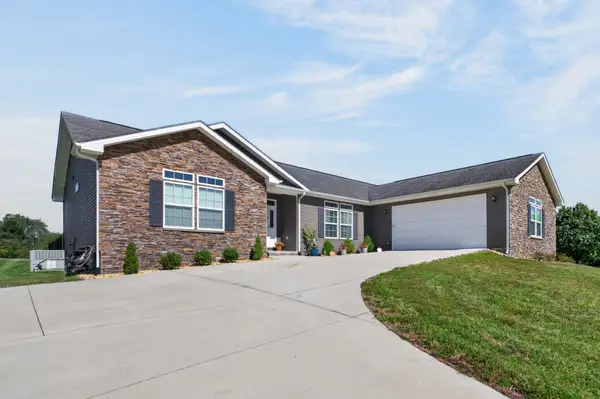 $409,900Active3 beds 3 baths2,250 sq. ft.
40 Highland Ridge Dr, Crossville, TN 38555
MLS# 3611313Listed by: AMERICAN WAY REAL ESTATE - New
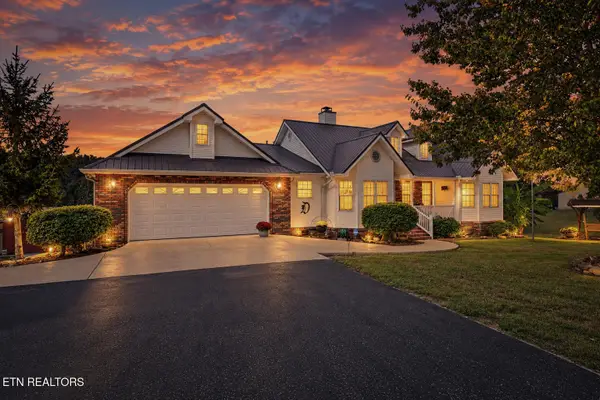 $619,900Active3 beds 2 baths1,911 sq. ft.
259 Wistarbrook Drive, Crossville, TN 38571
MLS# 3611038Listed by: CENTURY 21 REALTY GROUP, LLC - New
 $525,000Active3 beds 2 baths2,340 sq. ft.
187 Cardinal Loop, Crossville, TN 38555
MLS# 3611040Listed by: CENTURY 21 REALTY GROUP, LLC - New
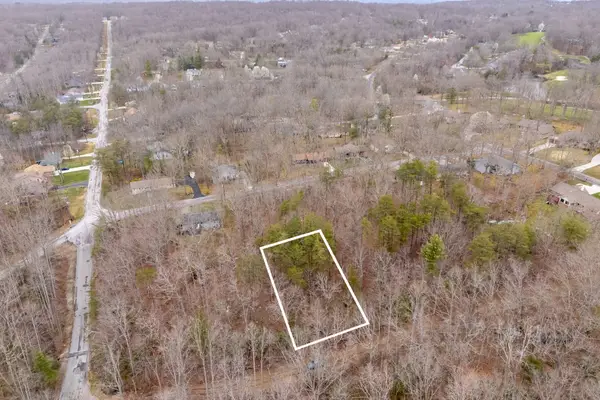 $3,000Active0.27 Acres
106 Warrington Rd, Crossville, TN 38558
MLS# 3610734Listed by: ELEVATE REAL ESTATE


Protect your home and budget from life's surprises with an Assurant Home Warranty, backed by a partner that supports you through every step of homeownership. Explore Plans.
© 2023 - 2026 ERA Franchise Systems LLC. All rights reserved. ERA Franchise Systems LLC fully supports the principles of the Fair Housing Act and the Equal Opportunity Act. ERA, ERA Real Estate powered, and their respective logos are registered service marks of ERA Franchise Systems LLC. Each office is independently owned and operated.