
116 Rolling Green Dr, Crossville, TN 38558
Local realty services provided by:Reliant Realty ERA Powered
116 Rolling Green Dr,Crossville, TN 38558
$299,929
- 3 Beds
- 2 Baths
- 1,826 sq. ft.
- Single family
- Active
Listed by: heather skender-newton
Office: skender-newton realty
MLS#:3627304
Source:NASHVILLE
Price summary
- Price:$299,929
- Price per sq. ft.:$164.25
- Monthly HOA dues:$216
About this home
Golf course frontage, scenic fairway views, and a private setting come together at 116 Rolling Green Drive in Fairfield Glade! Located JUST around the corner from the golf pro shop, outdoor pool, library, and mini golf, this home puts you close to some of the community's favorite amenities. Backing up to the 6th fairway of Druid Hills Golf Course, this 3-bedroom, 2-bath home offers a functional layout and large rooms throughout. Offered with two parcels, the double lot setting features mature trees, natural rock outcroppings, and an adjoining wooded parcel that adds privacy while keeping you in the heart of the community. Inside, vaulted ceilings and skylights bring an open feel to the living room, where a stone fireplace creates a striking focal point. Large windows bring golf course views into multiple rooms. The kitchen offers abundant cabinetry, pantry, a view into the living area, access to the formal dining, while a spacious breakfast nook provides its own access to the back deck. The oversized primary suite features a large walk-in closet and an ensuite bath with dual vanities and a separate makeup area. Two additional bedrooms, a second full bath, and a dedicated laundry room round out the interior. An attached two-car garage with additional storage space and a walk-out crawl space offer room for storage beyond the main living areas. Fairfield Glade offers multiple golf courses, lakes and marinas, tennis, swimming, recreation facilities, walking trails, restaurants, and activities to enjoy throughout the year....
Contact an agent
Home facts
- Year built:1992
- Subdivision & Development:Lake Catherine
- Listing ID #:3627304
- Added:1 day(s) ago
- Updated:October 27, 2026 at 03:49 PM
Rooms and interior
- Bedrooms:3
- Total bathrooms:2
- Full bathrooms:2
- Flooring:Carpet, Tile
- Kitchen Description:Dishwasher, Refrigerator
- Basement Description:Crawl Space
- Living area:1,826 sq. ft.
Heating and cooling
- Cooling:Ceiling Fan(s), Central Air, Electric
- Heating:Central
- Central air:Yes
Structure and exterior
- Roof:Shingle
- Year built:1992
- Building area:1,826 sq. ft.
- Lot area:0.69 Acres
- Lot Features:Wooded
- Architectural Style:Ranch
- Construction Materials:Frame, Stone, Wood Siding
- Exterior Features:Deck, Porch
- Levels:1 Story
Schools
- High school:Stone Memorial High School
- Middle school:Crab Orchard Elementary
- Elementary school:Crab Orchard Elementary
Utilities
- Water:Private, Water Available
- Sewer:Public Sewer
Finances and disclosures
- Price:$299,929
- Price per sq. ft.:$164.25
- Tax amount:$887
Features and amenities
- Appliances:Dishwasher, Refrigerator, Washer
- Laundry features:Dryer, Washer
- Amenities:Ceiling Fan(s), Clubhouse, Extra Closets, Fitness Center, Golf Course, High Speed Internet, Park, Smoke Detector(s), Tennis Court(s), Trail(s), Walk-In Closet(s)
- Pool features:Pool
Parking
- Total parking spaces:2
- Parking description:Concrete, Driveway
- Garage:Yes
- Garage spaces:2
 Copyright 2026 Realtracs Mls. All rights reserved. Realtracs Mls provides content displayed here (“provided content”) on an “as is” basis and makes no representations or warranties regarding the provided content, including, but not limited to those of non-infringement, timeliness, accuracy, or completeness. Individuals and companies using information presented are responsible for verification and validation of information they utilize and present to their customers and clients. Realtracs Mls will not be liable for any damage or loss resulting from use of the provided content or the products available through Portals, IDX, VOW, and/or Syndication. Recipients of this information shall not resell, redistribute, reproduce, modify, or otherwise copy any portion thereof without the expressed written consent of Realtracs Mls.
New listings near 116 Rolling Green Dr
- Coming Soon
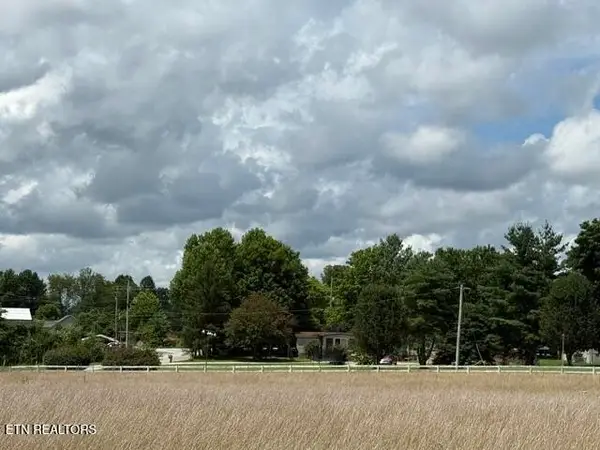 $460,000Coming Soon3 beds 2 baths2,700 sq. ft.
139 S Sycamore Lane, Crossville, TN 38572
MLS# 3611123Listed by: FATHOM REALTY TN LLC - Coming Soon
 $210,000Coming Soon2 beds 2 baths1,269 sq. ft.
124 Foxwood Drive, Crossville, TN 38571
MLS# 3149289Listed by: ISHAM JONES REALTY - Coming Soon
 $559,900Coming Soon7.77 Acres
144 Enterprise Drive, Crossville, TN 38571
MLS# 3216214Listed by: CRYE-LEIKE BROWN REALTY - New
 $265,000Active2 beds 1 baths1,092 sq. ft.
2715 Cox Valley Rd, Crossville, TN 38555
MLS# 3626943Listed by: WALLACE - New
 $5,800Active0.4 Acres
4011 Klamath Circle, Crossville, TN 38572
MLS# 3626773Listed by: WALLACE - New
 $199,500Active-- beds -- baths
0 Freedom Ridge Ln, Crossville, TN 38572
MLS# 3626419Listed by: FIRST REALTY CO. - New
 $349,900Active3 beds 2 baths1,801 sq. ft.
23 Redeye Drive, Crossville, TN 38571
MLS# 3626262Listed by: KELLER WILLIAMS CLEVELAND  $105,000Active8.38 Acres
4243 Adams Creek Rd, Crossville, TN 38571
MLS# 3605480Listed by: CRYE-LEIKE BROWN REALTY- New
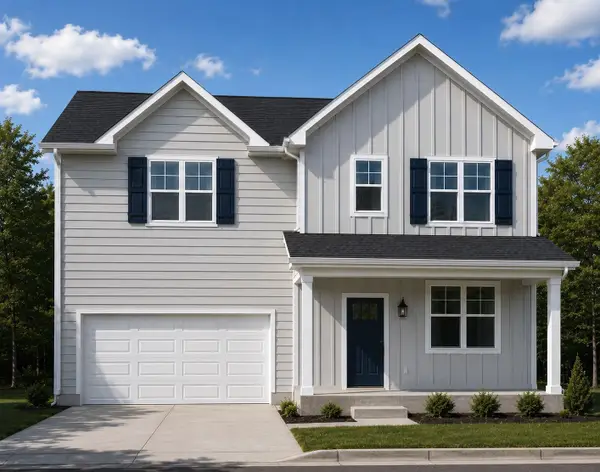 $280,300Active3 beds 2 baths1,428 sq. ft.
201 Stoneview Dr, Crossville, TN 38571
MLS# 3626085Listed by: LEGACY SOUTH BROKERAGE


Protect your home and budget from life's surprises with an Assurant Home Warranty, backed by a partner that supports you through every step of homeownership. Explore Plans.
© 2023 - 2026 ERA Franchise Systems LLC. All rights reserved. ERA Franchise Systems LLC fully supports the principles of the Fair Housing Act and the Equal Opportunity Act. ERA, ERA Real Estate powered, and their respective logos are registered service marks of ERA Franchise Systems LLC. Each office is independently owned and operated.