
117 Lynhurst Drive, Crossville, TN 38558
Local realty services provided by:ERA Chappell & Associates Realty & Rental
117 Lynhurst Drive,Crossville, TN 38558
$405,000
- 3 Beds
- 2 Baths
- 1,882 sq. ft.
- Single family
- Active
Listed by: annette renaud
Office: crye-leike brown realty
MLS#:3542919
Source:NASHVILLE
Price summary
- Price:$405,000
- Price per sq. ft.:$215.2
- Monthly HOA dues:$137
About this home
'Welcome Home' Nestled within this natural and country Fairfield Glade Resort Community, this nested 3 bedroom/2 bath split floor plan home combines comfort and function within 1882 sq ft of home, within a unique living lifestyle experience.
The welcoming front porch invites you to sit back, relax, and greet friendly neighbors as they stroll by. Step inside to discover a semi-open concept layout that seamlessly connects living spaces, accentuated by a vaulted ceiling in the main area. The living room features a cozy three-way fireplace, providing warmth and ambiance that can be enjoyed from the kitchen, dining area, and sunroom - a perfect gathering spot for family and friends. .
The heart of the home is enhanced by Brazilian Cherry wood flooring in the bedrooms. The sunroom, overlooking a charming Italian Piazza in the backyard, serves as a tranquil retreat where you can bask in the natural setting.
The Master Suite features a spacious walk-in closet and a bathroom equipped with his/her sinks, a walk-in shower, and a walk in soak tub to take away your aches and pains from golf, pickleball, tennis, hiking, swimming, and everything offered in the Fairfield Glade Community.
Outside, the backyard workshop with 220 V power offers endless possibilities for hobbies, DIY projects, making it an ideal space for the creative enthusiast.
This home reflects a home that has been nested in projecting a relaxed lifestyle blending activities and relaxation. 'Come On Home' Buyers to verify information before making an informed offer....
Contact an agent
Home facts
- Year built:2001
- Subdivision & Development:Trent
- Listing ID #:3542919
- Added:1 day(s) ago
- Updated:September 07, 2026 at 02:43 PM
Rooms and interior
- Bedrooms:3
- Total bathrooms:2
- Full bathrooms:2
- Flooring:Carpet, Laminate, Tile
- Kitchen Description:Dishwasher, Disposal, Microwave, Oven, Refrigerator
- Basement:Yes
- Living area:1,882 sq. ft.
Heating and cooling
- Cooling:Central Air
- Heating:Central, Electric, Heat Pump, Propane
- Central air:Yes
Structure and exterior
- Year built:2001
- Building area:1,882 sq. ft.
- Lot area:0.4 Acres
- Lot Features:Level, Wooded
- Architectural Style:Traditional
- Construction Materials:Frame, Stone, Vinyl Siding
- Exterior Features:Deck, Patio, Porch
- Levels:1 Story
Schools
- High school:Stone Memorial High School
- Elementary school:Crab Orchard Elementary
Utilities
- Water:Public, Water Available
- Sewer:Public Sewer
Finances and disclosures
- Price:$405,000
- Price per sq. ft.:$215.2
- Tax amount:$797
Features and amenities
- Appliances:Dishwasher, Disposal, Microwave, Refrigerator, Washer
- Laundry features:Dryer, Washer
- Amenities:Golf Course, Playground, Security System, Walk-In Closet(s), appl_Oven
- Pool features:Pool
Parking
- Total parking spaces:2
- Parking description:Attached
- Garage:Yes
- Garage spaces:2
 Copyright 2026 Realtracs Mls. All rights reserved. Realtracs Mls provides content displayed here (“provided content”) on an “as is” basis and makes no representations or warranties regarding the provided content, including, but not limited to those of non-infringement, timeliness, accuracy, or completeness. Individuals and companies using information presented are responsible for verification and validation of information they utilize and present to their customers and clients. Realtracs Mls will not be liable for any damage or loss resulting from use of the provided content or the products available through Portals, IDX, VOW, and/or Syndication. Recipients of this information shall not resell, redistribute, reproduce, modify, or otherwise copy any portion thereof without the expressed written consent of Realtracs Mls.
New listings near 117 Lynhurst Drive
- Coming Soon
 $550,000Coming Soon4 beds 4 baths4,657 sq. ft.
9391 Highway 127n, Crossville, TN 38571
MLS# 3501161Listed by: ISHAM JONES REALTY - Coming Soon
 $210,000Coming Soon2 beds 2 baths1,269 sq. ft.
124 Foxwood Drive, Crossville, TN 38571
MLS# 3149289Listed by: ISHAM JONES REALTY - Coming Soon
 $559,900Coming Soon7.77 Acres
144 Enterprise Drive, Crossville, TN 38571
MLS# 3216214Listed by: CRYE-LEIKE BROWN REALTY - Coming Soon
 $449,900Coming Soon3 beds 2 baths1,686 sq. ft.
25 Andover Lane, Crossville, TN 38558
MLS# 3243750Listed by: THE REAL ESTATE COLLECTIVE - CROSSVILLE - New
 $25,000Active1.66 Acres
37 Valley Loop, Crossville, TN 38572
MLS# 3542684Listed by: BENDER REALTY LLC - New
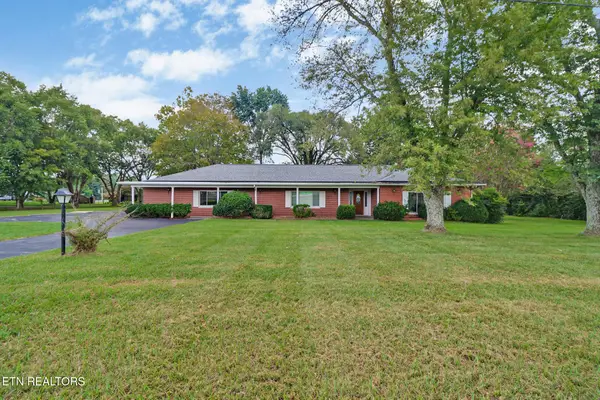 $295,000Active2 beds 2 baths2,325 sq. ft.
1378 Sparta Hwy, Crossville, TN 38572
MLS# 3542660Listed by: CENTURY 21 REALTY GROUP, LLC - New
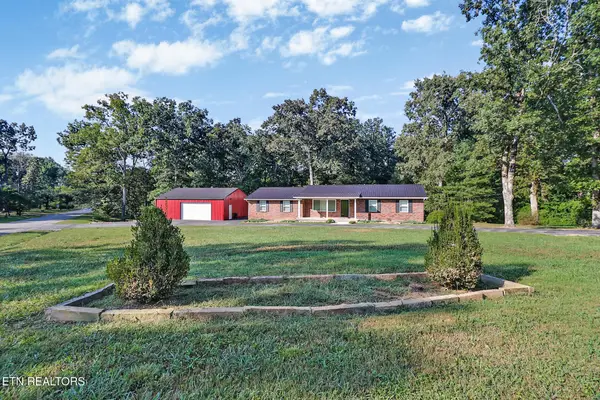 $369,000Active3 beds 2 baths1,829 sq. ft.
329 Dillon St, Crossville, TN 38555
MLS# 3542592Listed by: THIRD TENNESSEE REALTY AND ASSOCIATES - New
 $5,500Active0.32 Acres
201 Amherst Ln, Crossville, TN 38558
MLS# 3542347Listed by: THE REAL ESTATE COLLECTIVE - COOKEVILLE - New
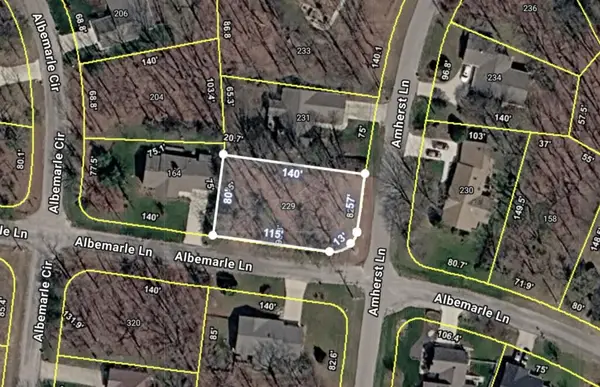 $5,500Active0.25 Acres
229 Amherst Ln, Crossville, TN 38558
MLS# 3542357Listed by: THE REAL ESTATE COLLECTIVE - COOKEVILLE


Protect your home and budget from life's surprises with an Assurant Home Warranty, backed by a partner that supports you through every step of homeownership. Explore Plans.
© 2023 - 2026 ERA Franchise Systems LLC. All rights reserved. ERA Franchise Systems LLC fully supports the principles of the Fair Housing Act and the Equal Opportunity Act. ERA, ERA Real Estate powered, and their respective logos are registered service marks of ERA Franchise Systems LLC. Each office is independently owned and operated.