
167 Markham Ln, Crossville, TN 38558
Local realty services provided by:Reliant Realty ERA Powered
167 Markham Ln,Crossville, TN 38558
$603,600
- 4 Beds
- 4 Baths
- - sq. ft.
- Single family
- Sold
Listed by: kayla hahn
Office: movin & groovin realty solutions, pllc
MLS#:3184026
Source:NASHVILLE
Sorry, we are unable to map this address
Price summary
- Price:$603,600
- Monthly HOA dues:$137
About this home
2,851 SQ FT LAKEFRONT home with 4 CAR garage, workshop and main level living! This one could use some updating, but has an amazing floor plan, good bones and level yard leading to the dock. Zoned heating and cooling on each level, and both units are less than 5 years old. Hot water heaters replaced recently, as well. Be greeted by soaring ceilings, radiant flooring, natural light and a view of the lake from the moment you settle in. Main level has 3 bedrooms and 2.5 baths along side open-concept living with a bonus sunroom that has its own wet bar, as well as access to the 39 ft upper balcony which is perfect for convenience in entertaining and enjoyment of the water and evening sunsets. Master Suite has a step in shower with bench, double vanities and built in linen closet. On the lower level( dock level), find guest quarters that provides the space and division for successful multi-generational living: 1 large bedroom with double closets, Rec room, kitchen area with second pantry, 2 additional storage closets, or small office spaces and access to the unmatched 39 ft sunroom with enormous windows that connects to the work out room. The attached garage comes with a ton of built in cabinetry for storage galore! The detached two car garage is also connected to a climate controlled WORKSHOP area with side entry on both sides. There is a ton of space for your vehicles, toys, trailers and projects, as well as a full crawlspace with tons of additional storage. The long driveway, landscaping, level front lawn and gentle slope to the water out back-where waterfall feature is found- creates a natural tranquility that is undeniable. All appliances stay in the kitchen, as well as laundry area, crawl space, lower level, workshop and garages. Fairfield Glade is an active lifestyle community with pools, sports, clubs, activities, concerts- in addition to 5 Championship Golf Courses, 11 beautiful lakes and 2 marinas. Make the call to reserve your slot to view this beaut...
Contact an agent
Home facts
- Year built:1988
- Subdivision & Development:North Hampton Replat
- Listing ID #:3184026
- Added:186 day(s) ago
- Updated:November 01, 2026 at 11:38 AM
Rooms and interior
- Bedrooms:4
- Total bathrooms:4
- Full bathrooms:3
- Half bathrooms:1
- Flooring:Carpet, Concrete, Tile
- Kitchen Description:Dishwasher, Disposal, Ice Maker, Microwave, Refrigerator
- Basement Description:Crawl Space, Full
Heating and cooling
- Cooling:Ceiling Fan(s), Central Air
- Heating:Central, Heat Pump
- Central air:Yes
Structure and exterior
- Roof:Asphalt
- Year built:1988
- Lot Features:Rolling Slope
- Architectural Style:Ranch
- Construction Materials:Stone, Wood Siding
- Exterior Features:Deck, Dock, Patio
- Levels:2 Story
Schools
- High school:Stone Memorial High School
- Middle school:Crab Orchard Elementary
- Elementary school:Crab Orchard Elementary
Utilities
- Water:Public, Water Available
- Sewer:Public Sewer
Finances and disclosures
- Price:$603,600
- Tax amount:$1,701
Features and amenities
- Appliances:Dishwasher, Disposal, Ice Maker, Microwave, Refrigerator, Washer
- Laundry features:Dryer, Washer
- Amenities:Air Filter, Ceiling Fan(s), Clubhouse, Extra Closets, Fitness Center, Golf Course, High Speed Internet, In-Law Floorplan, Park, Playground, Smoke Detector(s), Tennis Court(s), Trail(s), Walk-In Closet(s), Wet Bar
- Pool features:Pool
Parking
- Total parking spaces:4
- Parking description:Concrete, Driveway, Parking Pad
- Garage:Yes
- Garage spaces:4
 Copyright 2026 Realtracs Mls. All rights reserved. Realtracs Mls provides content displayed here (“provided content”) on an “as is” basis and makes no representations or warranties regarding the provided content, including, but not limited to those of non-infringement, timeliness, accuracy, or completeness. Individuals and companies using information presented are responsible for verification and validation of information they utilize and present to their customers and clients. Realtracs Mls will not be liable for any damage or loss resulting from use of the provided content or the products available through Portals, IDX, VOW, and/or Syndication. Recipients of this information shall not resell, redistribute, reproduce, modify, or otherwise copy any portion thereof without the expressed written consent of Realtracs Mls.
New listings near 167 Markham Ln
- Coming Soon
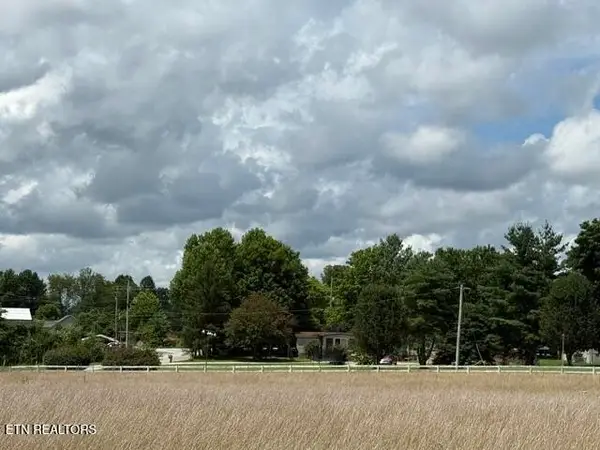 $460,000Coming Soon3 beds 2 baths2,700 sq. ft.
139 S Sycamore Lane, Crossville, TN 38572
MLS# 3611123Listed by: FATHOM REALTY TN LLC - Coming Soon
 $210,000Coming Soon2 beds 2 baths1,269 sq. ft.
124 Foxwood Drive, Crossville, TN 38571
MLS# 3149289Listed by: ISHAM JONES REALTY - Coming Soon
 $559,900Coming Soon7.77 Acres
144 Enterprise Drive, Crossville, TN 38571
MLS# 3216214Listed by: CRYE-LEIKE BROWN REALTY - New
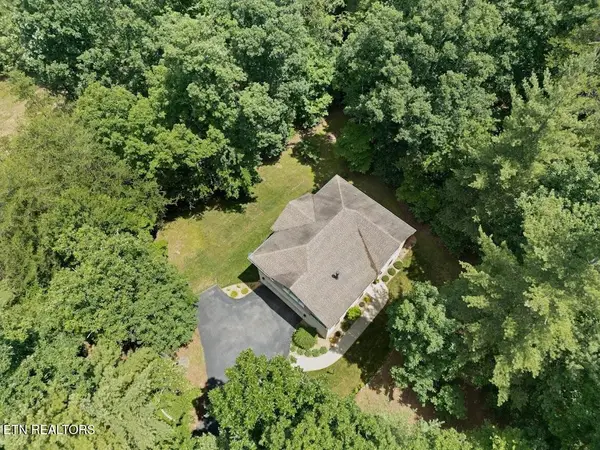 Active1 beds 2 baths1,636 sq. ft.
618 Katherine Drive, Crossville, TN 38555
MLS# 3629843Listed by: CRYE-LEIKE BROWN REALTY - New
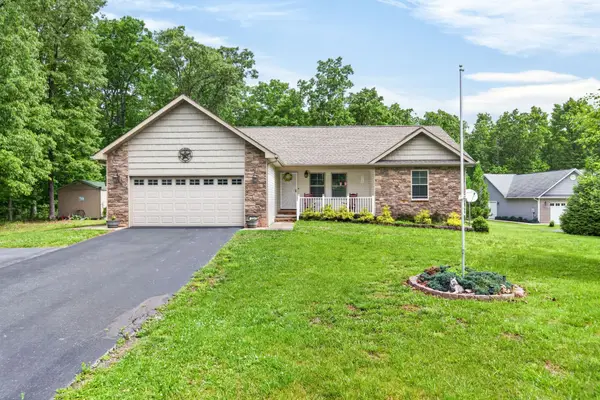 $424,900Active3 beds 2 baths1,858 sq. ft.
234 Stonecrest Ave, Crossville, TN 38571
MLS# 3629855Listed by: BENCHMARK REALTY, LLC - New
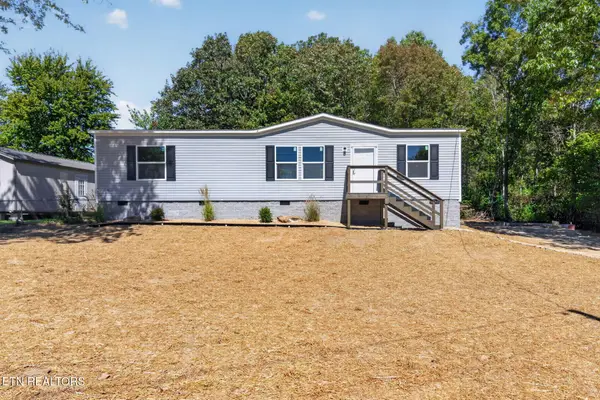 $199,999Active3 beds 2 baths1,264 sq. ft.
736 Shadberry Drive, Crossville, TN 38572
MLS# 3629808Listed by: LPT REALTY LLC - New
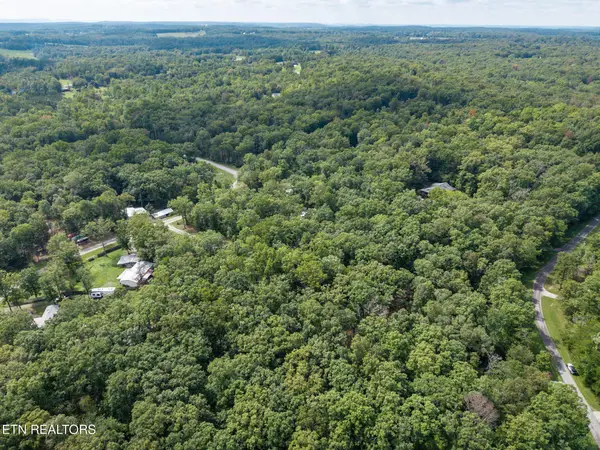 $29,999Active1.16 Acres
0 Killary Rd, Crossville, TN 38572
MLS# 3629813Listed by: LPT REALTY LLC - New
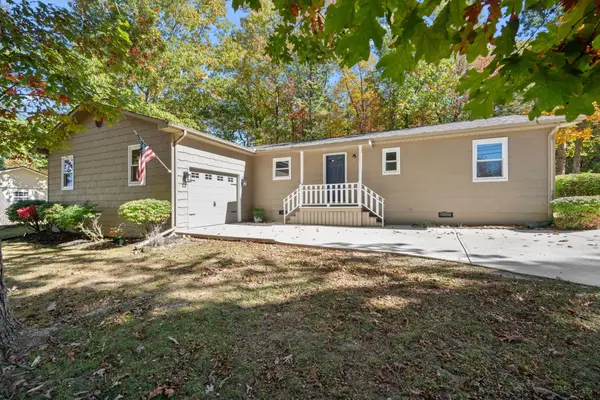 $279,900Active3 beds 2 baths1,424 sq. ft.
115 Eagle Ln, Crossville, TN 38558
MLS# 3628553Listed by: SIMPLIHOM - New
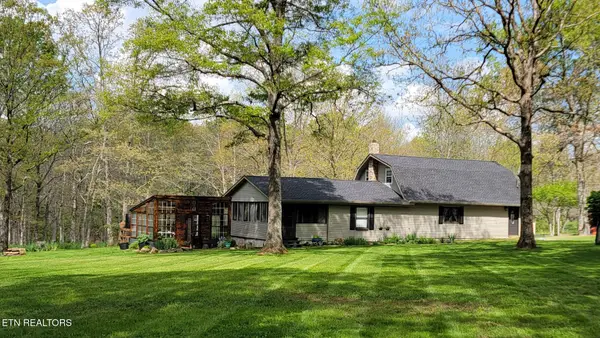 $349,000Active3 beds 2 baths2,008 sq. ft.
542 Laurel Rd, Crossville, TN 38555
MLS# 3628223Listed by: UNITED REAL ESTATE SOLUTIONS - New
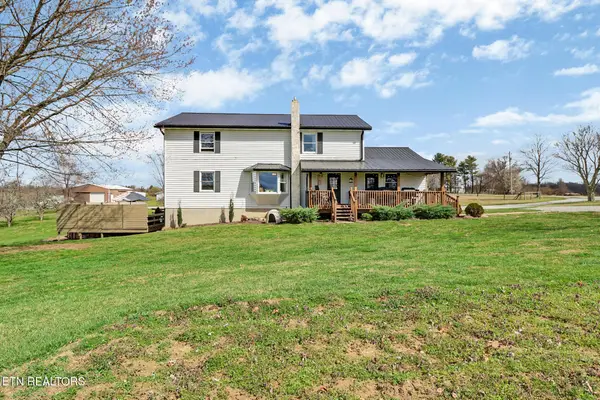 $539,500Active4 beds 3 baths3,850 sq. ft.
7616 Plateau Rd, Crossville, TN 38571
MLS# 3627990Listed by: CENTURY 21 REALTY GROUP, LLC


Protect your home and budget from life's surprises with an Assurant Home Warranty, backed by a partner that supports you through every step of homeownership. Explore Plans.
© 2023 - 2026 ERA Franchise Systems LLC. All rights reserved. ERA Franchise Systems LLC fully supports the principles of the Fair Housing Act and the Equal Opportunity Act. ERA, ERA Real Estate powered, and their respective logos are registered service marks of ERA Franchise Systems LLC. Each office is independently owned and operated.