
1705 Open Range Rd, Crossville, TN 38555
Local realty services provided by:Reliant Realty ERA Powered
1705 Open Range Rd,Crossville, TN 38555
$339,929
- 4 Beds
- 2 Baths
- 2,094 sq. ft.
- Single family
- Pending
Listed by: heather skender-newton, katy farley
Office: skender-newton realty
MLS#:3305430
Source:NASHVILLE
Price summary
- Price:$339,929
- Price per sq. ft.:$162.33
About this home
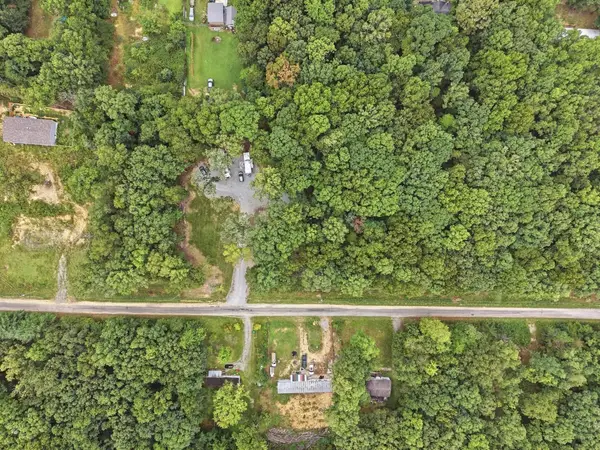
Spacious Homestead home on almost 2 acres, featuring charm and surrounded by farm views. Driving up, you'll find a freshly paved oversized driveway with mature trees throughout the property, including fruit trees. Behind the home is a 10-bay, 118x24 pole barn perfect for projects, equipment, storage, and extra car space. Leading into the home from the two-car garage, which includes an office or workshop space is the mudroom and laundry area with a half bath and new HVAC. Engineered hardwood flooring has been updated to match the home's wood details. The open kitchen features a large island, plenty of counter and cabinet space, and a one-of-a-kind AGA range and oven. Down the hall is the full bath and main-level master with a walk-in closet. Upstairs houses your other 3 bedrooms. Down from the master is your formal living area with a stone wood-burning fireplace that also has a gas option. The formal dining room is off the living area and also open to the sunroom, perfect for any time of the year. There are also 2 old concrete circles from old silos that could be great patio space, fiber, and whole house humidifier, and a 50-amp RV hookup as well. This is ready to be your own little peaceful paradise not far from Cumberland Mountain State Park or town. 1yr home warranty for peace of mind....
Contact an agent
Home facts
- Year built:1935
- Subdivision & Development:None
- Listing ID #:3305430
- Added:53 day(s) ago
- Updated:September 17, 2026 at 08:19 AM
Rooms and interior
- Bedrooms:4
- Total bathrooms:2
- Full bathrooms:1
- Half bathrooms:1
- Flooring:Vinyl
- Kitchen Description:Refrigerator
- Basement:Yes
- Basement Description:Crawl Space
- Living area:2,094 sq. ft.
Heating and cooling
- Cooling:Ceiling Fan(s), Gas
- Heating:Central, Natural Gas
Structure and exterior
- Roof:Metal
- Year built:1935
- Building area:2,094 sq. ft.
- Lot area:1.78 Acres
- Architectural Style:Ranch
- Construction Materials:Stone, Vinyl Siding
- Levels:2 Story
Schools
- High school:Cumberland County High School
- Middle school:Homestead Elementary School
- Elementary school:Homestead Elementary School
Utilities
- Water:Private, Water Available
- Sewer:Septic Tank
Finances and disclosures
- Price:$339,929
- Price per sq. ft.:$162.33
- Tax amount:$613
Features and amenities
- Appliances:Refrigerator
- Amenities:Ceiling Fan(s), Extra Closets, Smoke Detector(s), Walk-In Closet(s)
Parking
- Total parking spaces:12
- Parking description:Detached
- Garage:Yes
- Garage spaces:2
- Carport spaces:10
 Copyright 2026 Realtracs Mls. All rights reserved. Realtracs Mls provides content displayed here (“provided content”) on an “as is” basis and makes no representations or warranties regarding the provided content, including, but not limited to those of non-infringement, timeliness, accuracy, or completeness. Individuals and companies using information presented are responsible for verification and validation of information they utilize and present to their customers and clients. Realtracs Mls will not be liable for any damage or loss resulting from use of the provided content or the products available through Portals, IDX, VOW, and/or Syndication. Recipients of this information shall not resell, redistribute, reproduce, modify, or otherwise copy any portion thereof without the expressed written consent of Realtracs Mls.
New listings near 1705 Open Range Rd
- Coming Soon
 $550,000Coming Soon4 beds 4 baths4,657 sq. ft.
9391 Highway 127n, Crossville, TN 38571
MLS# 3501161Listed by: ISHAM JONES REALTY - Coming Soon
 $210,000Coming Soon2 beds 2 baths1,269 sq. ft.
124 Foxwood Drive, Crossville, TN 38571
MLS# 3149289Listed by: ISHAM JONES REALTY - Coming Soon
 $559,900Coming Soon7.77 Acres
144 Enterprise Drive, Crossville, TN 38571
MLS# 3216214Listed by: CRYE-LEIKE BROWN REALTY - Coming Soon
 $449,900Coming Soon3 beds 2 baths1,686 sq. ft.
25 Andover Lane, Crossville, TN 38558
MLS# 3243750Listed by: THE REAL ESTATE COLLECTIVE - CROSSVILLE - New
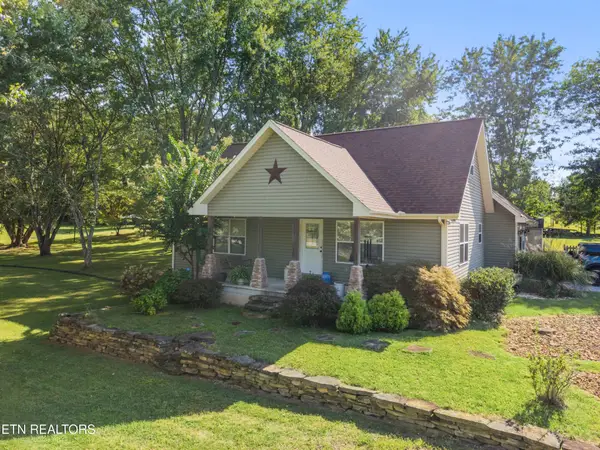 $674,000Active4 beds 4 baths2,762 sq. ft.
882 Pigeon Ridge Rd, Crossville, TN 38555
MLS# 3592820Listed by: HIGHLANDS ELITE REAL ESTATE - New
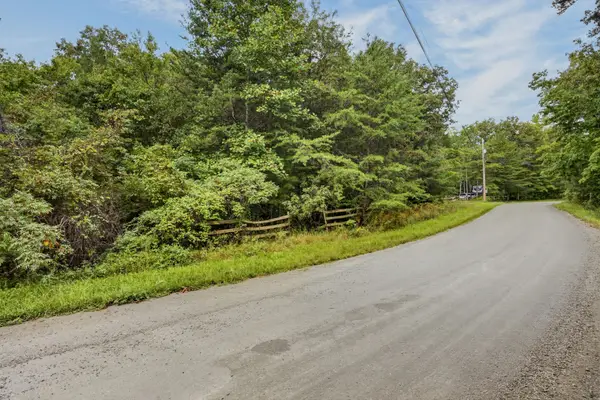 $59,998Active5.1 Acres
15 Muddy Rd, Crossville, TN 38571
MLS# 3592512Listed by: ELEVATE REAL ESTATE - New
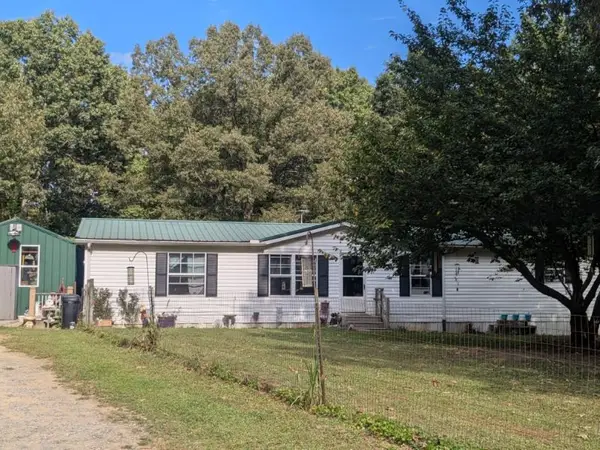 $260,000Active4 beds 3 baths2,128 sq. ft.
429 Crestview Loop, Crossville, TN 38571
MLS# 3592023Listed by: BLACKWELL REALTY AND AUCTION - New
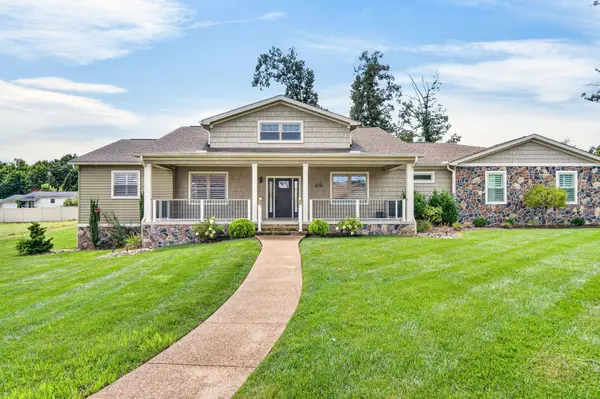 $1,399,000Active3 beds 3 baths3,022 sq. ft.
171 Red Oak Dr, Crossville, TN 38555
MLS# 3548048Listed by: RE/MAX FINEST - New
 $1,375,000Active4 beds 5 baths6,258 sq. ft.
142 Pineridge Loop, Crossville, TN 38558
MLS# 3548088Listed by: RE/MAX FINEST - New
 $99,999Active1 Acres
111 Ashford Dr, Crossville, TN 38572
MLS# 3547967Listed by: THE REAL ESTATE COLLECTIVE - COOKEVILLE


Protect your home and budget from life's surprises with an Assurant Home Warranty, backed by a partner that supports you through every step of homeownership. Explore Plans.
© 2023 - 2026 ERA Franchise Systems LLC. All rights reserved. ERA Franchise Systems LLC fully supports the principles of the Fair Housing Act and the Equal Opportunity Act. ERA, ERA Real Estate powered, and their respective logos are registered service marks of ERA Franchise Systems LLC. Each office is independently owned and operated.