
25 Andover Lane, Crossville, TN 38558
Local realty services provided by:Reliant Realty ERA Powered
25 Andover Lane,Crossville, TN 38558
$449,900
- 3 Beds
- 2 Baths
- 1,686 sq. ft.
- Single family
- Coming Soon
Listed by: brooke phillips
Office: the real estate collective - crossville
MLS#:3243750
Source:NASHVILLE
Price summary
- Price:$449,900
- Price per sq. ft.:$266.84
- Monthly HOA dues:$137
About this home
BUYER INCENTIVES!! 6K AMENITY FEE PAID FOR BY SELLER ALONG WITH 10 YEAR HVAC WARRANTY ON PARTS AND LABOR INCLUDED! Tucked away at the curve of a quiet cul-de-sac and surrounded by woods, this brand new 2026 construction offers privacy, architectural character, and a peaceful setting that truly stands out. With 1,686 square feet, this 3-bedroom, 2-bathroom split floor plan home combines modern finishes with warm custom touches throughout. The exterior showcases wide Hardie plank siding with stone accents, rich wood columns, beautiful rooflines, and a large covered front porch perfect for rocking chairs and enjoying the quiet wooded surroundings. Inside, you'll find 7 inch luxury vinyl plank flooring, granite surfaces throughout the home, and an open kitchen designed for entertaining with a large island, stainless steel appliance package including refrigerator, dishwasher, microwave, gas range, and custom range hood, along with a large walk in pantry featuring custom built in shelving! The spacious laundry room includes additional cabinetry, and a utility wash sink for extra storage and functionality. The primary bathroom features a walk in custom marble shower with a glass door. The guest bathroom offers a tub shower combo with the walls wrapped in marble for cohesive upscale design throughout the home. The oversized 578 square foot garage also includes an additional storage area perfect for parking your golf cart or additional storage needs! Located in the Fairfield Glade community with access to golf courses, lakes, pools, pickleball courts, walking trails, fitness amenities, restaurants, and more!
INCENTIVES:
**One year builder warranty included for added peace of mind.
**One time Fairfield Glade amenity reserve fee of $6000.00 has already been included in the listing price, offering added value and reducing upfront buyer expenses at closing....
Contact an agent
Home facts
- Year built:2026
- Subdivision & Development:Dorchester
- Listing ID #:3243750
- Updated:September 07, 2026 at 02:43 PM
Rooms and interior
- Bedrooms:3
- Total bathrooms:2
- Full bathrooms:2
- Kitchen Description:Dishwasher, Microwave, Refrigerator
- Basement:Yes
- Basement Description:Crawl Space
- Living area:1,686 sq. ft.
Heating and cooling
- Cooling:Ceiling Fan(s), Central Air
- Heating:Central, Electric, Natural Gas
- Central air:Yes
Structure and exterior
- Year built:2026
- Building area:1,686 sq. ft.
- Lot area:0.27 Acres
- Architectural Style:Traditional
- Construction Materials:Vinyl Siding
- Exterior Features:Deck, Porch
- Levels:1 Story
Schools
- High school:Stone Memorial High School
- Elementary school:Crab Orchard Elementary
Utilities
- Water:Public, Water Available
- Sewer:Public Sewer
Finances and disclosures
- Price:$449,900
- Price per sq. ft.:$266.84
- Tax amount:$57
Features and amenities
- Appliances:Dishwasher, Microwave, Refrigerator
- Amenities:Ceiling Fan(s), Golf Course, Smoke Detector(s), Walk-In Closet(s)
- Pool features:Pool
Parking
- Total parking spaces:1
- Parking description:Attached
- Garage:Yes
- Garage spaces:1
 Copyright 2026 Realtracs Mls. All rights reserved. Realtracs Mls provides content displayed here (“provided content”) on an “as is” basis and makes no representations or warranties regarding the provided content, including, but not limited to those of non-infringement, timeliness, accuracy, or completeness. Individuals and companies using information presented are responsible for verification and validation of information they utilize and present to their customers and clients. Realtracs Mls will not be liable for any damage or loss resulting from use of the provided content or the products available through Portals, IDX, VOW, and/or Syndication. Recipients of this information shall not resell, redistribute, reproduce, modify, or otherwise copy any portion thereof without the expressed written consent of Realtracs Mls.
New listings near 25 Andover Lane
- Coming Soon
 $550,000Coming Soon4 beds 4 baths4,657 sq. ft.
9391 Highway 127n, Crossville, TN 38571
MLS# 3501161Listed by: ISHAM JONES REALTY - Coming Soon
 $210,000Coming Soon2 beds 2 baths1,269 sq. ft.
124 Foxwood Drive, Crossville, TN 38571
MLS# 3149289Listed by: ISHAM JONES REALTY - Coming Soon
 $559,900Coming Soon7.77 Acres
144 Enterprise Drive, Crossville, TN 38571
MLS# 3216214Listed by: CRYE-LEIKE BROWN REALTY - New
 $405,000Active3 beds 2 baths1,882 sq. ft.
117 Lynhurst Drive, Crossville, TN 38558
MLS# 3542919Listed by: CRYE-LEIKE BROWN REALTY - New
 $25,000Active1.66 Acres
37 Valley Loop, Crossville, TN 38572
MLS# 3542684Listed by: BENDER REALTY LLC - New
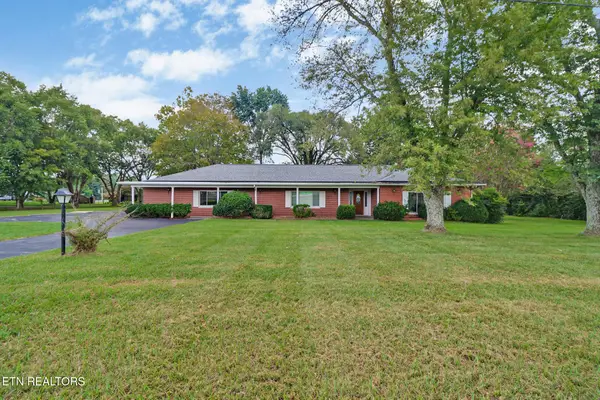 $295,000Active2 beds 2 baths2,325 sq. ft.
1378 Sparta Hwy, Crossville, TN 38572
MLS# 3542660Listed by: CENTURY 21 REALTY GROUP, LLC - New
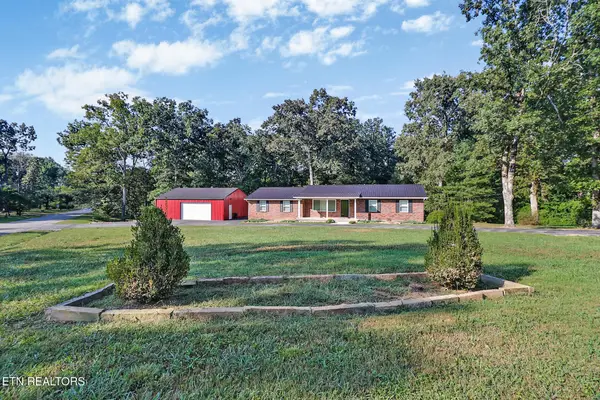 $369,000Active3 beds 2 baths1,829 sq. ft.
329 Dillon St, Crossville, TN 38555
MLS# 3542592Listed by: THIRD TENNESSEE REALTY AND ASSOCIATES - New
 $5,500Active0.32 Acres
201 Amherst Ln, Crossville, TN 38558
MLS# 3542347Listed by: THE REAL ESTATE COLLECTIVE - COOKEVILLE - New
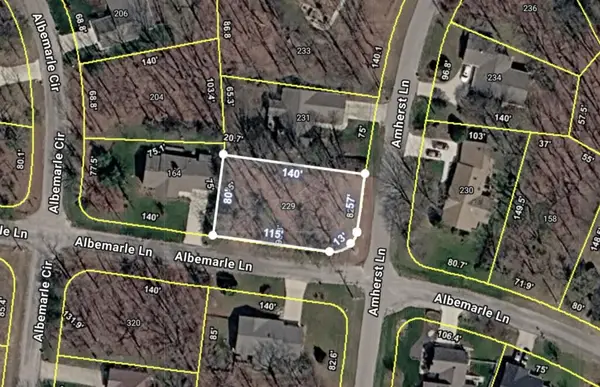 $5,500Active0.25 Acres
229 Amherst Ln, Crossville, TN 38558
MLS# 3542357Listed by: THE REAL ESTATE COLLECTIVE - COOKEVILLE


Protect your home and budget from life's surprises with an Assurant Home Warranty, backed by a partner that supports you through every step of homeownership. Explore Plans.
© 2023 - 2026 ERA Franchise Systems LLC. All rights reserved. ERA Franchise Systems LLC fully supports the principles of the Fair Housing Act and the Equal Opportunity Act. ERA, ERA Real Estate powered, and their respective logos are registered service marks of ERA Franchise Systems LLC. Each office is independently owned and operated.