
215 Honeysuckle Drive, Crossville, TN 38555
Local realty services provided by:ERA Chappell & Associates Realty & Rental
215 Honeysuckle Drive,Crossville, TN 38555
$65,000
- 1 Beds
- 1 Baths
- 240 sq. ft.
- Mobile / Manufactured
- Pending
Listed by: karen giattino
Office: crye-leike brown realty
MLS#:3309423
Source:NASHVILLE
Price summary
- Price:$65,000
- Price per sq. ft.:$270.83
- Monthly HOA dues:$90
About this home
Deer Run RV Park located at 3609 Peavine Firetower Road. There is a lake, beach, large pavilion, large pool and a church on-site. 215 Honeysuckle has a 2021 Grand Design Transcend Xlor 247BH and is a non-slide , family-focused travel trailer designed to be light enough for many half-ton trucks. It is highly regarded for its robust ''StrongWall'' aluminum exterior, high-density insulation and clever use of interior storage. Interior Layout & Living Space Front Master Bedroom: features a private residential queen bed (60'' x 80'') with a solid wood door, dual hanging closets, USB charging outlets, and E-Z lift under-bed storage. Main Living Area: A standard 78-inch ceiling height provides an open feel. It features a residential booth dinette with pull-out storage drawers alongside a 69-inch roll-over jackknife sofa. Rear Bunkhouse: Double-over-double oversized bunk beds sit tucked in the rear corner, maximizing sleeping capacity. Entrance Extras: Right next to the friction-hinge main door is a dedicated countertop area with shoe cubbies underneath to keep dirt out. Kitchen & Bathroom Kitchen Amenities: Equipped with residential countertops, a deep-seated stainless steel sink with a pull-down sprayer, a 3-burner cooktop with an oven, a microwave, and an 8-cubic 12V double door refrigerator. Rear Corner Bathroom: Includes a foot-flush toilet, a vanity sink, a medicine cabinet, and a walk-in shower with an overhead skylight for extra headroom. 2021 Factory Packages & Mechanicals XPLOR Power Package: Includes a 15-foot power patio awning with integrated LED strip lighting, an AM/FM/CD/DVD Bluetooth stereo with interior/exterior speakers, a power tongue jack, and a backup camera prep. Solar Package: Standard factory-installed 165W roof-mounted solar panel with an MC4 charge controller, which directly charges the battery and keeps the 12V refrigerator powered while dry camping. Season Protection Package: Features a fully heated and enclosed underbelly with suspended tanks,...
Contact an agent
Home facts
- Year built:2021
- Subdivision & Development:Campout USA
- Listing ID #:3309423
- Added:20 day(s) ago
- Updated:August 17, 2026 at 05:17 PM
Rooms and interior
- Bedrooms:1
- Total bathrooms:1
- Full bathrooms:1
- Flooring:Vinyl
- Kitchen Description:Microwave, Refrigerator
- Basement:Yes
- Living area:240 sq. ft.
Heating and cooling
- Cooling:Cooling
- Heating:Heating
Structure and exterior
- Year built:2021
- Building area:240 sq. ft.
- Construction Materials:Aluminum Siding
- Levels:1 Story
Schools
- High school:Stone Memorial High School
- Middle school:Stone Elementary
- Elementary school:Stone Elementary
Utilities
- Water:Public, Water Available
- Sewer:Septic Tank
Finances and disclosures
- Price:$65,000
- Price per sq. ft.:$270.83
- Tax amount:$32
Features and amenities
- Appliances:Microwave, Refrigerator, Washer
- Laundry features:Dryer, Washer
- Amenities:Clubhouse
- Pool features:Pool
 Copyright 2026 Realtracs Mls. All rights reserved. Realtracs Mls provides content displayed here (“provided content”) on an “as is” basis and makes no representations or warranties regarding the provided content, including, but not limited to those of non-infringement, timeliness, accuracy, or completeness. Individuals and companies using information presented are responsible for verification and validation of information they utilize and present to their customers and clients. Realtracs Mls will not be liable for any damage or loss resulting from use of the provided content or the products available through Portals, IDX, VOW, and/or Syndication. Recipients of this information shall not resell, redistribute, reproduce, modify, or otherwise copy any portion thereof without the expressed written consent of Realtracs Mls.
New listings near 215 Honeysuckle Drive
- New
 $45,000Active3.45 Acres
345 Perry Creek Drive, Crossville, TN 38572
MLS# 3514271Listed by: WALLACE - New
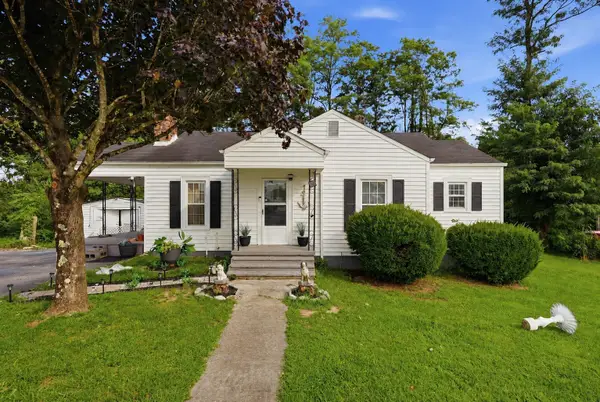 $169,000Active2 beds 1 baths1,144 sq. ft.
47 Bilbrey St, Crossville, TN 38555
MLS# 3512865Listed by: THE HUFFAKER GROUP, LLC - New
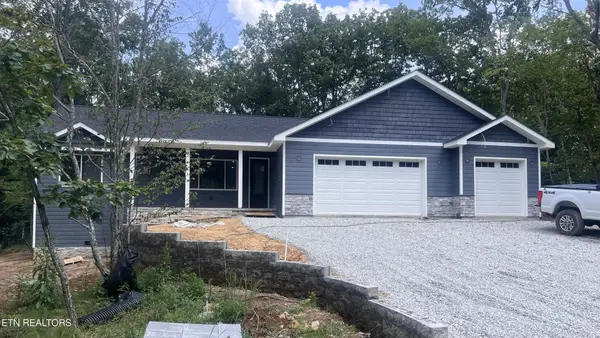 $510,000Active3 beds 2 baths1,720 sq. ft.
20 Rolling Green Court, Crossville, TN 38558
MLS# 3513887Listed by: CRYE-LEIKE BROWN REALTY - New
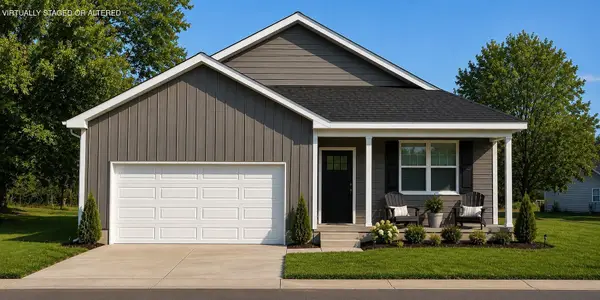 $349,600Active3 beds 2 baths1,810 sq. ft.
102 Stoneview Dr, Crossville, TN 38571
MLS# 3513813Listed by: LEGACY SOUTH BROKERAGE - New
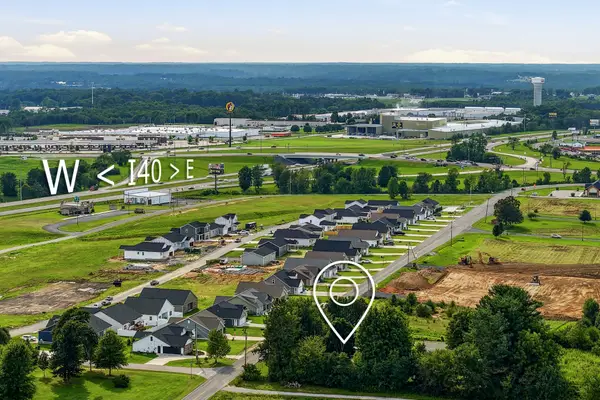 $400,000Active3 beds 2 baths1,878 sq. ft.
2650 Cook Rd, Crossville, TN 38571
MLS# 3513674Listed by: EXP REALTY - New
 $549,900Active3 beds 3 baths2,026 sq. ft.
21 Thames Court, Crossville, TN 38558
MLS# 3513233Listed by: RE/MAX FINEST - New
 $185,000Active1 beds 1 baths750 sq. ft.
28 Cottage St, Crossville, TN 38571
MLS# 3513303Listed by: CENTURY 21 REALTY GROUP, LLC - New
 $500Active0.27 Acres
159 Sugarbush Circle, Crossville, TN 38558
MLS# 3512909Listed by: RE/MAX FINEST - New
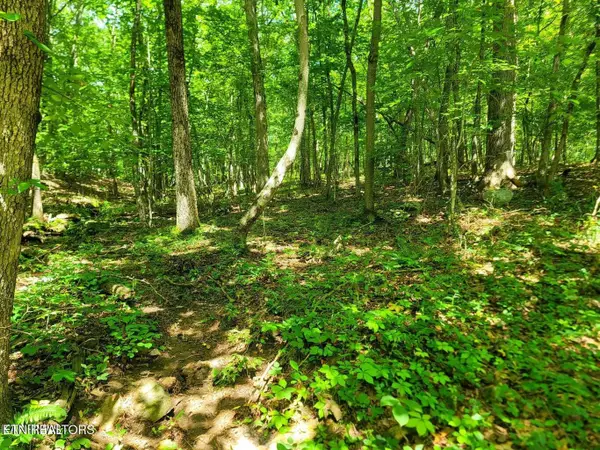 $500Active0.34 Acres
161 Sugarbush Circle, Crossville, TN 38558
MLS# 3512914Listed by: RE/MAX FINEST - New
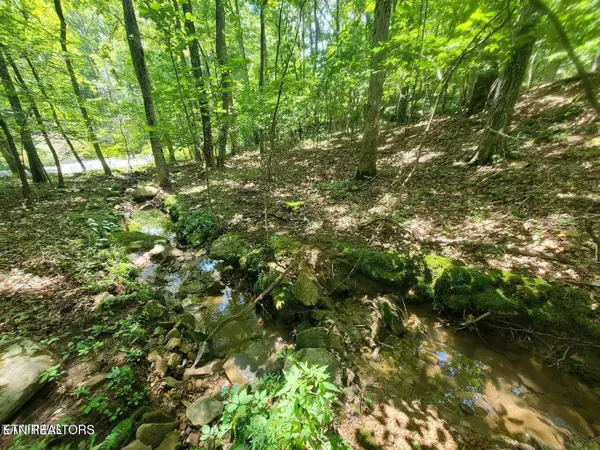 $500Active0.61 Acres
0 Sugarbush Circle, Crossville, TN 38558
MLS# 3512953Listed by: RE/MAX FINEST


Protect your home and budget from life's surprises with an Assurant Home Warranty, backed by a partner that supports you through every step of homeownership. Explore Plans.
© 2023 - 2026 ERA Franchise Systems LLC. All rights reserved. ERA Franchise Systems LLC fully supports the principles of the Fair Housing Act and the Equal Opportunity Act. ERA, ERA Real Estate powered, and their respective logos are registered service marks of ERA Franchise Systems LLC. Each office is independently owned and operated.