
309 Katherine Drive, Crossville, TN 38555
Local realty services provided by:Reliant Realty ERA Powered
309 Katherine Drive,Crossville, TN 38555
$600,000
- 4 Beds
- 3 Baths
- 2,204 sq. ft.
- Single family
- Active
Upcoming open houses
- Sat, Sep 1211:00 am - 01:00 pm
- Sat, Sep 1911:00 am - 01:00 pm
Listed by: victoria eberhart
Office: wallace
MLS#:3531237
Source:NASHVILLE
Price summary
- Price:$600,000
- Price per sq. ft.:$272.23
About this home
New construction doesn't have to feel cookie-cutter--and this home proves it. Thoughtfully designed with a warm, elevated aesthetic and custom touches throughout, this 2026-built home offers 4 bedrooms, 3 full bathrooms and approximately 2,204 square feet, blending timeless finishes with the functionality buyers actually want--all situated on just over an acre in Meridian Subdivision with no HOA.
From the moment you arrive, the German smear brick exterior, concrete front porch, tongue-and-groove porch ceiling, natural wood accents and welcoming covered entry set the tone. Inside, the floor plan strikes a thoughtful balance between open, connected living and beautifully defined spaces, complemented by custom wall molding, warm wood flooring, vaulted ceilings, recessed lighting and carefully selected finishes that give the home a polished, cohesive feel.
One of the home's standout features is something becoming increasingly hard to find in new construction: a true formal dining area. While the floor plan maintains the open, connected feel buyers love, the dining space has its own sense of definition and purpose. Custom wall molding, designer lighting and generous proportions create a beautiful setting for everything from holiday dinners to everyday gatherings--without closing it off from the rest of the home.
At the heart of the home, the kitchen features marble backsplash, pot filler, statement custom wood range hood, stainless appliances, oversized island and designer lighting. Additional built-in cabinetry and floating wood shelving provide both storage and display space while bringing another layer of warmth and character to the room.
The adjoining living area centers around a natural gas fireplace with remote starter and blower for enhanced heat circulation, finished with a custom wood mantel. Vaulted ceilings add volume overhead while large windows and glass doors bring in natural light and connect the interior to the home's outdoor living spaces....
Contact an agent
Home facts
- Year built:2026
- Subdivision & Development:Meridian Sub Sec 7
- Listing ID #:3531237
- Added:3 day(s) ago
- Updated:September 06, 2026 at 11:38 AM
Rooms and interior
- Bedrooms:4
- Total bathrooms:3
- Full bathrooms:3
- Flooring:Carpet, Tile, Vinyl
- Kitchen Description:Dishwasher, Microwave, Oven, Refrigerator
- Basement:Yes
- Basement Description:Crawl Space
- Living area:2,204 sq. ft.
Heating and cooling
- Cooling:Ceiling Fan(s), Central Air
- Heating:Central, Natural Gas
- Central air:Yes
Structure and exterior
- Year built:2026
- Building area:2,204 sq. ft.
- Lot area:1.11 Acres
- Lot Features:Wooded
- Architectural Style:Traditional
- Construction Materials:Brick
- Exterior Features:Deck, Patio
- Levels:1 Story
Schools
- High school:Cumberland County High School
- Middle school:Homestead Elementary School
- Elementary school:Homestead Elementary School
Utilities
- Water:Public, Water Available
- Sewer:Public Sewer
Finances and disclosures
- Price:$600,000
- Price per sq. ft.:$272.23
- Tax amount:$42
Features and amenities
- Appliances:Dishwasher, Microwave, Refrigerator
- Amenities:Ceiling Fan(s), Smoke Detector(s), Walk-In Closet(s), appl_Oven
Parking
- Total parking spaces:2
- Garage:Yes
- Garage spaces:2
 Copyright 2026 Realtracs Mls. All rights reserved. Realtracs Mls provides content displayed here (“provided content”) on an “as is” basis and makes no representations or warranties regarding the provided content, including, but not limited to those of non-infringement, timeliness, accuracy, or completeness. Individuals and companies using information presented are responsible for verification and validation of information they utilize and present to their customers and clients. Realtracs Mls will not be liable for any damage or loss resulting from use of the provided content or the products available through Portals, IDX, VOW, and/or Syndication. Recipients of this information shall not resell, redistribute, reproduce, modify, or otherwise copy any portion thereof without the expressed written consent of Realtracs Mls.
New listings near 309 Katherine Drive
- Coming Soon
 $550,000Coming Soon4 beds 4 baths4,657 sq. ft.
9391 Highway 127n, Crossville, TN 38571
MLS# 3501161Listed by: ISHAM JONES REALTY - Coming Soon
 $210,000Coming Soon2 beds 2 baths1,269 sq. ft.
124 Foxwood Drive, Crossville, TN 38571
MLS# 3149289Listed by: ISHAM JONES REALTY - Coming Soon
 $559,900Coming Soon7.77 Acres
144 Enterprise Drive, Crossville, TN 38571
MLS# 3216214Listed by: CRYE-LEIKE BROWN REALTY - Coming Soon
 $449,900Coming Soon3 beds 2 baths1,686 sq. ft.
25 Andover Lane, Crossville, TN 38558
MLS# 3243750Listed by: THE REAL ESTATE COLLECTIVE - CROSSVILLE - New
 $25,000Active1.81 Acres
37 Valley Loop, Crossville, TN 38572
MLS# 3542684Listed by: BENDER REALTY LLC - New
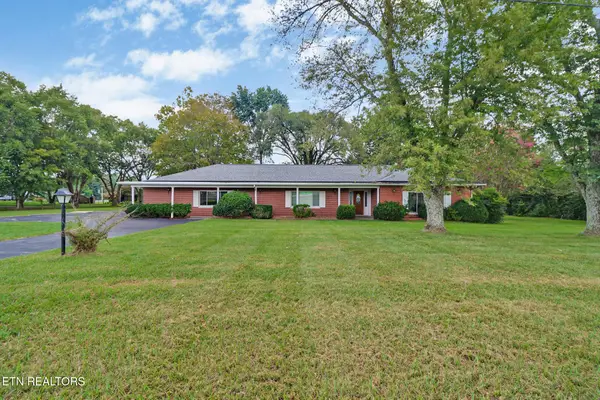 $295,000Active2 beds 2 baths2,325 sq. ft.
1378 Sparta Hwy, Crossville, TN 38572
MLS# 3542660Listed by: CENTURY 21 REALTY GROUP, LLC - New
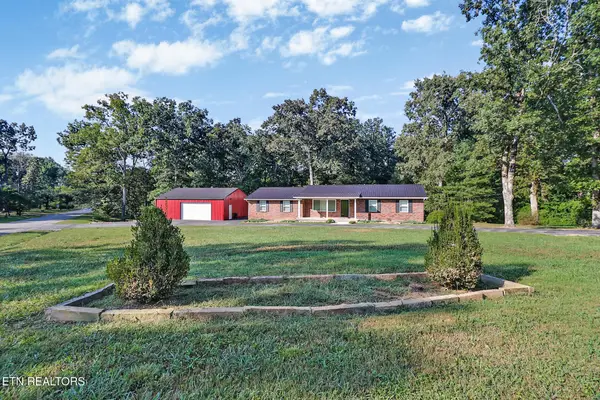 $369,000Active3 beds 2 baths1,829 sq. ft.
329 Dillon St, Crossville, TN 38555
MLS# 3542592Listed by: THIRD TENNESSEE REALTY AND ASSOCIATES - New
 $5,500Active0.32 Acres
201 Amherst Lane, Crossville, TN 38558
MLS# 3542343Listed by: THE REAL ESTATE COLLECTIVE - COOKEVILLE - New
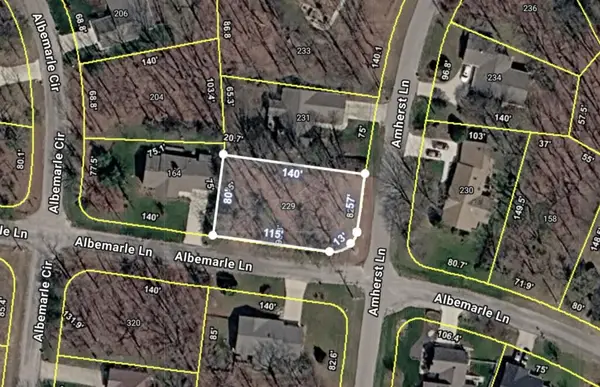 $5,500Active0.25 Acres
229 Amherst Ln, Crossville, TN 38558
MLS# 3542357Listed by: THE REAL ESTATE COLLECTIVE - COOKEVILLE - New
 $5,500Active0.27 Acres
320 Albemarle Cir, Crossville, TN 38558
MLS# 3542373Listed by: THE REAL ESTATE COLLECTIVE - COOKEVILLE


Protect your home and budget from life's surprises with an Assurant Home Warranty, backed by a partner that supports you through every step of homeownership. Explore Plans.
© 2023 - 2026 ERA Franchise Systems LLC. All rights reserved. ERA Franchise Systems LLC fully supports the principles of the Fair Housing Act and the Equal Opportunity Act. ERA, ERA Real Estate powered, and their respective logos are registered service marks of ERA Franchise Systems LLC. Each office is independently owned and operated.