
310 Southgate Drive, Crossville, TN 38555
Local realty services provided by:Reliant Realty ERA Powered
310 Southgate Drive,Crossville, TN 38555
$329,900
- 3 Beds
- 2 Baths
- 1,556 sq. ft.
- Single family
- Active
Listed by: rick potter
Office: century 21 realty group, llc.
MLS#:3315982
Source:NASHVILLE
Price summary
- Price:$329,900
- Price per sq. ft.:$212.02
About this home
Welcome home to this beautifully maintained 3-bedroom, 2-bath home that's been freshly updated and is truly move-in ready! Built in 1992, this home has been exceptionally cared for and offers the perfect blend of comfort, functionality, and charm.
Inside, you'll find a spacious living and dining area that's ideal for everyday living and entertaining. The eat-in kitchen has been beautifully updated with new granite countertops and offers plenty of room for family meals. Featuring two pantries, a spacious utility room, and an attached two-car garage, this home provides an abundance of storage and convenience. A natural gas cast-iron heating stove with remote adds warmth and character to the living room. The gas stove and gas water heater were installed by the gas company in 2024.
Additional improvements include special insulation on the attic floor, an exhaust fan in the roof, and a dehumidifier under the house, all adding to the home's comfort and upkeep.
Step outside and enjoy the lovely covered back porch overlooking a relaxing patio, beautifully landscaped flower gardens, and a fully fenced backyard that's perfect for pets, children, or simply enjoying the outdoors. A spacious 29' x 10' shed offers even more versatility, complete with electricity, loft storage on both ends, and workbenches on both ends--perfect for a workshop, hobbies, gardening, or additional storage.
If you've been searching for a home that's been lovingly maintained, thoughtfully updated, and offers inviting indoor and outdoor living spaces, this one is truly a must-see!
(Buyer to verify all information before making an informed offer.)...
Contact an agent
Home facts
- Year built:1992
- Subdivision & Development:Southgate Phase 1
- Listing ID #:3315982
- Added:47 day(s) ago
- Updated:September 17, 2026 at 03:23 PM
Rooms and interior
- Bedrooms:3
- Total bathrooms:2
- Full bathrooms:2
- Kitchen Description:Dishwasher, Microwave, Oven, Refrigerator
- Basement:Yes
- Basement Description:Crawl Space
- Living area:1,556 sq. ft.
Heating and cooling
- Cooling:Ceiling Fan(s), Central Air
- Heating:Central, Electric, Natural Gas
- Central air:Yes
Structure and exterior
- Year built:1992
- Building area:1,556 sq. ft.
- Lot area:0.22 Acres
- Lot Features:Level
- Architectural Style:Traditional
- Construction Materials:Frame, Stone, Vinyl Siding
- Exterior Features:Deck, Porch
- Levels:1 Story
Schools
- High school:Stone Memorial High School
- Middle school:Homestead Elementary School
- Elementary school:Homestead Elementary School
Utilities
- Water:Public, Water Available
- Sewer:Public Sewer
Finances and disclosures
- Price:$329,900
- Price per sq. ft.:$212.02
- Tax amount:$890
Features and amenities
- Appliances:Dishwasher, Microwave, Refrigerator
- Amenities:Ceiling Fan(s), Smoke Detector(s), Walk-In Closet(s), appl_Oven
Parking
- Total parking spaces:2
- Parking description:Attached
- Garage:Yes
- Garage spaces:2
 Copyright 2026 Realtracs Mls. All rights reserved. Realtracs Mls provides content displayed here (“provided content”) on an “as is” basis and makes no representations or warranties regarding the provided content, including, but not limited to those of non-infringement, timeliness, accuracy, or completeness. Individuals and companies using information presented are responsible for verification and validation of information they utilize and present to their customers and clients. Realtracs Mls will not be liable for any damage or loss resulting from use of the provided content or the products available through Portals, IDX, VOW, and/or Syndication. Recipients of this information shall not resell, redistribute, reproduce, modify, or otherwise copy any portion thereof without the expressed written consent of Realtracs Mls.
New listings near 310 Southgate Drive
- Coming Soon
 $550,000Coming Soon4 beds 4 baths4,657 sq. ft.
9391 Highway 127n, Crossville, TN 38571
MLS# 3501161Listed by: ISHAM JONES REALTY - Coming Soon
 $210,000Coming Soon2 beds 2 baths1,269 sq. ft.
124 Foxwood Drive, Crossville, TN 38571
MLS# 3149289Listed by: ISHAM JONES REALTY - Coming Soon
 $559,900Coming Soon7.77 Acres
144 Enterprise Drive, Crossville, TN 38571
MLS# 3216214Listed by: CRYE-LEIKE BROWN REALTY - Coming Soon
 $449,900Coming Soon3 beds 2 baths1,686 sq. ft.
25 Andover Lane, Crossville, TN 38558
MLS# 3243750Listed by: THE REAL ESTATE COLLECTIVE - CROSSVILLE - New
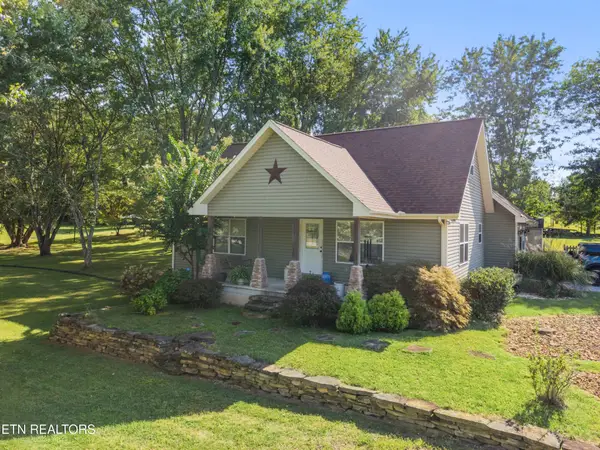 $674,000Active4 beds 4 baths2,762 sq. ft.
882 Pigeon Ridge Rd, Crossville, TN 38555
MLS# 3592820Listed by: HIGHLANDS ELITE REAL ESTATE - New
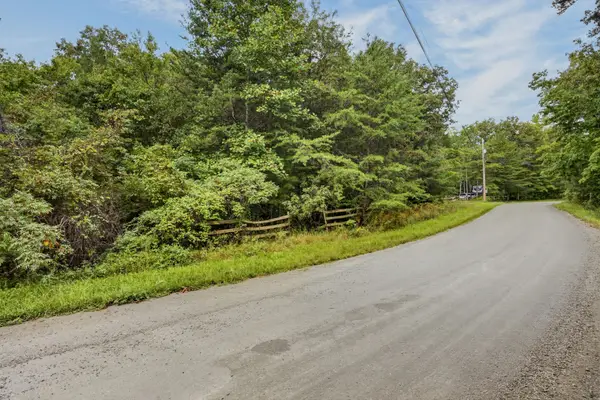 $59,998Active5.1 Acres
15 Muddy Rd, Crossville, TN 38571
MLS# 3592512Listed by: ELEVATE REAL ESTATE - New
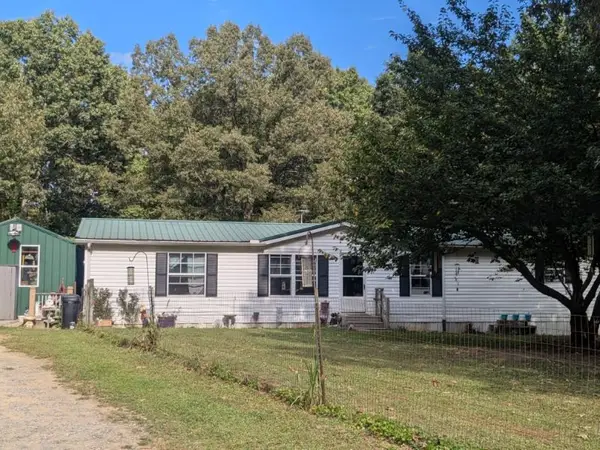 $260,000Active4 beds 3 baths2,128 sq. ft.
429 Crestview Loop, Crossville, TN 38571
MLS# 3592023Listed by: BLACKWELL REALTY AND AUCTION - New
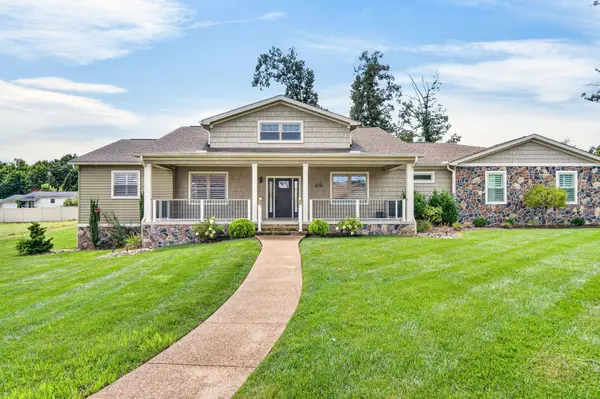 $1,399,000Active3 beds 3 baths3,022 sq. ft.
171 Red Oak Dr, Crossville, TN 38555
MLS# 3548048Listed by: RE/MAX FINEST - New
 $1,375,000Active4 beds 5 baths6,258 sq. ft.
142 Pineridge Loop, Crossville, TN 38558
MLS# 3548088Listed by: RE/MAX FINEST - New
 $99,999Active1 Acres
111 Ashford Dr, Crossville, TN 38572
MLS# 3547967Listed by: THE REAL ESTATE COLLECTIVE - COOKEVILLE


Protect your home and budget from life's surprises with an Assurant Home Warranty, backed by a partner that supports you through every step of homeownership. Explore Plans.
© 2023 - 2026 ERA Franchise Systems LLC. All rights reserved. ERA Franchise Systems LLC fully supports the principles of the Fair Housing Act and the Equal Opportunity Act. ERA, ERA Real Estate powered, and their respective logos are registered service marks of ERA Franchise Systems LLC. Each office is independently owned and operated.