
388 Lake Catherine Court, Crossville, TN 38558
Local realty services provided by:Reliant Realty ERA Powered
388 Lake Catherine Court,Crossville, TN 38558
$259,000
- 2 Beds
- 2 Baths
- - sq. ft.
- Townhouse
- Coming Soon
Listed by: janeth moerdyk, keith moerdyk
Office: better homes & gardens gwin realty
MLS#:3280898
Source:NASHVILLE
Price summary
- Price:$259,000
- Monthly HOA dues:$408
About this home
Beautiful one-level, end-unit Lake Catherine townhome offering 2 bedrooms and 2 full baths with an attached deep one-car garage. A spacious foyer welcomes you with a skylight featuring a retractable blind, filling the home with abundant natural light.
The kitchen opens seamlessly to the living/dining area, showcasing a stone gas-log fireplace and a sliding glass door leading to the deck. Enjoy peaceful views of a large wooded area and a variety of birds right from your deck.
Both bedrooms are generously sized with ample closet space. The primary bedroom features private deck access through a sliding glass door, while the guest bedroom Offers a large window overlooking the front planting area.
Exceptional storage is available throughout, including garage shelving, extra interior closets, and a lower crawl space with exterior access.
The listed fee conveniently includes both FFG dues and association dues combined into one payment. Approximately $12,000 in improvements were completed in 2022, including new hardwood flooring in the living room and primary bedroom, as well as a replaced air handler and all new ductwork. The condo association replaced the roof in 2025....
Contact an agent
Home facts
- Year built:1985
- Subdivision & Development:Lake Catherine Townhome
- Listing ID #:3280898
- Updated:August 09, 2026 at 02:25 PM
Rooms and interior
- Bedrooms:2
- Total bathrooms:2
- Full bathrooms:2
- Flooring:Vinyl
- Kitchen Description:Dishwasher, Disposal, Microwave, Oven, Refrigerator
- Basement:Yes
- Basement Description:Crawl Space, Unfinished
Heating and cooling
- Cooling:Ceiling Fan(s), Central Air
- Heating:Central, Electric, Heat Pump
- Central air:Yes
Structure and exterior
- Year built:1985
- Lot Features:Wooded
- Architectural Style:Traditional
- Construction Materials:Frame, Vinyl Siding
- Exterior Features:Deck
- Levels:One Story
Schools
- High school:Stone Memorial High School
- Middle school:Crab Orchard Elementary
- Elementary school:Crab Orchard Elementary
Utilities
- Water:Public, Water Available
- Sewer:Public Sewer
Finances and disclosures
- Price:$259,000
- Tax amount:$488
Features and amenities
- Appliances:Dishwasher, Disposal, Microwave, Refrigerator
- Amenities:Ceiling Fan(s), Golf Course, High Speed Internet, Playground, Smoke Detector(s), appl_Oven
- Pool features:Pool
Parking
- Total parking spaces:1
- Parking description:Attached
- Garage:Yes
- Garage spaces:1
 Copyright 2026 Realtracs Mls. All rights reserved. Realtracs Mls provides content displayed here (“provided content”) on an “as is” basis and makes no representations or warranties regarding the provided content, including, but not limited to those of non-infringement, timeliness, accuracy, or completeness. Individuals and companies using information presented are responsible for verification and validation of information they utilize and present to their customers and clients. Realtracs Mls will not be liable for any damage or loss resulting from use of the provided content or the products available through Portals, IDX, VOW, and/or Syndication. Recipients of this information shall not resell, redistribute, reproduce, modify, or otherwise copy any portion thereof without the expressed written consent of Realtracs Mls.
New listings near 388 Lake Catherine Court
- New
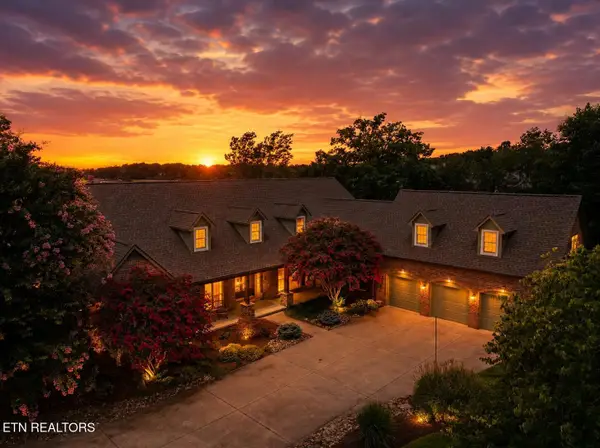 $1,475,000Active4 beds 4 baths4,592 sq. ft.
16 Milnor Circle, Crossville, TN 38558
MLS# 3319278Listed by: CRYE-LEIKE BROWN REALTY - New
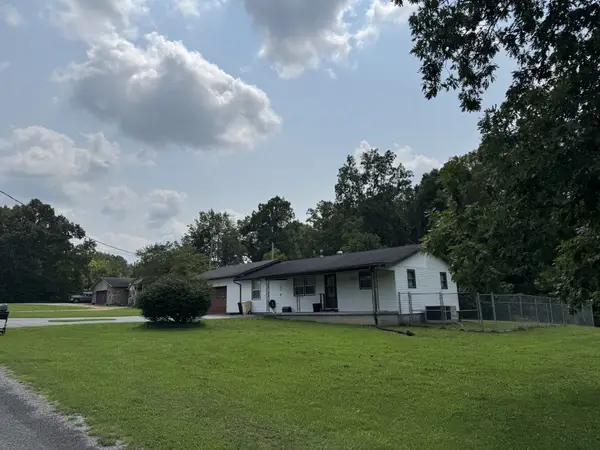 $230,000Active3 beds 1 baths1,033 sq. ft.
65 Carey Rd, Crossville, TN 38571
MLS# 3501060Listed by: EXP REALTY - New
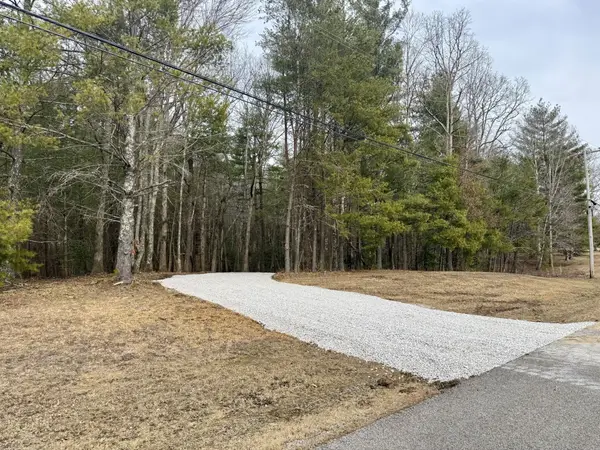 $69,900Active2.9 Acres
0 Meridian Rd, Crossville, TN 38555
MLS# 3338541Listed by: EPIQUE REALTY - New
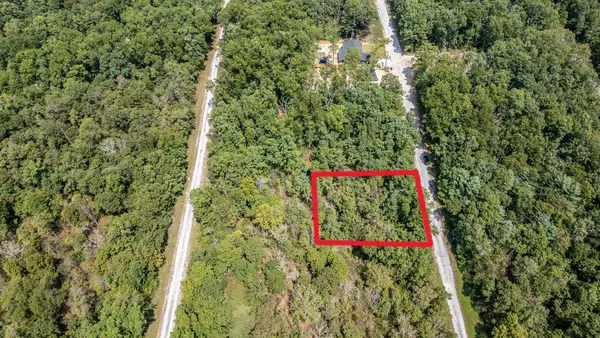 $7,500Active0.26 Acres
3020 Diego Drive, Crossville, TN 38572
MLS# 3337015Listed by: CRYE-LEIKE REALTORS - New
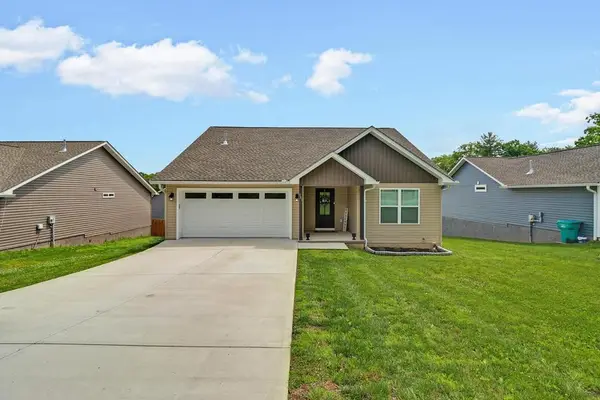 $327,000Active3 beds 2 baths1,609 sq. ft.
301 Dayton Avenue, Crossville, TN 38555
MLS# 3338496Listed by: WALLACE REAL ESTATE-TN VALLEY - New
 $385,000Active2 beds 2 baths2,104 sq. ft.
3213 Pueblo Drive, Crossville, TN 38572
MLS# 3499518Listed by: HIGHLANDS ELITE REAL ESTATE - New
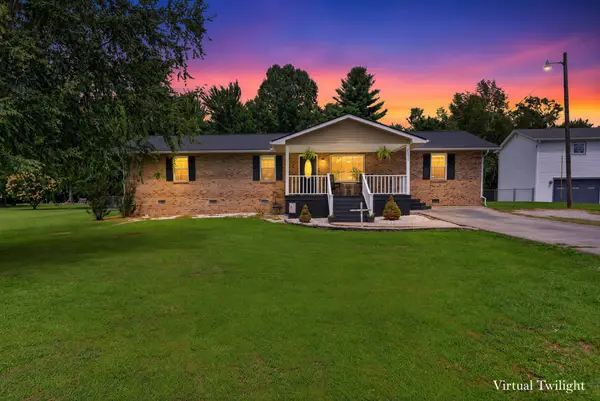 $389,900Active3 beds 2 baths1,612 sq. ft.
183 Justice St, Crossville, TN 38555
MLS# 3499542Listed by: MOVIN & GROOVIN REALTY SOLUTIONS, PLLC - New
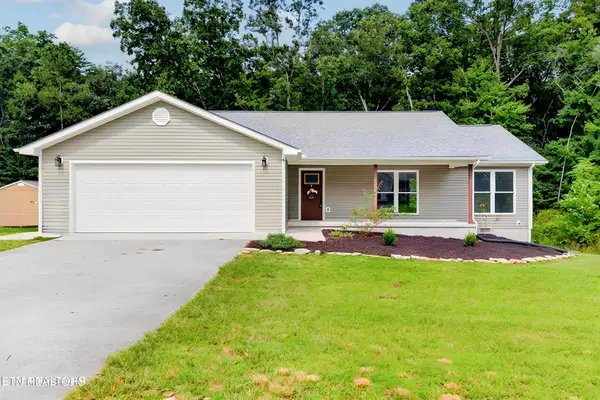 $299,900Active3 beds 2 baths1,512 sq. ft.
174 Grove Loop, Crossville, TN 38555
MLS# 3499571Listed by: ISHAM JONES REALTY - New
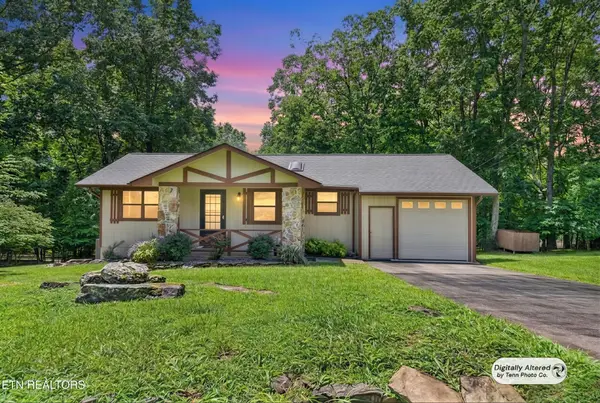 $229,900Active2 beds 2 baths1,279 sq. ft.
36 Druid Circle, Crossville, TN 38558
MLS# 3333812Listed by: RE/MAX FINEST - New
 $659,000Active4 beds 2 baths2,280 sq. ft.
4529 Highway 127 North, Crossville, TN 38571
MLS# 3333831Listed by: THIRD TENNESSEE REALTY AND ASSOCIATES


Protect your home and budget from life's surprises with an Assurant Home Warranty, backed by a partner that supports you through every step of homeownership. Explore Plans.
© 2023 - 2026 ERA Franchise Systems LLC. All rights reserved. ERA Franchise Systems LLC fully supports the principles of the Fair Housing Act and the Equal Opportunity Act. ERA, ERA Real Estate powered, and their respective logos are registered service marks of ERA Franchise Systems LLC. Each office is independently owned and operated.