
36 Druid Circle, Crossville, TN 38558
Local realty services provided by:Reliant Realty ERA Powered
36 Druid Circle,Crossville, TN 38558
$229,900
- 2 Beds
- 2 Baths
- 1,279 sq. ft.
- Single family
- Active
Listed by: gina m. knight
Office: re/max finest
MLS#:3333812
Source:NASHVILLE
Price summary
- Price:$229,900
- Price per sq. ft.:$179.75
- Monthly HOA dues:$107
About this home
Looking for a little get-away cottage, or are you ready to down size? This won't last! This story book cottage has been completely updated with engineered hardwood and tile flooring. Bathrooms updated with attractive vanities and a step in shower. Open floor plan with a cozy eat in kitchen, flex space for an office or craft room and a 4 seasons room to enjoy the views like sweet twin fawns playfully following mom. Nestled on an oversized wooded lot that is over a 1/2 acre on a cul-de-sac for simple grounded living. The basement/crawl space has an area that would be great for a workshop, gardening room or storage and the home is equipped with a Generac Back up generator. The attached 1 car garage walks you right into the kitchen for easy groceries. Amenities like the newly renovated Druid Hills Golf complex, swimming pool and library are right around the corner. Quaint, inviting, and surrounded by nature, this home offers an easy place to settle in and enjoy. Buyer to verify information to make an informed offer....
Contact an agent
Home facts
- Year built:1973
- Subdivision & Development:Druid Hills
- Listing ID #:3333812
- Added:13 day(s) ago
- Updated:August 19, 2026 at 02:19 PM
Rooms and interior
- Bedrooms:2
- Total bathrooms:2
- Full bathrooms:2
- Flooring:Carpet, Laminate, Tile, Vinyl
- Kitchen Description:Oven, Refrigerator
- Basement:Yes
- Basement Description:Crawl Space
- Living area:1,279 sq. ft.
Heating and cooling
- Cooling:Ceiling Fan(s), Central Air
- Heating:Central, Electric, Heat Pump, Propane
- Central air:Yes
Structure and exterior
- Year built:1973
- Building area:1,279 sq. ft.
- Lot area:0.66 Acres
- Lot Features:Level, Rolling Slope, Wooded
- Architectural Style:Cottage
- Construction Materials:Frame, Stone
- Exterior Features:Deck, Porch
- Levels:1 Story
Schools
- High school:Stone Memorial High School
- Middle school:Crab Orchard Elementary
- Elementary school:Crab Orchard Elementary
Utilities
- Water:Public, Water Available
- Sewer:Public Sewer
Finances and disclosures
- Price:$229,900
- Price per sq. ft.:$179.75
- Tax amount:$450
Features and amenities
- Appliances:Refrigerator, Washer
- Laundry features:Dryer, Washer
- Amenities:Ceiling Fan(s), Golf Course, Playground, Smoke Detector(s), Walk-In Closet(s), appl_Oven
- Pool features:Pool
Parking
- Total parking spaces:1
- Parking description:Attached
- Garage:Yes
- Garage spaces:1
 Copyright 2026 Realtracs Mls. All rights reserved. Realtracs Mls provides content displayed here (“provided content”) on an “as is” basis and makes no representations or warranties regarding the provided content, including, but not limited to those of non-infringement, timeliness, accuracy, or completeness. Individuals and companies using information presented are responsible for verification and validation of information they utilize and present to their customers and clients. Realtracs Mls will not be liable for any damage or loss resulting from use of the provided content or the products available through Portals, IDX, VOW, and/or Syndication. Recipients of this information shall not resell, redistribute, reproduce, modify, or otherwise copy any portion thereof without the expressed written consent of Realtracs Mls.
New listings near 36 Druid Circle
- Coming Soon
 $550,000Coming Soon4 beds 4 baths
9391 Highway 127n, Crossville, TN 38571
MLS# 3501161Listed by: ISHAM JONES REALTY - Coming Soon
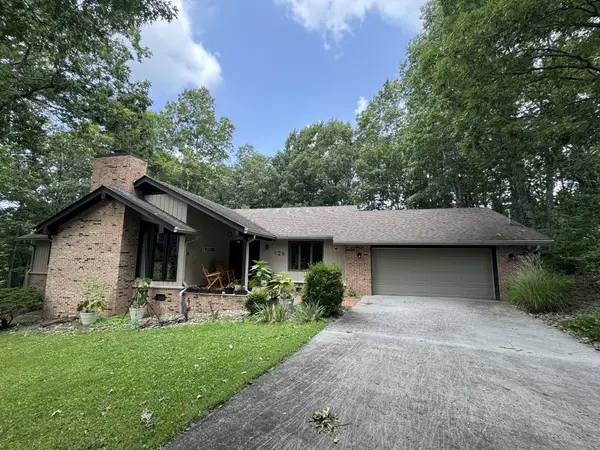 $418,000Coming Soon3 beds 2 baths
126 Rolling Green Dr, Crossville, TN 38558
MLS# 3506496Listed by: EXP REALTY - Coming SoonOpen Sat, 10am to 12pm
 $410,000Coming Soon3 beds 2 baths
153 Cromwell Lane, Crossville, TN 38558
MLS# 3513423Listed by: CRYE-LEIKE BROWN REALTY - Coming Soon
 $210,000Coming Soon2 beds 2 baths
124 Foxwood Drive, Crossville, TN 38571
MLS# 3149289Listed by: ISHAM JONES REALTY - Coming Soon
 $559,900Coming Soon-- Acres
144 Enterprise Drive, Crossville, TN 38571
MLS# 3216214Listed by: CRYE-LEIKE BROWN REALTY - Coming Soon
 $449,900Coming Soon3 beds 2 baths
25 Andover Lane, Crossville, TN 38558
MLS# 3243750Listed by: THE REAL ESTATE COLLECTIVE - CROSSVILLE - New
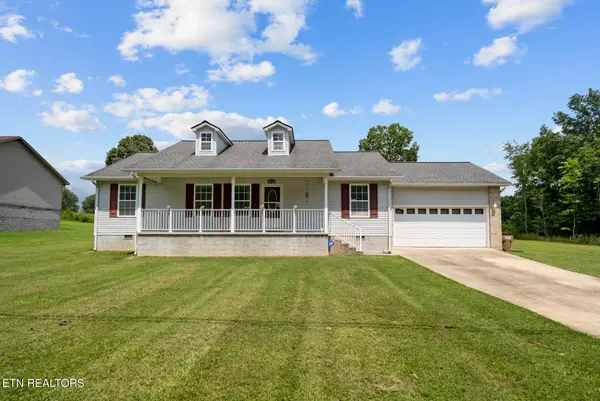 $359,000Active2 beds 2 baths1,380 sq. ft.
1303 War Eagle Drive, Crossville, TN 38572
MLS# 3501402Listed by: HIGHLANDS ELITE REAL ESTATE - New
 $879,900Active3 beds 4 baths3,161 sq. ft.
8707 Cherokee Tr, Crossville, TN 38572
MLS# 3512681Listed by: RE/MAX FINEST - New
 $2,900,000Active27.66 Acres
0 Northside Drive, Crossville, TN 38555
MLS# 3514440Listed by: THIRD TENNESSEE REALTY AND ASSOCIATES - New
 $115,000Active6.43 Acres
460 Bolin Rd, Crossville, TN 38572
MLS# 3514449Listed by: TRUE NORTH REAL ESTATE SERVICES, LLC


Protect your home and budget from life's surprises with an Assurant Home Warranty, backed by a partner that supports you through every step of homeownership. Explore Plans.
© 2023 - 2026 ERA Franchise Systems LLC. All rights reserved. ERA Franchise Systems LLC fully supports the principles of the Fair Housing Act and the Equal Opportunity Act. ERA, ERA Real Estate powered, and their respective logos are registered service marks of ERA Franchise Systems LLC. Each office is independently owned and operated.