
40 Highland Ridge Dr, Crossville, TN 38555
Local realty services provided by:ERA Chappell & Associates Realty & Rental
40 Highland Ridge Dr,Crossville, TN 38555
$409,900
- 3 Beds
- 3 Baths
- 2,250 sq. ft.
- Single family
- Active
Listed by: vickie loftis
Office: american way real estate
MLS#:3611313
Source:NASHVILLE
Price summary
- Price:$409,900
- Price per sq. ft.:$182.18
About this home
Welcome home! This warm and inviting 2256 square foot home with 3-bedrooms, 2.5-baths offers comfortable living, thoughtful space, and plenty of flexibility on a sizeable lot in a quiet neighborhood just minutes from downtown Crossville. Designed to fit a variety of lifestyles, this home is an excellent option whether you’re purchasing your first home, looking for a home that’s easy to navigate, or ready to downsize without giving up space and comfort. The generous room sizes provide plenty of room to spread out, while the split-bedroom layout offers privacy and versatility for you and your guests. This expansive open-concept floor plan concept seamlessly blends daily living with effortless entertaining, creating a bright and welcoming heart for the home. The kitchen serves as the ultimate gathering hub, anchored by an oversized central island to bring family and guests together while flowing naturally into the living room that offers plenty of space for comfortable lounging by the cozy gas fireplace. The spacious primary bedroom features a WOW-worthy walk-in closet with space galore! A tucked-away flex room adds even more possibilities and would make an ideal home office, nursery, hobby room, craft space, or whatever suits your needs. And there’s more—a true 2-car garage with room to spare provides convenient parking plus additional storage space, along with a storage building with electric in the fenced backyard and a wonderful covered back deck to unwind and relax. With its inviting layout, flexible spaces, generous rooms, sizeable lot, and convenient location, this property is one you won’t want to miss. Freshly painted with pretty crown molding throughout. Come see for yourself why this home has so much to offer!...
Contact an agent
Home facts
- Year built:2018
- Subdivision & Development:Highland Ridge Sub Ph1
- Listing ID #:3611313
- Added:1 day(s) ago
- Updated:October 04, 2026 at 01:54 AM
Rooms and interior
- Bedrooms:3
- Total bathrooms:3
- Full bathrooms:2
- Half bathrooms:1
- Flooring:Laminate, Tile
- Kitchen Description:Dishwasher, Microwave, Refrigerator
- Basement Description:Crawl Space
- Living area:2,250 sq. ft.
Heating and cooling
- Cooling:Ceiling Fan(s), Central Air, Electric
- Heating:Central, Natural Gas
- Central air:Yes
Structure and exterior
- Roof:Shingle
- Year built:2018
- Building area:2,250 sq. ft.
- Lot area:0.77 Acres
- Lot Features:Level
- Architectural Style:Ranch
- Construction Materials:Stone, Vinyl Siding
- Exterior Features:Deck, Porch
- Levels:1 Story
Schools
- High school:Cumberland County High School
- Middle school:Homestead Elementary School
- Elementary school:Homestead Elementary School
Utilities
- Water:Public, Water Available
- Sewer:Septic Tank
Finances and disclosures
- Price:$409,900
- Price per sq. ft.:$182.18
- Tax amount:$995
Features and amenities
- Appliances:Dishwasher, Microwave, Refrigerator
- Amenities:Ceiling Fan(s), High Speed Internet, Smoke Detector(s), Walk-In Closet(s)
Parking
- Total parking spaces:2
- Parking description:Concrete, Driveway
- Garage:Yes
- Garage spaces:2
 Copyright 2026 Realtracs Mls. All rights reserved. Realtracs Mls provides content displayed here (“provided content”) on an “as is” basis and makes no representations or warranties regarding the provided content, including, but not limited to those of non-infringement, timeliness, accuracy, or completeness. Individuals and companies using information presented are responsible for verification and validation of information they utilize and present to their customers and clients. Realtracs Mls will not be liable for any damage or loss resulting from use of the provided content or the products available through Portals, IDX, VOW, and/or Syndication. Recipients of this information shall not resell, redistribute, reproduce, modify, or otherwise copy any portion thereof without the expressed written consent of Realtracs Mls.
New listings near 40 Highland Ridge Dr
- Coming Soon
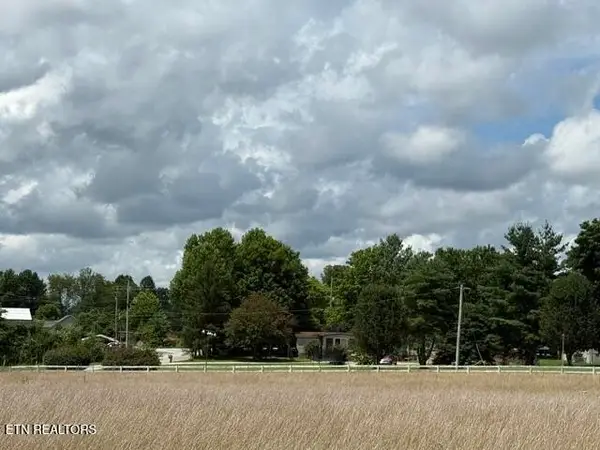 $460,000Coming Soon3 beds 2 baths2,700 sq. ft.
139 S Sycamore Lane, Crossville, TN 38572
MLS# 3611123Listed by: FATHOM REALTY TN LLC - Coming Soon
 $279,900Coming Soon3 beds 3 baths1,272 sq. ft.
240 Birchwood Dr, Crossville, TN 38555
MLS# 3610159Listed by: BENCHMARK REALTY, LLC - Coming Soon
 $550,000Coming Soon4 beds 4 baths4,657 sq. ft.
9391 Highway 127n, Crossville, TN 38571
MLS# 3501161Listed by: ISHAM JONES REALTY - Coming Soon
 $210,000Coming Soon2 beds 2 baths1,269 sq. ft.
124 Foxwood Drive, Crossville, TN 38571
MLS# 3149289Listed by: ISHAM JONES REALTY - Coming Soon
 $559,900Coming Soon7.77 Acres
144 Enterprise Drive, Crossville, TN 38571
MLS# 3216214Listed by: CRYE-LEIKE BROWN REALTY - Coming Soon
 $185,000Coming Soon2 beds 1 baths1,020 sq. ft.
1136 Highway 70 E, Crossville, TN 38555
MLS# 3182952Listed by: HIGHLANDS ELITE REAL ESTATE - New
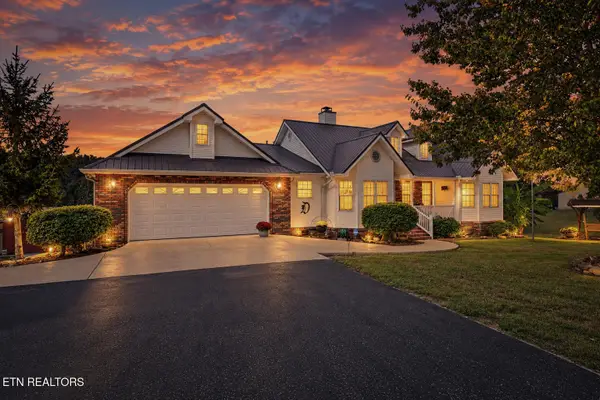 $619,900Active3 beds 2 baths1,911 sq. ft.
259 Wistarbrook Drive, Crossville, TN 38571
MLS# 3611038Listed by: CENTURY 21 REALTY GROUP, LLC - New
 $525,000Active3 beds 2 baths2,340 sq. ft.
187 Cardinal Loop, Crossville, TN 38555
MLS# 3611040Listed by: CENTURY 21 REALTY GROUP, LLC - New
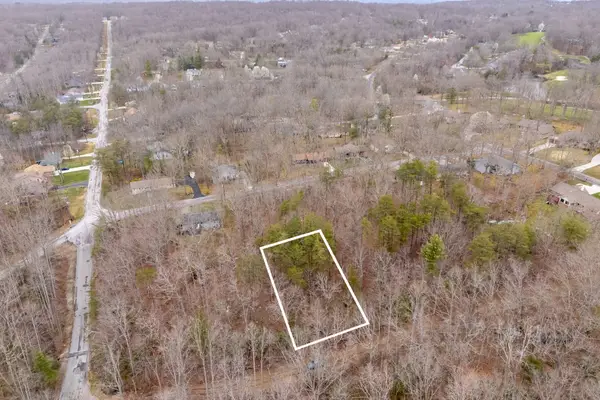 $3,000Active0.27 Acres
106 Warrington Rd, Crossville, TN 38558
MLS# 3610734Listed by: ELEVATE REAL ESTATE


Protect your home and budget from life's surprises with an Assurant Home Warranty, backed by a partner that supports you through every step of homeownership. Explore Plans.
© 2023 - 2026 ERA Franchise Systems LLC. All rights reserved. ERA Franchise Systems LLC fully supports the principles of the Fair Housing Act and the Equal Opportunity Act. ERA, ERA Real Estate powered, and their respective logos are registered service marks of ERA Franchise Systems LLC. Each office is independently owned and operated.