
554 Halstead Drive Drive, Crossville, TN 38555
Local realty services provided by:Reliant Realty ERA Powered
554 Halstead Drive Drive,Crossville, TN 38555
$849,000
- 4 Beds
- 6 Baths
- 6,807 sq. ft.
- Single family
- Active
Listed by: sarah perger
Office: the real estate collective - crossville
MLS#:3520503
Source:NASHVILLE
Price summary
- Price:$849,000
- Price per sq. ft.:$124.72
About this home
This gorgeous home is a custom Synthetic stucco home built in 1992. It has everything you could possibly want or need in a great home. Lets start with the grand front entry into a two story foyer with Hard wood floors. Immediately to the right is a formal dining room with beautiful built ins, cathedral ceiling, hard wood floors and a gorgeous chandelier. To the left of the entry is the double door entry into the Mother in law quarters. This space is complete with a living room with gorgeous large windows adorned with plantation shutters, a large bedroom, full bathroom and kitchen with a back door out to the deck. Next is the two story Living room with a wall of windows to enjoy all the beauty of the backyard. A gas burning fire place with black marble surround and gorgeous detailed mantle perfect for your holiday decorating. This room also has a full wetbar with mini fridge. The kitchen is a gem that has beautiful wallpaper, tile floor, custom tiled backsplash and tons of cabinets. The Primary Suite is on this level right off the kitchen with tall ceilings, a very large en suite with two walk in closets, built in cabinets, garden tub, two sinks and makeup vanity, shower and toilet closet. The Laundry room is a dream with cabinets, a closet, built in ironing center and much more. Up the back stairs you enter the Bonus room that is complete with a Ballet Bar and floor to ceiling mirror . Attached to the Bonus room is a Jack and jill bath that connects to a large suite upstairs with closet space you will not believe. across the hall is a standard bedroom good for children, guests, office space etc. Next to it are Two LARGE closets that can hold so much you will never need the attic for storage. At the end of that hallway is another Primary Suite upstairs with a grand window overlooking the front, freshly painted and completely renovated ensuite with a huge shower. An additional closet is also at the back of the bathroom for any type of hobby room....
Contact an agent
Home facts
- Year built:1991
- Subdivision & Development:Chadaweth
- Listing ID #:3520503
- Added:1 day(s) ago
- Updated:August 22, 2026 at 04:38 PM
Rooms and interior
- Bedrooms:4
- Total bathrooms:6
- Full bathrooms:5
- Half bathrooms:1
- Flooring:Carpet, Marble, Tile
- Kitchen Description:Dishwasher, Disposal, Oven, Trash Compactor
- Basement:Yes
- Basement Description:Crawl Space, Finished
- Living area:6,807 sq. ft.
Heating and cooling
- Cooling:Ceiling Fan(s), Central Air
- Heating:Central, Electric, Natural Gas
- Central air:Yes
Structure and exterior
- Year built:1991
- Building area:6,807 sq. ft.
- Lot area:3.1 Acres
- Lot Features:Wooded
- Construction Materials:Frame
- Exterior Features:Deck, Patio
- Levels:3 Story
Utilities
- Water:Public, Water Available
- Sewer:Septic Tank
Finances and disclosures
- Price:$849,000
- Price per sq. ft.:$124.72
- Tax amount:$1,723
Features and amenities
- Appliances:Dishwasher, Disposal
- Laundry features:Dryer
- Amenities:Ceiling Fan(s), Security System, Smoke Detector(s), Walk-In Closet(s), Wet Bar, appl_Oven
Parking
- Total parking spaces:3
- Garage:Yes
- Garage spaces:3
 Copyright 2026 Realtracs Mls. All rights reserved. Realtracs Mls provides content displayed here (“provided content”) on an “as is” basis and makes no representations or warranties regarding the provided content, including, but not limited to those of non-infringement, timeliness, accuracy, or completeness. Individuals and companies using information presented are responsible for verification and validation of information they utilize and present to their customers and clients. Realtracs Mls will not be liable for any damage or loss resulting from use of the provided content or the products available through Portals, IDX, VOW, and/or Syndication. Recipients of this information shall not resell, redistribute, reproduce, modify, or otherwise copy any portion thereof without the expressed written consent of Realtracs Mls.
New listings near 554 Halstead Drive Drive
- Coming Soon
 $550,000Coming Soon4 beds 4 baths4,657 sq. ft.
9391 Highway 127n, Crossville, TN 38571
MLS# 3501161Listed by: ISHAM JONES REALTY - Coming Soon
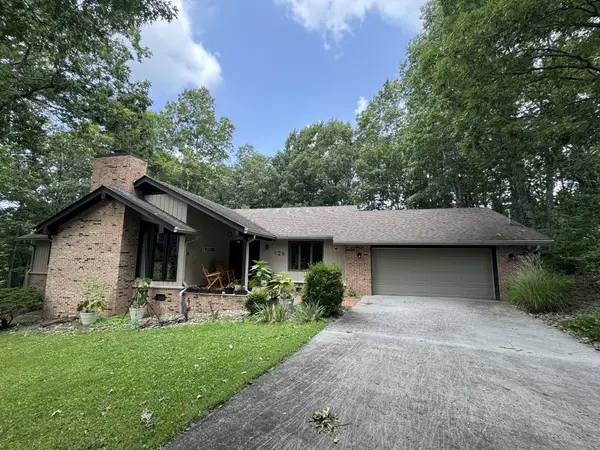 $418,000Coming Soon3 beds 2 baths2,076 sq. ft.
126 Rolling Green Dr, Crossville, TN 38558
MLS# 3506496Listed by: EXP REALTY - Coming Soon
 $210,000Coming Soon2 beds 2 baths1,269 sq. ft.
124 Foxwood Drive, Crossville, TN 38571
MLS# 3149289Listed by: ISHAM JONES REALTY - Coming Soon
 $559,900Coming Soon7.77 Acres
144 Enterprise Drive, Crossville, TN 38571
MLS# 3216214Listed by: CRYE-LEIKE BROWN REALTY - Coming Soon
 $449,900Coming Soon3 beds 2 baths1,686 sq. ft.
25 Andover Lane, Crossville, TN 38558
MLS# 3243750Listed by: THE REAL ESTATE COLLECTIVE - CROSSVILLE - New
 $269,900Active3 beds 2 baths1,718 sq. ft.
55 Raccoon Creek Rd, Crossville, TN 38572
MLS# 3520662Listed by: THE REAL ESTATE DEPOT - New
 $1,224,750Active5 beds 4 baths3,400 sq. ft.
137 Allens Way, Crossville, TN 38572
MLS# 3520368Listed by: NO 1 QUALITY REALTY - New
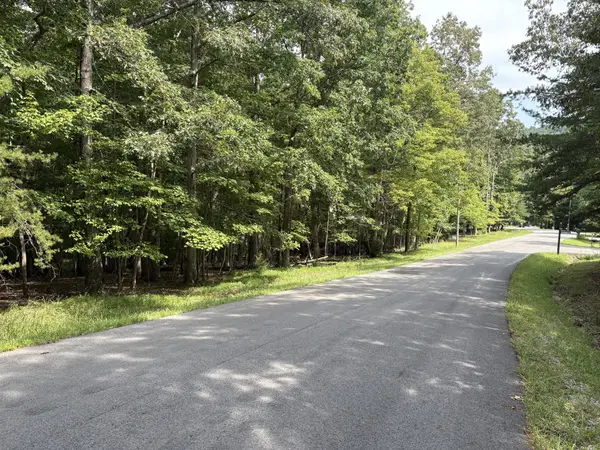 $25,000Active0.46 Acres
25 Chatham Ct, Crossville, TN 38558
MLS# 3520371Listed by: EXIT REALTY REFINED - New
 $1,224,750Active-- beds -- baths
113 Allens Way, Crossville, TN 38572
MLS# 3520403Listed by: NO 1 QUALITY REALTY


Protect your home and budget from life's surprises with an Assurant Home Warranty, backed by a partner that supports you through every step of homeownership. Explore Plans.
© 2023 - 2026 ERA Franchise Systems LLC. All rights reserved. ERA Franchise Systems LLC fully supports the principles of the Fair Housing Act and the Equal Opportunity Act. ERA, ERA Real Estate powered, and their respective logos are registered service marks of ERA Franchise Systems LLC. Each office is independently owned and operated.