
71 Cardinal Loop, Crossville, TN 38555
Local realty services provided by:Reliant Realty ERA Powered
71 Cardinal Loop,Crossville, TN 38555
$490,000
- 4 Beds
- 3 Baths
- 2,288 sq. ft.
- Single family
- Active
Listed by: kassara rae drainas
Office: highlands elite real estate
MLS#:3601901
Source:NASHVILLE
Price summary
- Price:$490,000
- Price per sq. ft.:$214.16
About this home
Welcome to this beautifully and completely remodeled home in the desirable Holiday Hills subdivision, perfectly situated on a spacious 0.66-acre corner lot. Offering 2,288 square feet of beautifully finished living space, 4 bedrooms, 3 full bathrooms, an oversized 2-car garage, incredible storage, and an exceptional outdoor retreat, this home truly has it all! From the moment you step inside, you'll notice the thoughtful attention to detail throughout. The heart of the home is the spectacular kitchen, featuring gorgeous granite countertops, custom cabinetry, and an abundance of convenient slide-out cabinet storage. A gas range, double oven, and generous workspace make this kitchen a dream for anyone who loves to cook or entertain. The home offers 4 bedrooms and 3 full bathrooms (three bedrooms upstairs and a fourth bedroom on the lower level.) All three bathrooms have been beautifully remodeled with tiled walk-in showers. Two fireplaces (one gas and one electric) add warmth and character to the living spaces. The lower level offers incredible flexibility with a bar area, refrigerator, full bathroom, fourth bedroom, and walkout access to the backyard. The space is ideal for entertaining, guests, extended family, or could potentially be configured to include a second kitchen. A large laundry room and oversized 2-car garage provide even more convenience and storage. Outside, enjoy your own private retreat featuring Trex decking, a hot tub, fire pit, and a storage shed. A second driveway provides additional access to the property, offering extra convenience for parking, guests, equipment, or recreational vehicles. With its extensive remodeling, beautiful finishes, flexible lower level, incredible storage, spacious corner lot, and inviting outdoor living space, this Holiday Hills home offers a rare combination of comfort, character, and versatility.
This is one you truly need to see in person to appreciate everything it has to offer!...
Contact an agent
Home facts
- Year built:1983
- Subdivision & Development:Holiday Hills
- Listing ID #:3601901
- Added:1 day(s) ago
- Updated:September 28, 2026 at 03:51 PM
Rooms and interior
- Bedrooms:4
- Total bathrooms:3
- Full bathrooms:3
- Flooring:Tile, Vinyl
- Kitchen Description:Dishwasher, Disposal, Microwave, Oven, Refrigerator
- Basement:Yes
- Basement Description:Crawl Space, Finished
- Living area:2,288 sq. ft.
Heating and cooling
- Cooling:Ceiling Fan(s), Central Air
- Heating:Central, Electric, Natural Gas
- Central air:Yes
Structure and exterior
- Year built:1983
- Building area:2,288 sq. ft.
- Lot area:0.63 Acres
- Lot Features:Level, Wooded
- Architectural Style:Traditional
- Construction Materials:Frame, Stone, Vinyl Siding
- Exterior Features:Deck, Porch
- Levels:2 Story
Schools
- High school:Cumberland County High School
- Elementary school:Glenn Martin Elementary
Utilities
- Water:Public, Water Available
- Sewer:Public Sewer
Finances and disclosures
- Price:$490,000
- Price per sq. ft.:$214.16
- Tax amount:$1,267
Features and amenities
- Appliances:Dishwasher, Disposal, Microwave, Refrigerator, Washer
- Laundry features:Dryer, Washer
- Amenities:Ceiling Fan(s), Smoke Detector(s), appl_Oven
Parking
- Total parking spaces:2
- Parking description:Attached
- Garage:Yes
- Garage spaces:2
 Copyright 2026 Realtracs Mls. All rights reserved. Realtracs Mls provides content displayed here (“provided content”) on an “as is” basis and makes no representations or warranties regarding the provided content, including, but not limited to those of non-infringement, timeliness, accuracy, or completeness. Individuals and companies using information presented are responsible for verification and validation of information they utilize and present to their customers and clients. Realtracs Mls will not be liable for any damage or loss resulting from use of the provided content or the products available through Portals, IDX, VOW, and/or Syndication. Recipients of this information shall not resell, redistribute, reproduce, modify, or otherwise copy any portion thereof without the expressed written consent of Realtracs Mls.
New listings near 71 Cardinal Loop
- Coming Soon
 $550,000Coming Soon4 beds 4 baths4,657 sq. ft.
9391 Highway 127n, Crossville, TN 38571
MLS# 3501161Listed by: ISHAM JONES REALTY - Coming Soon
 $210,000Coming Soon2 beds 2 baths1,269 sq. ft.
124 Foxwood Drive, Crossville, TN 38571
MLS# 3149289Listed by: ISHAM JONES REALTY - Coming Soon
 $559,900Coming Soon7.77 Acres
144 Enterprise Drive, Crossville, TN 38571
MLS# 3216214Listed by: CRYE-LEIKE BROWN REALTY - Coming Soon
 $449,900Coming Soon3 beds 2 baths1,686 sq. ft.
25 Andover Lane, Crossville, TN 38558
MLS# 3243750Listed by: THE REAL ESTATE COLLECTIVE - CROSSVILLE - New
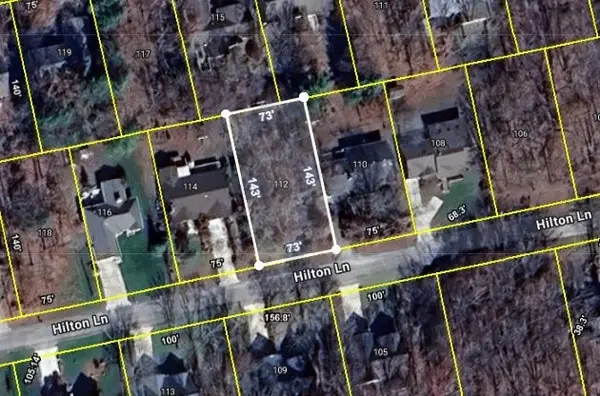 $13,000Active0.24 Acres
112 Hilton Ln, Crossville, TN 38558
MLS# 3602065Listed by: THE REAL ESTATE COLLECTIVE - COOKEVILLE - New
 $349,000Active3 beds 2 baths1,451 sq. ft.
2006 Keno Drive, Crossville, TN 38572
MLS# 3601897Listed by: RE/MAX FINEST - New
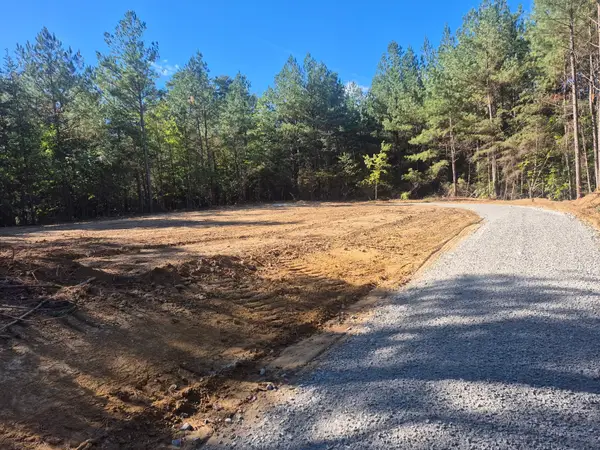 $99,900Active5 Acres
0 Whispering Pines Ln, Crossville, TN 38572
MLS# 3601724Listed by: FIRST REALTY CO. - New
 $94,900Active5 Acres
2 Whispering Pines Ln, Crossville, TN 38572
MLS# 3601645Listed by: FIRST REALTY CO. - New
 $15,000Active0.4 Acres
0 Diane Circle, Crossville, TN 38572
MLS# 3599479Listed by: HORIZON SOTHEBY'S INTERNATIONAL REALTY


Protect your home and budget from life's surprises with an Assurant Home Warranty, backed by a partner that supports you through every step of homeownership. Explore Plans.
© 2023 - 2026 ERA Franchise Systems LLC. All rights reserved. ERA Franchise Systems LLC fully supports the principles of the Fair Housing Act and the Equal Opportunity Act. ERA, ERA Real Estate powered, and their respective logos are registered service marks of ERA Franchise Systems LLC. Each office is independently owned and operated.