
820 Highway 68, Crossville, TN 38555
Local realty services provided by:Reliant Realty ERA Powered
820 Highway 68,Crossville, TN 38555
$562,700
- 4 Beds
- 3 Baths
- 2,250 sq. ft.
- Single family
- Active
Listed by: kristin giesing
Office: highlands elite real estate
MLS#:3272168
Source:NASHVILLE
Price summary
- Price:$562,700
- Price per sq. ft.:$250.09
About this home
We have an accepted offer with first right of refusal. 16.98 level to gently rolling acres with MCM Ranch, 30'x100' Barn, Large Pond, Gardens and so much more. This home looks like it would be one of Southern Livings plan of the month. The roof lines, sunken Living Room, built-in nooks and storage. 4 bedrooms, 3 baths. 2 septic tanks and 2 hot water heaters. The barn has small stalls and a tack room. Perfect for horse lovers or farmers.
Contact an agent
Home facts
- Year built:1976
- Listing ID #:3272168
- Added:56 day(s) ago
- Updated:September 06, 2026 at 11:38 AM
Rooms and interior
- Bedrooms:4
- Total bathrooms:3
- Full bathrooms:3
- Flooring:Carpet, Laminate, Tile
- Kitchen Description:Dishwasher, Refrigerator
- Basement:Yes
- Living area:2,250 sq. ft.
Heating and cooling
- Cooling:Central Air
- Heating:Central, Electric, Natural Gas
- Central air:Yes
Structure and exterior
- Year built:1976
- Building area:2,250 sq. ft.
- Lot area:16.98 Acres
- Architectural Style:Traditional
- Construction Materials:Aluminum Siding, Frame, Stone
- Exterior Features:Porch
- Levels:1 Story
Schools
- High school:Stone Memorial High School
- Middle school:Homestead Elementary School
- Elementary school:Homestead Elementary School
Utilities
- Water:Public, Water Available
- Sewer:Septic Tank
Finances and disclosures
- Price:$562,700
- Price per sq. ft.:$250.09
- Tax amount:$926
Features and amenities
- Appliances:Dishwasher, Refrigerator, Washer
- Laundry features:Dryer, Washer
- Amenities:Central Vacuum
Parking
- Total parking spaces:2
- Garage:Yes
- Garage spaces:2
 Copyright 2026 Realtracs Mls. All rights reserved. Realtracs Mls provides content displayed here (“provided content”) on an “as is” basis and makes no representations or warranties regarding the provided content, including, but not limited to those of non-infringement, timeliness, accuracy, or completeness. Individuals and companies using information presented are responsible for verification and validation of information they utilize and present to their customers and clients. Realtracs Mls will not be liable for any damage or loss resulting from use of the provided content or the products available through Portals, IDX, VOW, and/or Syndication. Recipients of this information shall not resell, redistribute, reproduce, modify, or otherwise copy any portion thereof without the expressed written consent of Realtracs Mls.
New listings near 820 Highway 68
- Coming Soon
 $550,000Coming Soon4 beds 4 baths4,657 sq. ft.
9391 Highway 127n, Crossville, TN 38571
MLS# 3501161Listed by: ISHAM JONES REALTY - Coming Soon
 $210,000Coming Soon2 beds 2 baths1,269 sq. ft.
124 Foxwood Drive, Crossville, TN 38571
MLS# 3149289Listed by: ISHAM JONES REALTY - Coming Soon
 $559,900Coming Soon7.77 Acres
144 Enterprise Drive, Crossville, TN 38571
MLS# 3216214Listed by: CRYE-LEIKE BROWN REALTY - Coming Soon
 $449,900Coming Soon3 beds 2 baths1,686 sq. ft.
25 Andover Lane, Crossville, TN 38558
MLS# 3243750Listed by: THE REAL ESTATE COLLECTIVE - CROSSVILLE - New
 $25,000Active1.81 Acres
37 Valley Loop, Crossville, TN 38572
MLS# 3542684Listed by: BENDER REALTY LLC - New
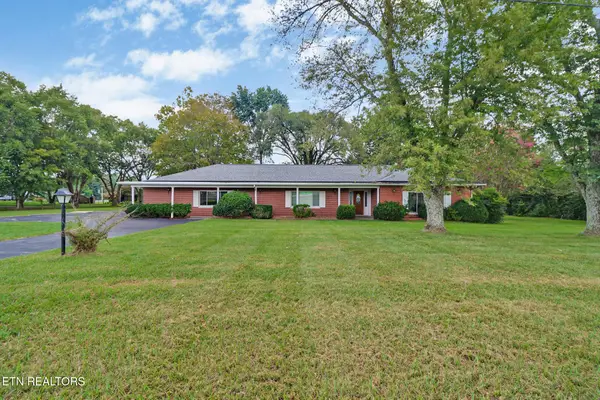 $295,000Active2 beds 2 baths2,325 sq. ft.
1378 Sparta Hwy, Crossville, TN 38572
MLS# 3542660Listed by: CENTURY 21 REALTY GROUP, LLC - New
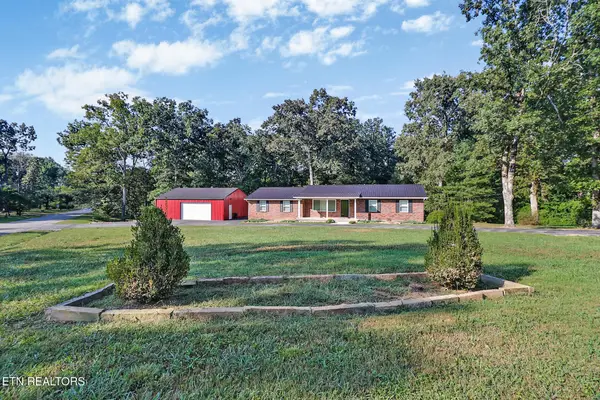 $369,000Active3 beds 2 baths1,829 sq. ft.
329 Dillon St, Crossville, TN 38555
MLS# 3542592Listed by: THIRD TENNESSEE REALTY AND ASSOCIATES - New
 $5,500Active0.32 Acres
201 Amherst Lane, Crossville, TN 38558
MLS# 3542343Listed by: THE REAL ESTATE COLLECTIVE - COOKEVILLE - New
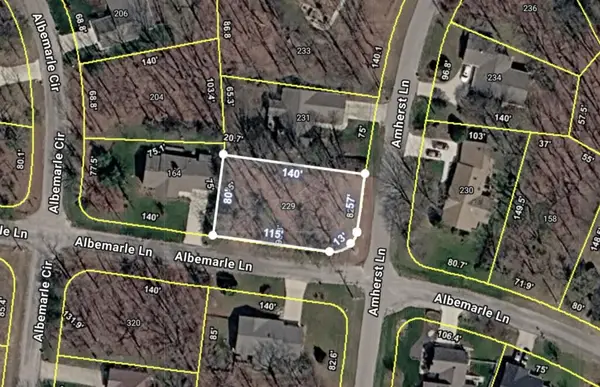 $5,500Active0.25 Acres
229 Amherst Ln, Crossville, TN 38558
MLS# 3542357Listed by: THE REAL ESTATE COLLECTIVE - COOKEVILLE - New
 $5,500Active0.27 Acres
320 Albemarle Cir, Crossville, TN 38558
MLS# 3542373Listed by: THE REAL ESTATE COLLECTIVE - COOKEVILLE


Protect your home and budget from life's surprises with an Assurant Home Warranty, backed by a partner that supports you through every step of homeownership. Explore Plans.
© 2023 - 2026 ERA Franchise Systems LLC. All rights reserved. ERA Franchise Systems LLC fully supports the principles of the Fair Housing Act and the Equal Opportunity Act. ERA, ERA Real Estate powered, and their respective logos are registered service marks of ERA Franchise Systems LLC. Each office is independently owned and operated.