
935 Brewer Rd, Crossville, TN 38572
Local realty services provided by:ERA Chappell & Associates Realty & Rental
935 Brewer Rd,Crossville, TN 38572
$539,000
- 5 Beds
- 3 Baths
- 3,494 sq. ft.
- Single family
- Active
Listed by: donna baisley
Office: baisley hometown realty llc.
MLS#:3181920
Source:NASHVILLE
Price summary
- Price:$539,000
- Price per sq. ft.:$154.26
About this home
Mini farm / homestead opportunity on 5 private acres with seasonal mountain views, a natural spring, pond, and partially completed koi pond near the home! This mostly brick 5BR/3BA home offers a versatile floor plan with two primary suites, making it an excellent option for multigenerational living, extended family, or guests. The home features a living room, separate family room with vaulted ceilings, two bonus rooms ideal for an office, hobby space, or additional flex space, fresh interior paint throughout, a propane fireplace, and a large laundry room.
Multiple separate entrances add even more flexibility, including a private entrance to one primary suite, a large secondary mudroom entrance, and the main living room entrance. Natural gas is available at the road for future connection.
Outside, the property is well equipped for those looking for a homestead, hobby farm, or simply more usable space. The acreage is cross-fenced into three sections with multiple fenced areas, a chicken coop, and three storage buildings. Established apple, plum, and peach trees, along with a strawberry patch and raspberry bush, provide seasonal harvests. A natural spring, pond, and partially completed koi pond add to the property's unique country setting and offer additional potential for future improvements.
Relax on the covered back porch and enjoy the privacy, seasonal mountain views, and peaceful surroundings. With 5 acres, fencing, room for livestock and gardening, multiple living spaces, and established homestead features already in place, this property offers a hard-to-find combination of acreage, versatility, and country living.
All information deemed reliable but not guaranteed. Buyer to verify all information independently....
Contact an agent
Home facts
- Year built:1986
- Listing ID #:3181920
- Added:157 day(s) ago
- Updated:September 28, 2026 at 02:28 PM
Rooms and interior
- Bedrooms:5
- Total bathrooms:3
- Full bathrooms:3
- Flooring:Carpet, Laminate
- Kitchen Description:Dishwasher, Microwave, Refrigerator
- Basement:Yes
- Basement Description:Crawl Space
- Living area:3,494 sq. ft.
Heating and cooling
- Cooling:Ceiling Fan(s), Central Air
- Heating:Central, Electric, Propane
- Central air:Yes
Structure and exterior
- Year built:1986
- Building area:3,494 sq. ft.
- Lot area:5 Acres
- Architectural Style:Traditional
- Construction Materials:Brick, Vinyl Siding
- Exterior Features:Porch
- Levels:1 Story
Schools
- High school:Cumberland County High School
- Middle school:Frank P. Brown Elementary
- Elementary school:Frank P. Brown Elementary
Utilities
- Water:Public, Water Available
- Sewer:Septic Tank
Finances and disclosures
- Price:$539,000
- Price per sq. ft.:$154.26
- Tax amount:$903
Features and amenities
- Appliances:Dishwasher, Microwave, Refrigerator
- Amenities:Ceiling Fan(s), Smoke Detector(s), Walk-In Closet(s)
 Copyright 2026 Realtracs Mls. All rights reserved. Realtracs Mls provides content displayed here (“provided content”) on an “as is” basis and makes no representations or warranties regarding the provided content, including, but not limited to those of non-infringement, timeliness, accuracy, or completeness. Individuals and companies using information presented are responsible for verification and validation of information they utilize and present to their customers and clients. Realtracs Mls will not be liable for any damage or loss resulting from use of the provided content or the products available through Portals, IDX, VOW, and/or Syndication. Recipients of this information shall not resell, redistribute, reproduce, modify, or otherwise copy any portion thereof without the expressed written consent of Realtracs Mls.
New listings near 935 Brewer Rd
- Coming Soon
 $550,000Coming Soon4 beds 4 baths4,657 sq. ft.
9391 Highway 127n, Crossville, TN 38571
MLS# 3501161Listed by: ISHAM JONES REALTY - Coming Soon
 $210,000Coming Soon2 beds 2 baths1,269 sq. ft.
124 Foxwood Drive, Crossville, TN 38571
MLS# 3149289Listed by: ISHAM JONES REALTY - Coming Soon
 $559,900Coming Soon7.77 Acres
144 Enterprise Drive, Crossville, TN 38571
MLS# 3216214Listed by: CRYE-LEIKE BROWN REALTY - Coming Soon
 $449,900Coming Soon3 beds 2 baths1,686 sq. ft.
25 Andover Lane, Crossville, TN 38558
MLS# 3243750Listed by: THE REAL ESTATE COLLECTIVE - CROSSVILLE - New
 $349,000Active3 beds 2 baths1,451 sq. ft.
2006 Keno Drive, Crossville, TN 38572
MLS# 3601897Listed by: RE/MAX FINEST - New
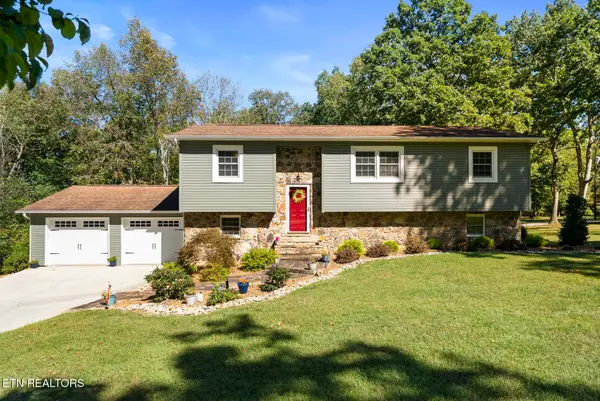 $490,000Active4 beds 3 baths2,288 sq. ft.
71 Cardinal Loop, Crossville, TN 38555
MLS# 3601901Listed by: HIGHLANDS ELITE REAL ESTATE - New
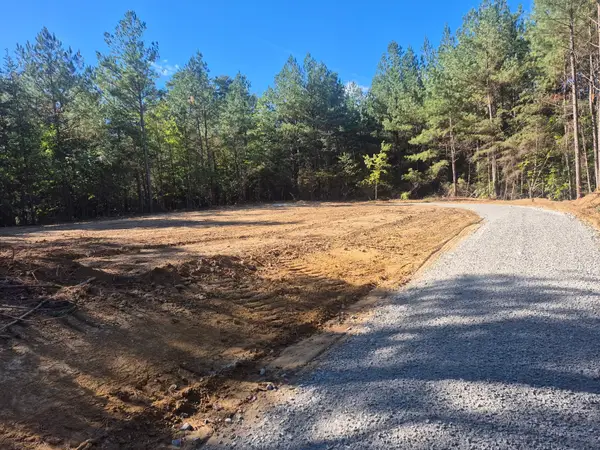 $99,900Active5 Acres
0 Whispering Pines Ln, Crossville, TN 38572
MLS# 3601724Listed by: FIRST REALTY CO. - New
 $94,900Active5 Acres
2 Whispering Pines Ln, Crossville, TN 38572
MLS# 3601645Listed by: FIRST REALTY CO. - New
 $15,000Active0.4 Acres
0 Diane Circle, Crossville, TN 38572
MLS# 3599479Listed by: HORIZON SOTHEBY'S INTERNATIONAL REALTY - New
 $184,929Active2 beds 2 baths930 sq. ft.
236 Circle Rd, Crossville, TN 38572
MLS# 3599207Listed by: SKENDER-NEWTON REALTY


Protect your home and budget from life's surprises with an Assurant Home Warranty, backed by a partner that supports you through every step of homeownership. Explore Plans.
© 2023 - 2026 ERA Franchise Systems LLC. All rights reserved. ERA Franchise Systems LLC fully supports the principles of the Fair Housing Act and the Equal Opportunity Act. ERA, ERA Real Estate powered, and their respective logos are registered service marks of ERA Franchise Systems LLC. Each office is independently owned and operated.