
80 Hideaway Cv, Crump, TN 38327
Local realty services provided by:Reliant Realty ERA Powered
80 Hideaway Cv,Crump, TN 38327
$99,000
- 3 Beds
- 2 Baths
- 1,216 sq. ft.
- Mobile / Manufactured
- Active
Listed by: marisa casteel
Office: bst realty
MLS#:3542047
Source:NASHVILLE
Price summary
- Price:$99,000
- Price per sq. ft.:$81.41
About this home
Bring the boat, bring the toys, and get ready to enjoy the river lifestyle! This property is just a hop, skip and a jump from the TN river, giving you quick and easy access to boating, fishing, kayaking, relaxing by the water, and all the outdoor fun that comes with living near the river — while still being outside the flood plain. The 16x76 manufactured home offers a comfortable layout with a large primary bedroom, additional bedroom, and open-concept main living area that makes it easy to gather with family and friends. Step outside onto the back deck and enjoy your morning coffee or unwind after a day on the water. The 32x32 shop is perfect for the river lifestyle, featuring a wood heater and plenty of space to store your boat, ATVs, jet skis, fishing gear, or other toys. There’s room to make this your home base for weekends on the water or your everyday getaway from the hustle and bustle. Being sold As-IS.
Contact an agent
Home facts
- Year built:2006
- Subdivision & Development:n/a
- Listing ID #:3542047
- Added:46 day(s) ago
- Updated:October 21, 2026 at 02:34 PM
Rooms and interior
- Bedrooms:3
- Total bathrooms:2
- Full bathrooms:2
- Flooring:Carpet
- Kitchen Description:Refrigerator
- Living area:1,216 sq. ft.
Heating and cooling
- Cooling:Central Air
- Heating:Central, Natural Gas
- Central air:Yes
Structure and exterior
- Roof:Metal
- Year built:2006
- Building area:1,216 sq. ft.
- Architectural Style:Traditional
- Levels:1 Story
Utilities
- Water:Public, Water Available
- Sewer:Septic Tank
Finances and disclosures
- Price:$99,000
- Price per sq. ft.:$81.41
- Tax amount:$183
Features and amenities
- Appliances:Refrigerator
Parking
- Total parking spaces:2
- Parking description:Detached, Parking Pad
- Carport spaces:2
 Copyright 2026 Realtracs Mls. All rights reserved. Realtracs Mls provides content displayed here (“provided content”) on an “as is” basis and makes no representations or warranties regarding the provided content, including, but not limited to those of non-infringement, timeliness, accuracy, or completeness. Individuals and companies using information presented are responsible for verification and validation of information they utilize and present to their customers and clients. Realtracs Mls will not be liable for any damage or loss resulting from use of the provided content or the products available through Portals, IDX, VOW, and/or Syndication. Recipients of this information shall not resell, redistribute, reproduce, modify, or otherwise copy any portion thereof without the expressed written consent of Realtracs Mls.
New listings near 80 Hideaway Cv
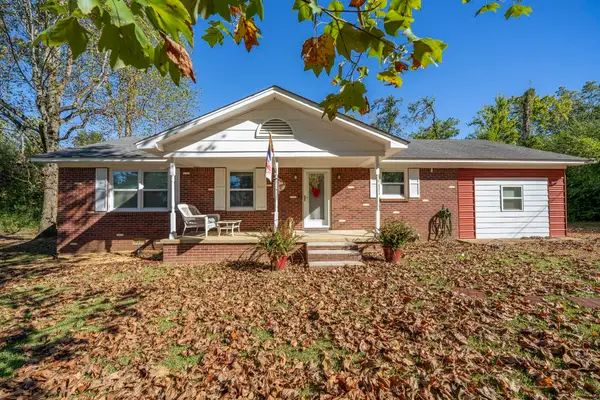 $259,900Active3 beds 2 baths1,539 sq. ft.
70 Old Stage Rd, Adamsville, TN 38310
MLS# 3618752Listed by: TIFFANY JONES REALTY GROUP, LLC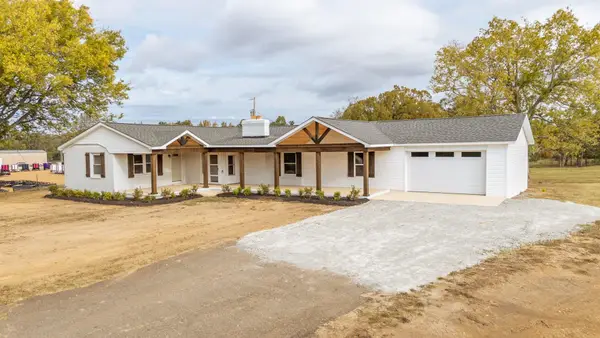 $369,000Active4 beds 2 baths2,400 sq. ft.
1335 Hwy 64, Adamsville, TN 38310
MLS# 3611950Listed by: WEICHERT, REALTORS - CRUNK REAL ESTATE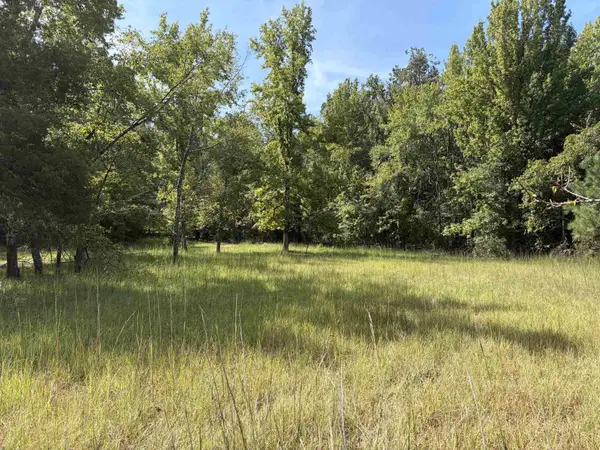 $16,900Pending1.02 Acres
230 B And K Way, Adamsville, TN 38310
MLS# 3544090Listed by: WEICHERT, REALTORS - CRUNK REAL ESTATE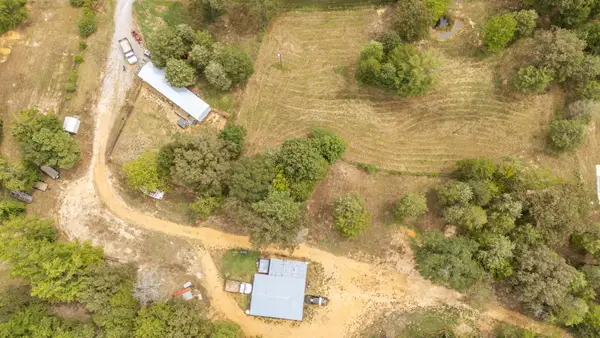 $269,900Active2 beds 2 baths1,000 sq. ft.
365 Turnbow Ln, Crump, TN 38327
MLS# 3529595Listed by: TIFFANY JONES REALTY GROUP, LLC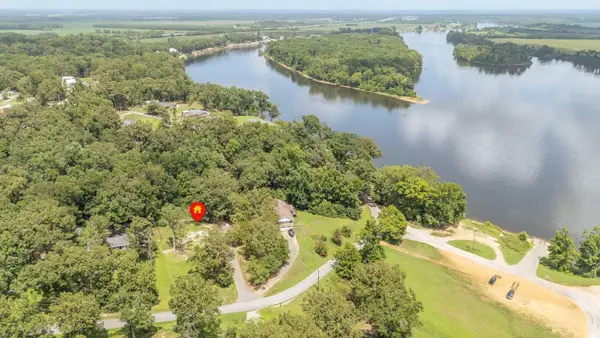 $79,500Active0.42 Acres
445 Lew Wallace Rd, Crump, TN 38327
MLS# 3301959Listed by: WEICHERT, REALTORS - CRUNK REAL ESTATE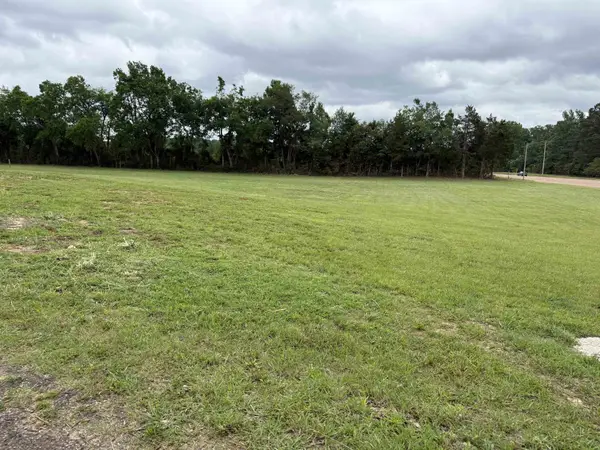 $229,000Active2.06 Acres
0 Hwy 64, Adamsville, TN 38310
MLS# 3255454Listed by: WEICHERT, REALTORS - CRUNK REAL ESTATE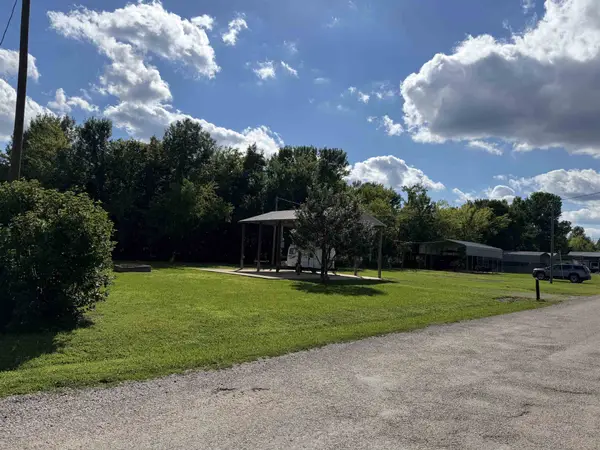 $89,000Active0.63 Acres
3045 Catfish Ln, Crump, TN 38327
MLS# 3248181Listed by: TENNESSEE RIVER REALTY GROUP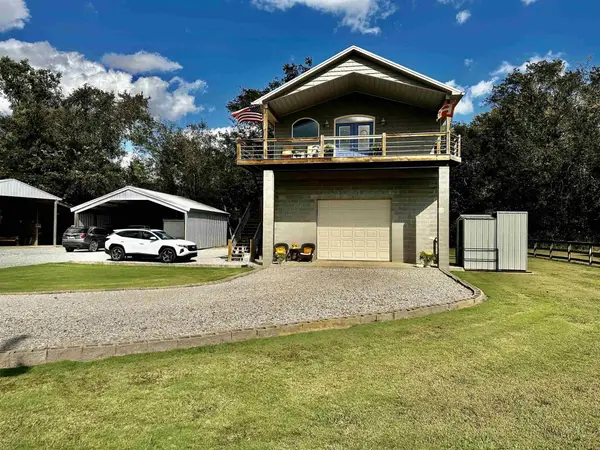 $425,000Active1 beds 1 baths832 sq. ft.
3060 Catfish Ln, Crump, TN 38327
MLS# 3225014Listed by: TENNESSEE RIVER REALTY GROUP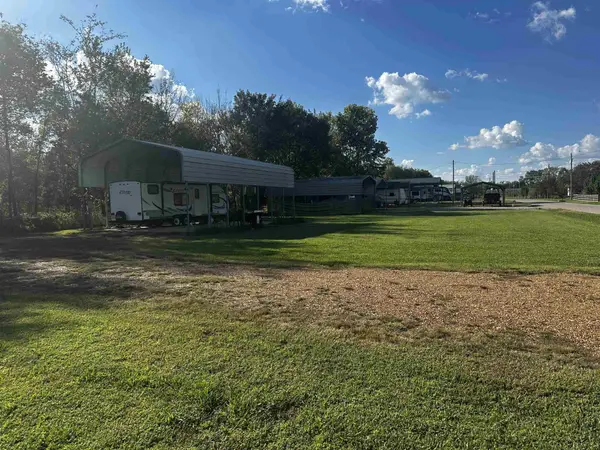 $99,000Active0.66 Acres
0 Catfish Ln Ln, Crump, TN 38327
MLS# 3223998Listed by: TENNESSEE RIVER REALTY GROUP


Protect your home and budget from life's surprises with an Assurant Home Warranty, backed by a partner that supports you through every step of homeownership. Explore Plans.
© 2023 - 2026 ERA Franchise Systems LLC. All rights reserved. ERA Franchise Systems LLC fully supports the principles of the Fair Housing Act and the Equal Opportunity Act. ERA, ERA Real Estate powered, and their respective logos are registered service marks of ERA Franchise Systems LLC. Each office is independently owned and operated.