
1 Scotts Chapel Road, Cumberland City, TN 37050
Local realty services provided by:ERA Chappell & Associates Realty & Rental
1 Scotts Chapel Road,Cumberland City, TN 37050
$899,000
- 5 Beds
- 4 Baths
- 3,150 sq. ft.
- Single family
- Active
Listed by: colleen marquez - tennessee
Office: haus realty & management llc.
MLS#:3523747
Source:NASHVILLE
Price summary
- Price:$899,000
- Price per sq. ft.:$285.4
About this home
Experience elevated rural living on **Scotts Chapel Rd in Cumberland City, Tennessee**, where this **custom new‑construction home** blends modern comfort with the peaceful charm of Middle Tennessee. Thoughtfully designed with an open‑concept layout, abundant natural light, and refined contemporary finishes, this home offers a warm, inviting atmosphere ideal for everyday living and effortless entertaining.
A rare **3‑car garage** provides exceptional functionality—perfect for additional vehicles, recreational equipment, workshop space, or storage needs—making this property stand out among today’s new‑construction options. Inside, the kitchen features stylish cabinetry and premium countertops, flowing seamlessly into spacious gathering areas and a private primary suite designed for relaxation and convenience. Additional bedrooms offer flexibility for guests, family, or a dedicated home office.
Nestled along a quiet country road surrounded by Tennessee’s natural beauty, this home delivers the privacy and space buyers crave while still offering easy access to Clarksville, Erin, Dover, and Fort Campbell. Its location is ideal for **relocation buyers**, **PCS moves**, and anyone transitioning to Middle Tennessee who wants a fresh, move‑in‑ready home with modern amenities and room to grow.
This Scotts Chapel Rd residence is crafted for buyers seeking a custom new‑construction home, elevated design, and a lifestyle rooted in comfort, convenience, and the natural beauty of rural Tennessee.
Images are photos of a previously built home and not photos of the actual listing....
Contact an agent
Home facts
- Year built:2027
- Subdivision & Development:N/A
- Listing ID #:3523747
- Added:11 day(s) ago
- Updated:September 05, 2026 at 02:48 PM
Rooms and interior
- Bedrooms:5
- Total bathrooms:4
- Full bathrooms:4
- Flooring:Tile
- Kitchen Description:Dishwasher, Disposal, Ice Maker, Microwave, Refrigerator
- Basement:Yes
- Living area:3,150 sq. ft.
Heating and cooling
- Cooling:Ceiling Fan(s), Central Air
- Heating:Central
- Central air:Yes
Structure and exterior
- Roof:Shingle
- Year built:2027
- Building area:3,150 sq. ft.
- Lot area:10.7 Acres
- Lot Features:Level, Wooded
- Construction Materials:Brick, Hardboard Siding, Stone, Vinyl Siding, Wood Siding
- Exterior Features:Patio, Porch, Smart Lock(s)
- Levels:2 Story
Schools
- High school:Stewart Co High School
- Middle school:Stewart County Middle School
- Elementary school:Dover Elementary
Utilities
- Water:Public, Water Available
- Sewer:Public Sewer
Finances and disclosures
- Price:$899,000
- Price per sq. ft.:$285.4
- Tax amount:$13,374
Features and amenities
- Appliances:Dishwasher, Disposal, Ice Maker, Microwave, Refrigerator
- Amenities:Ceiling Fan(s), ENERGY STAR Qualified Appliances, Extra Closets, Smart Thermostat, Smoke Detector(s), Walk-In Closet(s), Wet Bar
Parking
- Total parking spaces:3
- Garage:Yes
- Garage spaces:3
 Copyright 2026 Realtracs Mls. All rights reserved. Realtracs Mls provides content displayed here (“provided content”) on an “as is” basis and makes no representations or warranties regarding the provided content, including, but not limited to those of non-infringement, timeliness, accuracy, or completeness. Individuals and companies using information presented are responsible for verification and validation of information they utilize and present to their customers and clients. Realtracs Mls will not be liable for any damage or loss resulting from use of the provided content or the products available through Portals, IDX, VOW, and/or Syndication. Recipients of this information shall not resell, redistribute, reproduce, modify, or otherwise copy any portion thereof without the expressed written consent of Realtracs Mls.
New listings near 1 Scotts Chapel Road
- New
 $285,000Active3 beds 2 baths1,269 sq. ft.
202 Wallace St, Cumberland City, TN 37050
MLS# 3528502Listed by: FUTUREARTH REAL ESTATE - New
 $290,000Active3 beds 2 baths1,313 sq. ft.
200 Wallace St, Cumberland City, TN 37050
MLS# 3527673Listed by: FUTUREARTH REAL ESTATE  $449,000Active2 beds 3 baths2,051 sq. ft.
822 Conger St, Cumberland City, TN 37050
MLS# 3514744Listed by: NASHVILLE AREA HOMES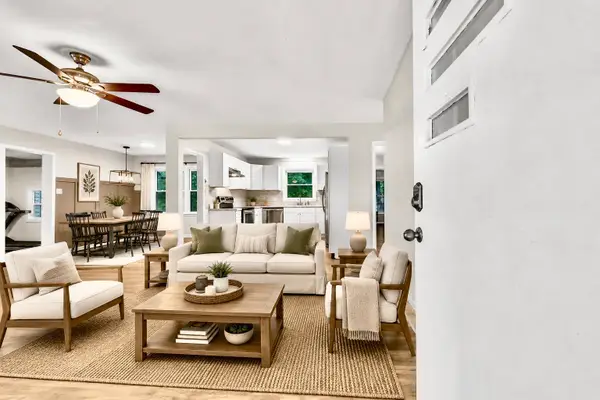 $369,900Active4 beds 2 baths2,139 sq. ft.
301 Main St, Cumberland City, TN 37050
MLS# 3513522Listed by: COLDWELL BANKER SOUTHERN REALTY $200,000Active3 beds 2 baths1,216 sq. ft.
303 Conger St, Cumberland City, TN 37050
MLS# 3506021Listed by: HAUS REALTY & MANAGEMENT LLC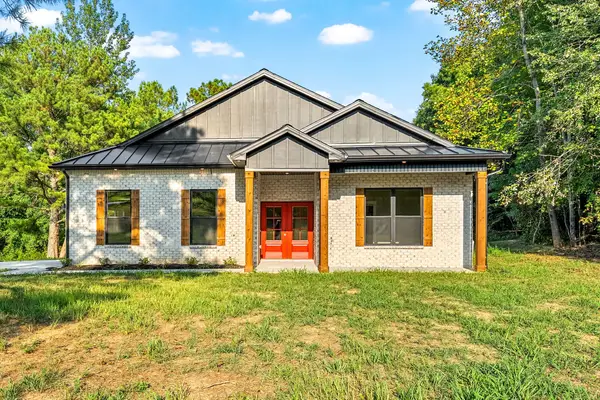 $599,900Active3 beds 2 baths1,800 sq. ft.
0 Old Highway 13, Cumberland City, TN 37050
MLS# 3306561Listed by: CLARKSVILLEHOMEOWNER.COM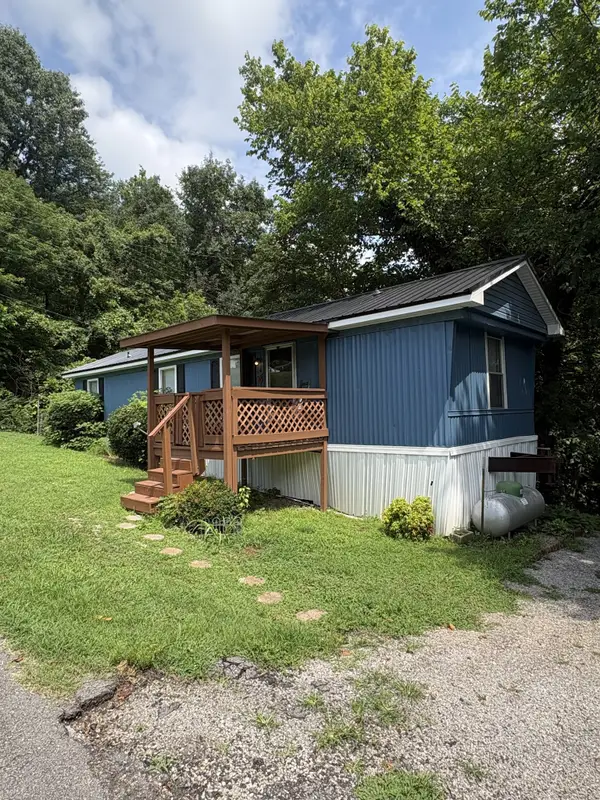 $129,900Active2 beds 1 baths728 sq. ft.
116 Landiss Ave, Cumberland City, TN 37050
MLS# 3267430Listed by: DUE SOUTH REALTY, LLC $298,000Active15.89 Acres
1 Grices Creek Rd, Cumberland City, TN 37050
MLS# 2809845Listed by: CENTURY 21 PLATINUM PROPERTIES


Protect your home and budget from life's surprises with an Assurant Home Warranty, backed by a partner that supports you through every step of homeownership. Explore Plans.
© 2023 - 2026 ERA Franchise Systems LLC. All rights reserved. ERA Franchise Systems LLC fully supports the principles of the Fair Housing Act and the Equal Opportunity Act. ERA, ERA Real Estate powered, and their respective logos are registered service marks of ERA Franchise Systems LLC. Each office is independently owned and operated.