
476 Buckeye Road, Cumberland City, TN 37050
Local realty services provided by:ERA Chappell & Associates Realty & Rental
Listed by: erica ramos
Office: keller williams realty clarksville
MLS#:3626626
Source:NASHVILLE
Price summary
- Price:$444,900
- Price per sq. ft.:$148.3
About this home
SELLER CONCESSIONS OFFERED!! Nestled on 1.86 acres of serene countryside, this newly constructed estate offers over 3,000 square feet of masterfully designed living space. The open-concept floor plan maximizes natural light and flow, creating an inviting environment for both daily living and large-scale entertaining. At the heart of the home is a gourmet kitchen adorned with sleek quartz countertops and stainless-steel appliances. The primary suite serves as a private oasis, boasting 2 walk-in closets and an impeccably tiled custom shower. The home boasts additional finished rooms and two sprawling recreation spaces, offering limitless configurations for work, fitness, or leisure. Outside, enjoy unbroken pastoral views and absolute privacy, with ample acreage to expand with a custom workshop or outdoor living pavilion.
Contact an agent
Home facts
- Year built:2026
- Subdivision & Development:N/A
- Listing ID #:3626626
- Added:2 day(s) ago
- Updated:October 28, 2026 at 03:05 PM
Rooms and interior
- Bedrooms:4
- Total bathrooms:3
- Full bathrooms:3
- Flooring:Carpet, Laminate, Tile
- Kitchen Description:Dishwasher, Microwave
- Basement Description:Finished, Full
- Living area:3,000 sq. ft.
Heating and cooling
- Cooling:Ceiling Fan(s), Central Air, Electric
- Heating:Central, Electric
- Central air:Yes
Structure and exterior
- Roof:Shingle
- Year built:2026
- Building area:3,000 sq. ft.
- Lot area:1.86 Acres
- Construction Materials:Brick, Stone, Vinyl Siding
- Exterior Features:Deck, Porch
- Levels:2 Story
Schools
- High school:Houston Co High School
- Middle school:Houston Co Middle School
- Elementary school:Erin Elementary
Utilities
- Water:Private, Water Available
- Sewer:Septic Tank
Finances and disclosures
- Price:$444,900
- Price per sq. ft.:$148.3
Features and amenities
- Appliances:Dishwasher, Microwave
- Amenities:Air Filter, Ceiling Fan(s), Smoke Detector(s), Walk-In Closet(s)
Parking
- Parking description:Concrete, Driveway
 Copyright 2026 Realtracs Mls. All rights reserved. Realtracs Mls provides content displayed here (“provided content”) on an “as is” basis and makes no representations or warranties regarding the provided content, including, but not limited to those of non-infringement, timeliness, accuracy, or completeness. Individuals and companies using information presented are responsible for verification and validation of information they utilize and present to their customers and clients. Realtracs Mls will not be liable for any damage or loss resulting from use of the provided content or the products available through Portals, IDX, VOW, and/or Syndication. Recipients of this information shall not resell, redistribute, reproduce, modify, or otherwise copy any portion thereof without the expressed written consent of Realtracs Mls.
New listings near 476 Buckeye Road
 $349,900Active3 beds 3 baths2,467 sq. ft.
606 Thomas Ave, Cumberland City, TN 37050
MLS# 3619769Listed by: BERNIE GALLERANI REAL ESTATE $37,000Active0.62 Acres
206 Wallace Street, Cumberland City, TN 37050
MLS# 3612660Listed by: FUTUREARTH REAL ESTATE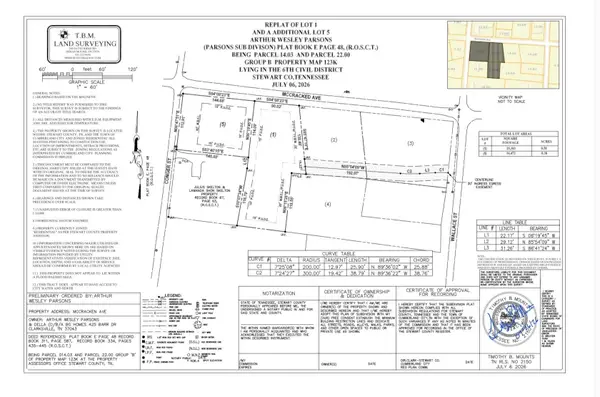 $35,000Active0.38 Acres
0 Conger Street, Cumberland City, TN 37050
MLS# 3612665Listed by: FUTUREARTH REAL ESTATE $35,000Active0.58 Acres
204 Wallace Street, Cumberland City, TN 37050
MLS# 3612537Listed by: FUTUREARTH REAL ESTATE $285,000Active3 beds 2 baths1,269 sq. ft.
202 Wallace St, Cumberland City, TN 37050
MLS# 3610905Listed by: FUTUREARTH REAL ESTATE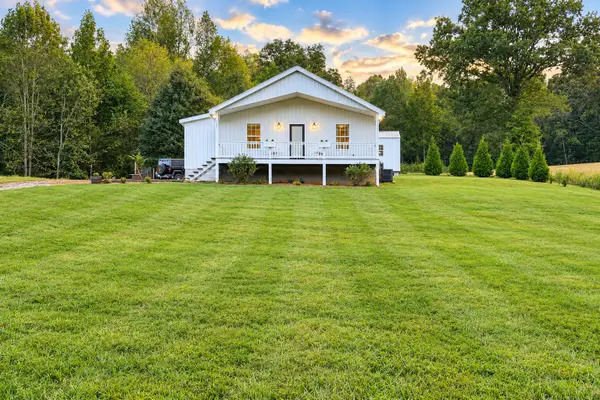 $240,000Active2 beds 1 baths964 sq. ft.
496 Grices Creek Rd, Cumberland City, TN 37050
MLS# 3601490Listed by: EPIQUE REALTY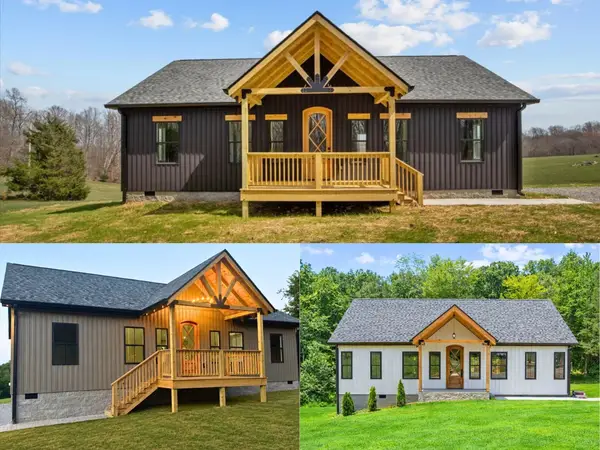 $312,000Pending3 beds 2 baths1,472 sq. ft.
488 Grices Creek Rd, Cumberland City, TN 37050
MLS# 3545063Listed by: EMERALD KEY REALTY $254,900Active2 beds 3 baths2,140 sq. ft.
302 Main St, Cumberland City, TN 37050
MLS# 3542777Listed by: RED ROAN REALTY $290,000Active3 beds 2 baths1,313 sq. ft.
200 Wallace St, Cumberland City, TN 37050
MLS# 3527673Listed by: FUTUREARTH REAL ESTATE $449,000Active2 beds 3 baths2,051 sq. ft.
822 Conger St, Cumberland City, TN 37050
MLS# 3514744Listed by: NASHVILLE AREA HOMES


Protect your home and budget from life's surprises with an Assurant Home Warranty, backed by a partner that supports you through every step of homeownership. Explore Plans.
© 2023 - 2026 ERA Franchise Systems LLC. All rights reserved. ERA Franchise Systems LLC fully supports the principles of the Fair Housing Act and the Equal Opportunity Act. ERA, ERA Real Estate powered, and their respective logos are registered service marks of ERA Franchise Systems LLC. Each office is independently owned and operated.