
1130 Maple Valley Rd, Cumberland Furnace, TN 37051
Local realty services provided by:Reliant Realty ERA Powered
1130 Maple Valley Rd,Cumberland Furnace, TN 37051
$3,995,000
- 3 Beds
- 3 Baths
- 2,660 sq. ft.
- Single family
- Active
Listed by: tom sullivan
Office: covey rise properties llc.
MLS#:3516564
Source:NASHVILLE
Price summary
- Price:$3,995,000
- Price per sq. ft.:$1,501.88
About this home
A legacy nearly 150 years in the making, Maple Valley Ranch offers a rare opportunity to own 181 extraordinary acres in Dickson County—just 45 minutes from Broadway, yet a world away. Steeped in history and thoughtfully stewarded, the property has been held by just two families since the original late-1800s farmhouse was built. Today, Maple Valley Ranch is a remarkable blend of heritage, architecture, natural beauty, and regenerative agriculture.The gently rolling landscape encompasses approximately two-thirds pasture and one-third timber, with seven ponds, two year-round creeks, abundant native wildlife, and exceptional natural beauty. The property is home to a regenerative cattle operation centered on rotational grazing and managed with a commitment to zero herbicides or pesticides. At the heart of the ranch is the historic late-1800s farmhouse, lovingly renovated by Nashville architect J. Allen Harris, Head of Architecture at McAlpine House, and interior designer Colby Harris. Their work thoughtfully preserves the home's history and character while bringing a refined, timeless sensibility to every detail. Maple Valley Ranch offers remarkable flexibility—as a private family retreat, working farm, agricultural or equestrian property, conservation-minded holding, or simply an extraordinary Middle Tennessee estate. Its combination of acreage, history, natural resources, stewardship, and proximity to Nashville is increasingly difficult to find. This is more than a ranch. It is a living landscape with a story that began generations ago, and a rare opportunity for its next steward to carry that story forward....
Contact an agent
Home facts
- Year built:1900
- Subdivision & Development:None
- Listing ID #:3516564
- Added:1 day(s) ago
- Updated:August 20, 2026 at 04:56 PM
Rooms and interior
- Bedrooms:3
- Total bathrooms:3
- Full bathrooms:2
- Half bathrooms:1
- Kitchen Description:Dishwasher
- Basement:Yes
- Basement Description:Crawl Space
- Living area:2,660 sq. ft.
Heating and cooling
- Cooling:Central Air
- Heating:Central
- Central air:Yes
Structure and exterior
- Year built:1900
- Building area:2,660 sq. ft.
- Lot area:180.85 Acres
- Construction Materials:Wood Siding
- Levels:2 Story
Schools
- High school:Creek Wood High School
- Middle school:Charlotte Middle School
- Elementary school:Charlotte Elementary
Utilities
- Water:Public, Water Available
- Sewer:Septic Tank
Finances and disclosures
- Price:$3,995,000
- Price per sq. ft.:$1,501.88
- Tax amount:$1,783
Features and amenities
- Appliances:Dishwasher
Parking
- Total parking spaces:3
- Parking description:Detached
- Garage:Yes
- Garage spaces:3
 Copyright 2026 Realtracs Mls. All rights reserved. Realtracs Mls provides content displayed here (“provided content”) on an “as is” basis and makes no representations or warranties regarding the provided content, including, but not limited to those of non-infringement, timeliness, accuracy, or completeness. Individuals and companies using information presented are responsible for verification and validation of information they utilize and present to their customers and clients. Realtracs Mls will not be liable for any damage or loss resulting from use of the provided content or the products available through Portals, IDX, VOW, and/or Syndication. Recipients of this information shall not resell, redistribute, reproduce, modify, or otherwise copy any portion thereof without the expressed written consent of Realtracs Mls.
New listings near 1130 Maple Valley Rd
- New
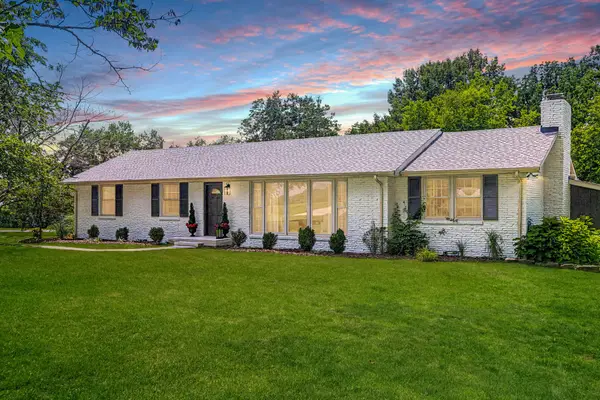 $474,900Active3 beds 2 baths2,100 sq. ft.
4334 Louise Rd, Cumberland Furnace, TN 37051
MLS# 3318991Listed by: COLDWELL BANKER SOUTHERN REALTY - New
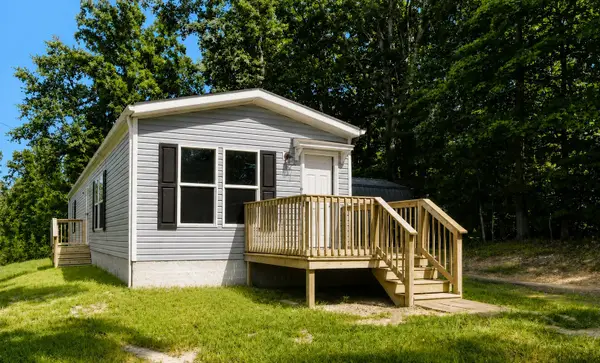 $225,000Active3 beds 2 baths1,117 sq. ft.
2320 Center Point Rd, Cumberland Furnace, TN 37051
MLS# 3514508Listed by: AVENUE REALTY GROUP - New
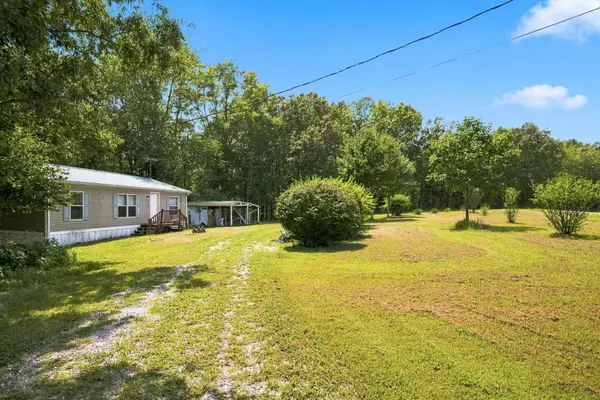 $170,000Active3 beds 2 baths960 sq. ft.
2425 Woods Valley Rd, Cumberland Furnace, TN 37051
MLS# 3510871Listed by: PARKER PEERY PROPERTIES - New
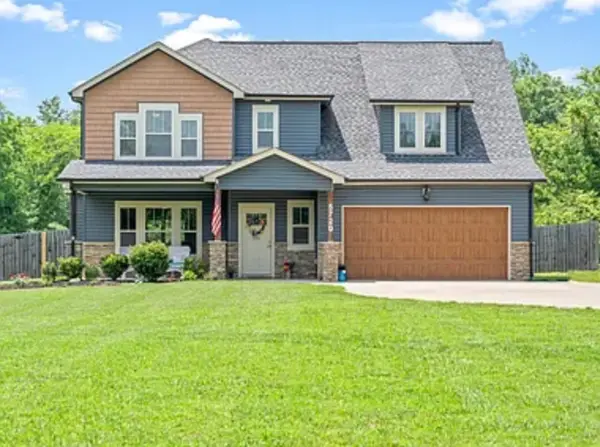 $536,130Active4 beds 4 baths2,553 sq. ft.
5720 Highway 48, Cunningham, TN 37052
MLS# 3512694Listed by: TRUE GRIT REALTY GROUP - New
 Listed by ERA$70,000Active1.66 Acres
5812 Buckner Loop Rd, Cumberland Furnace, TN 37051
MLS# 3505972Listed by: RELIANT REALTY ERA POWERED - New
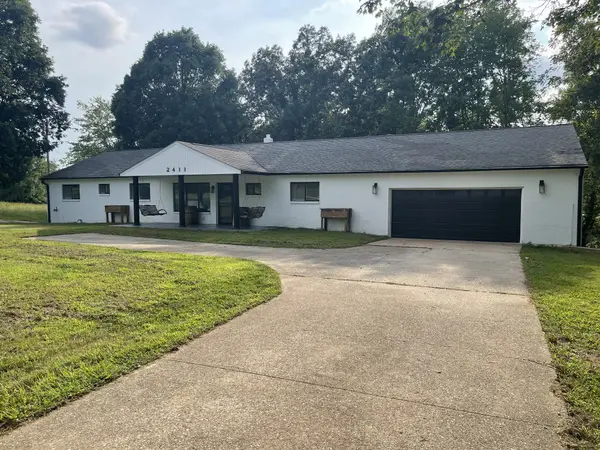 $550,000Active4 beds 3 baths2,142 sq. ft.
2411 Slayden Marion Rd, Cumberland Furnace, TN 37051
MLS# 3319136Listed by: HAUS REALTY & MANAGEMENT LLC 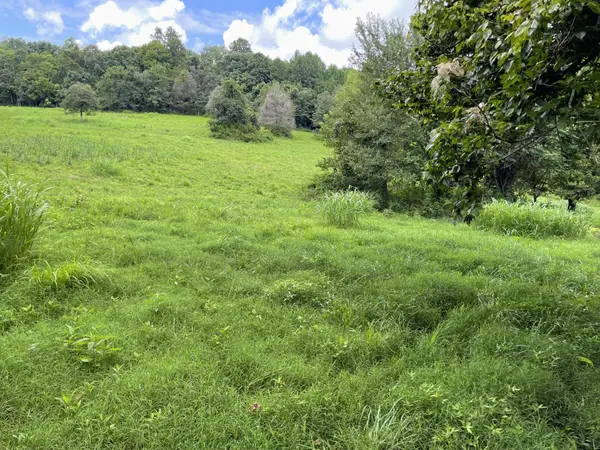 $99,000Active2.01 Acres
6461 Hwy 48 N, Cumberland Furnace, TN 37051
MLS# 3333598Listed by: LIFESTYLES REALTY $150,000Active5.28 Acres
6461 Hwy 48 N, Cumberland Furnace, TN 37051
MLS# 3333606Listed by: LIFESTYLES REALTY $659,000Active4 beds 3 baths2,603 sq. ft.
5688 Highway 48, Cunningham, TN 37052
MLS# 3319026Listed by: SOUTHERN ELITE REALTY


Protect your home and budget from life's surprises with an Assurant Home Warranty, backed by a partner that supports you through every step of homeownership. Explore Plans.
© 2023 - 2026 ERA Franchise Systems LLC. All rights reserved. ERA Franchise Systems LLC fully supports the principles of the Fair Housing Act and the Equal Opportunity Act. ERA, ERA Real Estate powered, and their respective logos are registered service marks of ERA Franchise Systems LLC. Each office is independently owned and operated.