
1299 Freeman Loop, Cumberland Furnace, TN 37051
Local realty services provided by:ERA Chappell & Associates Realty & Rental
1299 Freeman Loop,Cumberland Furnace, TN 37051
$435,000
- 3 Beds
- 2 Baths
- 1,634 sq. ft.
- Single family
- Active
Listed by: josiah overholt
Office: the baker brokerage
MLS#:3255696
Source:NASHVILLE
Price summary
- Price:$435,000
- Price per sq. ft.:$266.22
About this home
Welcome to 1299 Freeman Loop!* Gorgeous Custom Built Home! New Construction situated on 5 acres! Bring the Animals! Features 3 Bedrooms / 2 Bathrooms ** 2 Car Garage** Modern Country Living! **Open Concept* Stunning Selections Throughout* * Stainless Steel Appliance Package + Washer/Dryer Hookups**Soft Close Cabinets* Model Home* 9 FT. Ceilings**Wood Beam Accents**Durable Decorative Metal Porch Ceilings**Durable* Spray foam insulation* Encapsulated Crawlspace**Incredible Curb Appeal! *Beautiful Lot* Perfect for Outdoor Entertaining** Walk-In Tile Shower** Spacious Primary Suite** No HOA*No Restrictions* 100% of Loans Available!** Private Country Setting!* Plenty of Room for Shop, or Expansion** Underground electric service + Pipe for High-speed fiber internet!! *Concrete Parking Pad + Sidewalks* PRIME LOCATION with an Easy Commute to Dickson-Nashville!*
Contact an agent
Home facts
- Year built:2026
- Subdivision & Development:0
- Listing ID #:3255696
- Added:93 day(s) ago
- Updated:October 03, 2026 at 03:06 PM
Rooms and interior
- Bedrooms:3
- Total bathrooms:2
- Full bathrooms:2
- Kitchen Description:Dishwasher, Microwave, Refrigerator
- Basement Description:Crawl Space
- Living area:1,634 sq. ft.
Heating and cooling
- Cooling:Central Air
- Heating:Heat Pump
- Central air:Yes
Structure and exterior
- Roof:Asphalt
- Year built:2026
- Building area:1,634 sq. ft.
- Lot area:5 Acres
- Construction Materials:Frame
- Levels:1 Story
Schools
- High school:Creek Wood High School
- Middle school:Charlotte Middle School
- Elementary school:Charlotte Elementary
Utilities
- Water:Public, Water Available
- Sewer:Private Sewer
Finances and disclosures
- Price:$435,000
- Price per sq. ft.:$266.22
- Tax amount:$312
Features and amenities
- Appliances:Dishwasher, Microwave, Refrigerator
- Amenities:High Speed Internet
Parking
- Total parking spaces:2
- Garage:Yes
- Garage spaces:2
 Copyright 2026 Realtracs Mls. All rights reserved. Realtracs Mls provides content displayed here (“provided content”) on an “as is” basis and makes no representations or warranties regarding the provided content, including, but not limited to those of non-infringement, timeliness, accuracy, or completeness. Individuals and companies using information presented are responsible for verification and validation of information they utilize and present to their customers and clients. Realtracs Mls will not be liable for any damage or loss resulting from use of the provided content or the products available through Portals, IDX, VOW, and/or Syndication. Recipients of this information shall not resell, redistribute, reproduce, modify, or otherwise copy any portion thereof without the expressed written consent of Realtracs Mls.
New listings near 1299 Freeman Loop
- Coming Soon
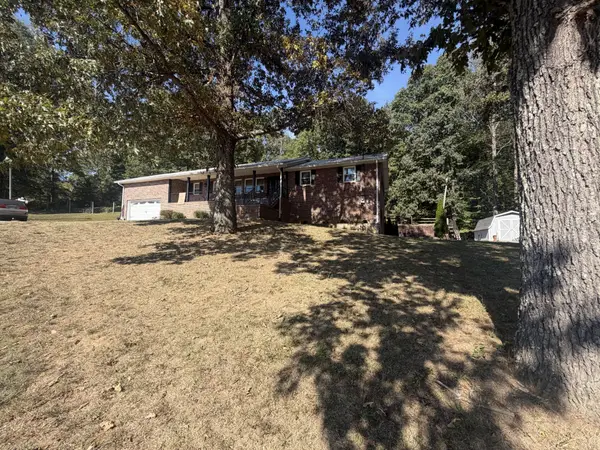 $599,000Coming Soon3 beds 2 baths2,004 sq. ft.
1291 Little Bartons Creek Rd, Cumberland Furnace, TN 37051
MLS# 3610037Listed by: KEN ADAMS REAL ESTATE TEAM - New
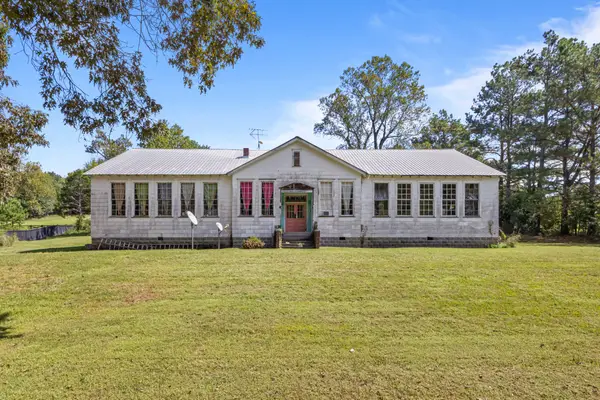 $230,000Active3 beds 1 baths4,000 sq. ft.
1478 Stayton Rd, Cumberland Furnace, TN 37051
MLS# 3602497Listed by: REALTY EXECUTIVES HOMETOWN LIVING - New
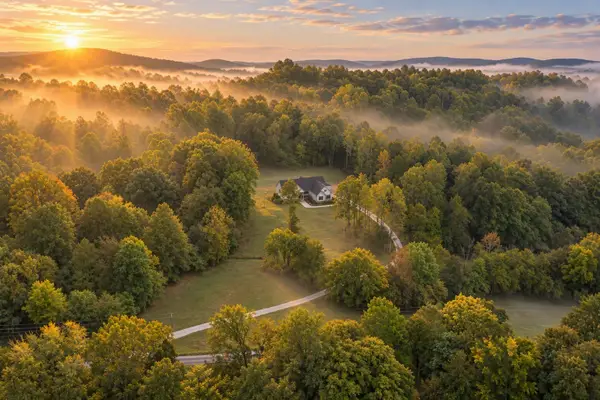 $799,900Active3 beds 4 baths3,119 sq. ft.
6461 Hwy 48 North, Cumberland Furnace, TN 37051
MLS# 3602636Listed by: PARKER PEERY PROPERTIES - New
 $999,900Active3 beds 4 baths3,119 sq. ft.
6461 Hwy 48 North, Cumberland Furnace, TN 37051
MLS# 3602323Listed by: PARKER PEERY PROPERTIES - New
 $595,000Active67.49 Acres
1740 Little Bartons Creek Rd, Cumberland Furnace, TN 37051
MLS# 3601269Listed by: COMPASS TENNESSEE, LLC - New
 $524,999Active4 beds 2 baths1,886 sq. ft.
1021 Eljie Rd, Cumberland Furnace, TN 37051
MLS# 3599106Listed by: ONE STOP REALTY AND AUCTION 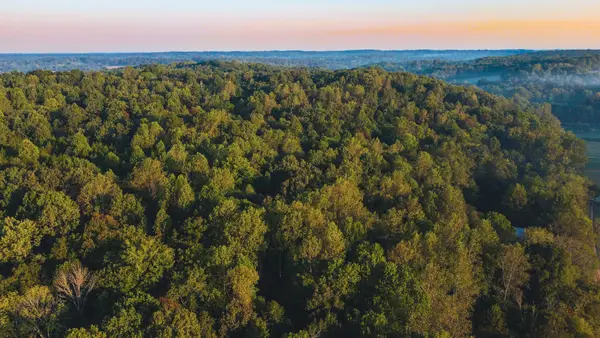 $595,000Active-- beds -- baths
0 Rock Springs Rd, Cumberland Furnace, TN 37051
MLS# 3597318Listed by: MIDWEST LAND GROUP, LLC $614,900Active4 beds 4 baths2,618 sq. ft.
1066 Indian Creek Rd, Cumberland Furnace, TN 37051
MLS# 3596149Listed by: CENTURY 21 PLATINUM PROPERTIES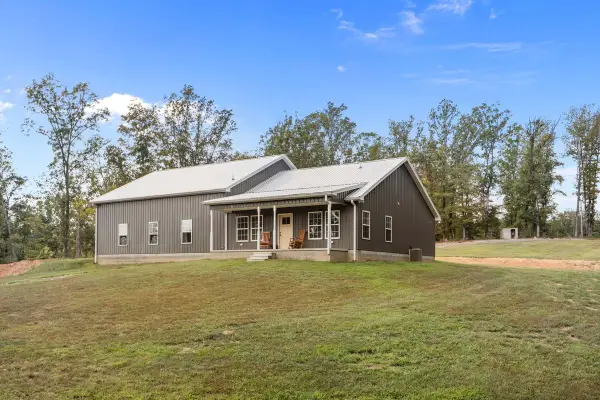 $479,999Active2 beds 2 baths1,200 sq. ft.
134 Hayes Cemetery Rd, Cumberland Furnace, TN 37051
MLS# 3593525Listed by: DUE SOUTH REALTY, LLC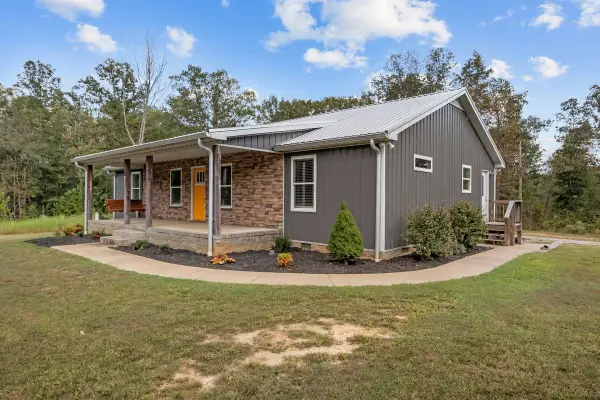 $444,999Active3 beds 2 baths1,664 sq. ft.
2250 Butcher Ridge Rd, Cumberland Furnace, TN 37051
MLS# 3592677Listed by: DUE SOUTH REALTY, LLC


Protect your home and budget from life's surprises with an Assurant Home Warranty, backed by a partner that supports you through every step of homeownership. Explore Plans.
© 2023 - 2026 ERA Franchise Systems LLC. All rights reserved. ERA Franchise Systems LLC fully supports the principles of the Fair Housing Act and the Equal Opportunity Act. ERA, ERA Real Estate powered, and their respective logos are registered service marks of ERA Franchise Systems LLC. Each office is independently owned and operated.