
491 Shelton Cemetery Rd, Cumberland Furnace, TN 37051
Local realty services provided by:ERA Chappell & Associates Realty & Rental
491 Shelton Cemetery Rd,Cumberland Furnace, TN 37051
$379,900
- 3 Beds
- 2 Baths
- 1,680 sq. ft.
- Single family
- Active
Listed by: su whetsell, bonnie monson
Office: haus realty & management llc.
MLS#:3278582
Source:NASHVILLE
Price summary
- Price:$379,900
- Price per sq. ft.:$226.13
About this home
New Construction, 3 bedroom, 2 bath home on just over 1 acre of private wooded land on a quiet dead end road. Home features 1680 sq. ft of open concept living, split bedroom design, big kitchen island, pantry and LVP flooring throughout. This home is the best of both worlds, located in a peaceful rural setting with lots of wildlife including deer, turkey and bald eagles that have been seen flying over and just a short drive into Clarksville, Dickson and Erin for all your needs. High speed fiber internet is available, NO HOA and NO backyard neighbors. Receive a 1-year rate buy down with our preferred lender!
Contact an agent
Home facts
- Year built:2026
- Subdivision & Development:Country Living
- Listing ID #:3278582
- Added:52 day(s) ago
- Updated:September 05, 2026 at 02:48 PM
Rooms and interior
- Bedrooms:3
- Total bathrooms:2
- Full bathrooms:2
- Flooring:Carpet, Laminate, Tile
- Kitchen Description:Dishwasher, Disposal, Microwave
- Basement:Yes
- Basement Description:Crawl Space
- Living area:1,680 sq. ft.
Heating and cooling
- Cooling:Ceiling Fan(s), Central Air
- Heating:Central
- Central air:Yes
Structure and exterior
- Roof:Shingle
- Year built:2026
- Building area:1,680 sq. ft.
- Lot area:1.17 Acres
- Lot Features:Level, Wooded
- Architectural Style:Ranch
- Construction Materials:Hardboard Siding, Vinyl Siding
- Exterior Features:Patio, Porch
- Levels:1 Story
Schools
- High school:Houston Co High School
- Middle school:Houston Co Middle School
- Elementary school:Erin Elementary
Utilities
- Water:Public, Water Available
- Sewer:Septic Tank
Finances and disclosures
- Price:$379,900
- Price per sq. ft.:$226.13
- Tax amount:$1
Features and amenities
- Appliances:Dishwasher, Disposal, Microwave
- Amenities:Air Filter, Ceiling Fan(s), Smoke Detector(s), Walk-In Closet(s)
Parking
- Total parking spaces:2
- Parking description:Attached
- Carport spaces:2
 Copyright 2026 Realtracs Mls. All rights reserved. Realtracs Mls provides content displayed here (“provided content”) on an “as is” basis and makes no representations or warranties regarding the provided content, including, but not limited to those of non-infringement, timeliness, accuracy, or completeness. Individuals and companies using information presented are responsible for verification and validation of information they utilize and present to their customers and clients. Realtracs Mls will not be liable for any damage or loss resulting from use of the provided content or the products available through Portals, IDX, VOW, and/or Syndication. Recipients of this information shall not resell, redistribute, reproduce, modify, or otherwise copy any portion thereof without the expressed written consent of Realtracs Mls.
New listings near 491 Shelton Cemetery Rd
- Coming Soon
 $599,900Coming Soon4 beds 3 baths2,480 sq. ft.
2750 New Dry Hollow Rd, Cumberland Furnace, TN 37051
MLS# 3526363Listed by: PARKER PEERY PROPERTIES - Coming Soon
 $959,900Coming Soon-- beds -- baths
2313 Little Bartons Creek Rd, Cumberland Furnace, TN 37051
MLS# 3525543Listed by: WHITETAIL PROPERTIES REAL ESTATE, LLC - New
 $98,000Active5.22 Acres
0 Shelton Cemetery Rd, Cumberland Furnace, TN 37051
MLS# 3542417Listed by: LISTWITHFREEDOM.COM - New
 $75,000Active5.68 Acres
0 Highway 48 N, Cumberland Furnace, TN 37051
MLS# 3528873Listed by: PARKER PEERY PROPERTIES  $1,500,000Active4 beds 4 baths3,602 sq. ft.
3393 Slayden Marion Rd, Cumberland Furnace, TN 37051
MLS# 3523755Listed by: MCEWEN GROUP $245,000Active2 beds 2 baths1,110 sq. ft.
5131 Castleberry Hollow Rd, Cumberland Furnace, TN 37051
MLS# 3521036Listed by: REALTY EXECUTIVES HOMETOWN LIVING $724,900Active4 beds 3 baths3,061 sq. ft.
1046 Indian Creek Rd, Cumberland Furnace, TN 37051
MLS# 3518778Listed by: CENTURY 21 PLATINUM PROPERTIES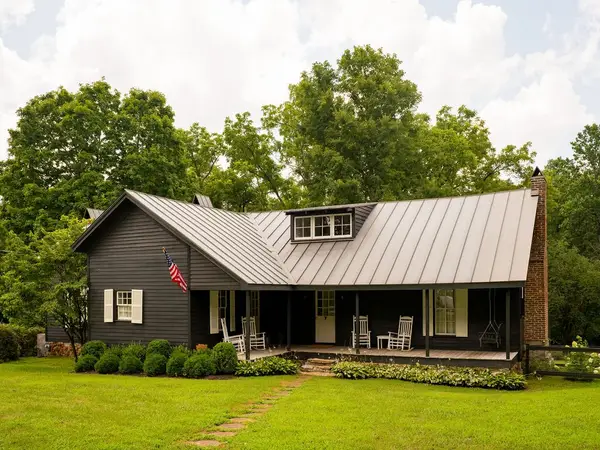 $3,995,000Active3 beds -- baths2,660 sq. ft.
1130 Maple Valley Rd, Cumberland Furnace, TN 37051
MLS# 3516564Listed by: COVEY RISE PROPERTIES LLC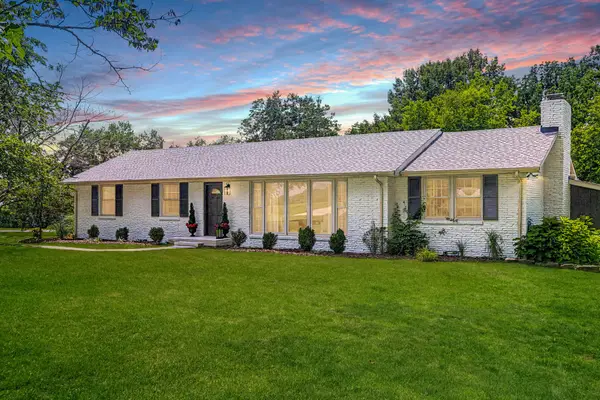 $474,900Active3 beds 2 baths2,100 sq. ft.
4334 Louise Rd, Cumberland Furnace, TN 37051
MLS# 3318991Listed by: COLDWELL BANKER SOUTHERN REALTY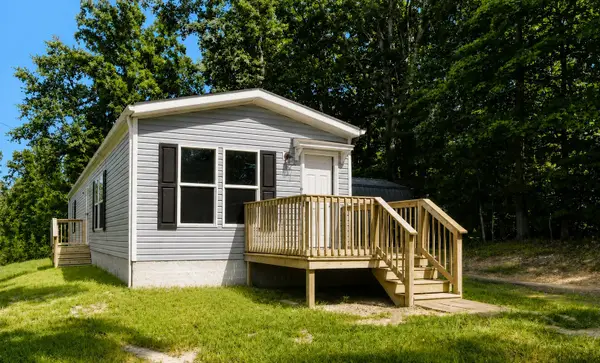 $225,000Pending3 beds 2 baths1,117 sq. ft.
2320 Center Point Rd, Cumberland Furnace, TN 37051
MLS# 3514508Listed by: AVENUE REALTY GROUP


Protect your home and budget from life's surprises with an Assurant Home Warranty, backed by a partner that supports you through every step of homeownership. Explore Plans.
© 2023 - 2026 ERA Franchise Systems LLC. All rights reserved. ERA Franchise Systems LLC fully supports the principles of the Fair Housing Act and the Equal Opportunity Act. ERA, ERA Real Estate powered, and their respective logos are registered service marks of ERA Franchise Systems LLC. Each office is independently owned and operated.