
5425 Thorn Hollow Rd, Cumberland Furnace, TN 37051
Local realty services provided by:Reliant Realty ERA Powered
5425 Thorn Hollow Rd,Cumberland Furnace, TN 37051
$835,000
- 3 Beds
- 2 Baths
- 1,350 sq. ft.
- Single family
- Active
Listed by: lauren hermes
Office: clarksvillehomeowner.com
MLS#:3542792
Source:NASHVILLE
Price summary
- Price:$835,000
- Price per sq. ft.:$618.52
About this home
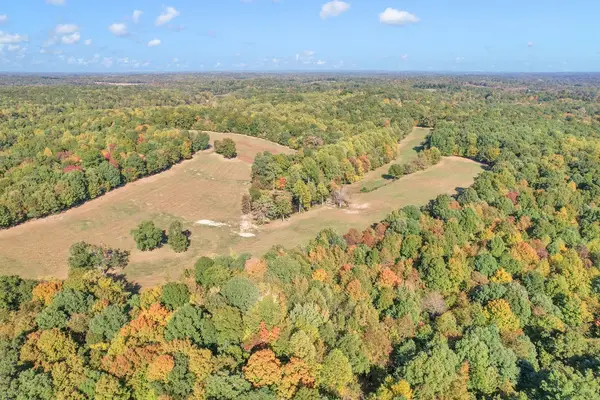
Escape to your own private sanctuary with this stunning 3-bedroom, 2-bathroom "cabin in the woods" situated on 52.4 breathtaking acres. Offering the ultimate in seclusion and serenity, the property features a secure gated entrance along with 11 cleared acres adorned with a dozen mature shade trees, creating a setting perfectly suited for horses or small-scale farming. The remaining acreage is a nature lover's dream, filled with logging trails, frequent sightings of deer, turkey, and hawks, and clearly marked property lines for peace of mind. The home is thoughtfully designed for effortless living, featuring a full basement and an in-home elevator for easy access between levels. A unique pass-through cabinet in the living room allows you to move firewood directly from the basement to the hearth, ensuring cozy evenings by the fire are always convenient. This turn-key residence comes complete with all appliances, including the washer and dryer. Outside, the infrastructure is unmatched, boasting a detached 4-car garage with an attached carport, a massive parking pad for guests or equipment, and a dedicated storage shed located directly off the garage. Whether you are exploring your private forest or enjoying the quiet beauty of your cleared pastures, this estate offers a rare blend of functional luxury and rugged natural beauty. Basement is stove ready with separate chimney for additional heat....
Contact an agent
Home facts
- Year built:1988
- Subdivision & Development:Rural
- Listing ID #:3542792
- Added:1 day(s) ago
- Updated:September 07, 2026 at 02:43 PM
Rooms and interior
- Bedrooms:3
- Total bathrooms:2
- Full bathrooms:2
- Flooring:Carpet, Tile
- Kitchen Description:Dishwasher, Microwave, Oven, Refrigerator
- Basement:Yes
- Basement Description:Full, Unfinished
- Living area:1,350 sq. ft.
Heating and cooling
- Cooling:Ceiling Fan(s), Central Air
- Heating:Central
- Central air:Yes
Structure and exterior
- Roof:Shingle
- Year built:1988
- Building area:1,350 sq. ft.
- Lot area:52.4 Acres
- Architectural Style:Rustic
- Construction Materials:Wood Siding
- Exterior Features:Deck, Porch
- Levels:2 Story
Schools
- High school:Montgomery Central High
- Middle school:Montgomery Central Middle
- Elementary school:Cumberland Heights Elementary
Utilities
- Water:Public, Water Available
- Sewer:Septic Tank
Finances and disclosures
- Price:$835,000
- Price per sq. ft.:$618.52
- Tax amount:$3,914
Features and amenities
- Appliances:Dishwasher, Microwave, Refrigerator, Washer
- Laundry features:Dryer, Washer
- Amenities:Ceiling Fan(s), appl_Oven
Parking
- Total parking spaces:14
- Parking description:Concrete, Detached, Driveway, Gravel
- Garage:Yes
- Garage spaces:4
- Carport spaces:2
 Copyright 2026 Realtracs Mls. All rights reserved. Realtracs Mls provides content displayed here (“provided content”) on an “as is” basis and makes no representations or warranties regarding the provided content, including, but not limited to those of non-infringement, timeliness, accuracy, or completeness. Individuals and companies using information presented are responsible for verification and validation of information they utilize and present to their customers and clients. Realtracs Mls will not be liable for any damage or loss resulting from use of the provided content or the products available through Portals, IDX, VOW, and/or Syndication. Recipients of this information shall not resell, redistribute, reproduce, modify, or otherwise copy any portion thereof without the expressed written consent of Realtracs Mls.
New listings near 5425 Thorn Hollow Rd
- Coming Soon
 $599,900Coming Soon4 beds 3 baths2,480 sq. ft.
2750 New Dry Hollow Rd, Cumberland Furnace, TN 37051
MLS# 3526363Listed by: PARKER PEERY PROPERTIES - Coming Soon
 $959,900Coming Soon-- beds -- baths
2313 Little Bartons Creek Rd, Cumberland Furnace, TN 37051
MLS# 3525543Listed by: WHITETAIL PROPERTIES REAL ESTATE, LLC - New
 $159,900Active4.3 Acres
0 Stayton Rd, Cumberland Furnace, TN 37051
MLS# 3542911Listed by: AT HOME REALTY - New
 $1,139,999Active1 beds 2 baths1,300 sq. ft.
796 Daisy Cir, Cumberland Furnace, TN 37051
MLS# 3542737Listed by: BENCHMARK REALTY, LLC - New
 $98,000Active5.22 Acres
0 Shelton Cemetery Rd, Cumberland Furnace, TN 37051
MLS# 3542417Listed by: LISTWITHFREEDOM.COM - New
 $75,000Active5.68 Acres
0 Highway 48 N, Cumberland Furnace, TN 37051
MLS# 3528873Listed by: PARKER PEERY PROPERTIES  $1,500,000Active4 beds 4 baths3,602 sq. ft.
3393 Slayden Marion Rd, Cumberland Furnace, TN 37051
MLS# 3523755Listed by: MCEWEN GROUP $245,000Active2 beds 2 baths1,110 sq. ft.
5131 Castleberry Hollow Rd, Cumberland Furnace, TN 37051
MLS# 3521036Listed by: REALTY EXECUTIVES HOMETOWN LIVING $724,900Active4 beds 3 baths3,061 sq. ft.
1046 Indian Creek Rd, Cumberland Furnace, TN 37051
MLS# 3518778Listed by: CENTURY 21 PLATINUM PROPERTIES


Protect your home and budget from life's surprises with an Assurant Home Warranty, backed by a partner that supports you through every step of homeownership. Explore Plans.
© 2023 - 2026 ERA Franchise Systems LLC. All rights reserved. ERA Franchise Systems LLC fully supports the principles of the Fair Housing Act and the Equal Opportunity Act. ERA, ERA Real Estate powered, and their respective logos are registered service marks of ERA Franchise Systems LLC. Each office is independently owned and operated.