
618 Indian Creek Rd, Cumberland Furnace, TN 37051
Local realty services provided by:ERA Chappell & Associates Realty & Rental
618 Indian Creek Rd,Cumberland Furnace, TN 37051
$849,000
- 4 Beds
- 4 Baths
- 3,110 sq. ft.
- Single family
- Active
Listed by: rian m. barger
Office: benchmark realty
MLS#:3299428
Source:NASHVILLE
Price summary
- Price:$849,000
- Price per sq. ft.:$272.99
About this home
*House is still under construction* Custom- built with the quality and attention to detail, this home sits on just over 5 acres with a flowing creek, barn and small natural cave. Offering over 3000 sqft, the home is currently designed as a 4 bedroom, 3.5 bath. The property was thoughtfully laid out with room for future pool or detached shop/pool house. The outdoor living space is truly the centerpiece of the home, designed to feel immersed in nature, the other sized covered gable porch is framed by mature trees, offering filtered view of the pasture and barn while providing the privacy an serenity of your own retreat. Inside, you'll find 9ft ceilings on the main living, all exterior doors are 8ft tall, cathedral ceilings in the living room and primary suite, office space with glass doors, custom kitchen with 36 inch gas range- Thor appliance package, pot filler, quartz countertops, the kitchen will be completed with an oversized working pantry with a hidden grocery door within the cabinetry to the garage. Open shelving, and countertop space. The primary suite is a private retreat with direct access to the covered back porch. A spa inspired bathroom featuring an over sized dual- head walk in shower, free standing tub, and custom 10X12 walk in closet. Other features include - natural gas fireplace, gas furnace and tankless hot water heater, spray foam, double hung windows, reinforced safe room, separate and over size mudroom entrance, encapsulated crawlspace, 3 car garage, cored filled all block, tongue and groove on the front and back porch, custom white oak mantle, a ton of storage and so much more....
Contact an agent
Home facts
- Year built:2026
- Subdivision & Development:n/a
- Listing ID #:3299428
- Added:47 day(s) ago
- Updated:September 07, 2026 at 02:43 PM
Rooms and interior
- Bedrooms:4
- Total bathrooms:4
- Full bathrooms:3
- Half bathrooms:1
- Flooring:Carpet, Laminate
- Kitchen Description:Dishwasher, Microwave
- Basement:Yes
- Basement Description:Unfinished
- Living area:3,110 sq. ft.
Heating and cooling
- Cooling:Ceiling Fan(s), Central Air, Gas
- Heating:Furnace
- Central air:Yes
Structure and exterior
- Roof:Asphalt
- Year built:2026
- Building area:3,110 sq. ft.
- Lot area:5.12 Acres
- Lot Features:Hilly, Level, Rolling Slope, Wooded
- Construction Materials:Brick, Vinyl Siding
- Exterior Features:Deck
- Levels:2 Story
Schools
- High school:Montgomery Central High
- Middle school:Montgomery Central Middle
- Elementary school:Montgomery Central Elementary
Utilities
- Water:Public, Water Available
- Sewer:Private Sewer
Finances and disclosures
- Price:$849,000
- Price per sq. ft.:$272.99
Features and amenities
- Appliances:Dishwasher, Microwave
- Amenities:Ceiling Fan(s), High Speed Internet, Smart Thermostat, Walk-In Closet(s)
Parking
- Total parking spaces:3
- Parking description:Attached
- Garage:Yes
- Garage spaces:3
 Copyright 2026 Realtracs Mls. All rights reserved. Realtracs Mls provides content displayed here (“provided content”) on an “as is” basis and makes no representations or warranties regarding the provided content, including, but not limited to those of non-infringement, timeliness, accuracy, or completeness. Individuals and companies using information presented are responsible for verification and validation of information they utilize and present to their customers and clients. Realtracs Mls will not be liable for any damage or loss resulting from use of the provided content or the products available through Portals, IDX, VOW, and/or Syndication. Recipients of this information shall not resell, redistribute, reproduce, modify, or otherwise copy any portion thereof without the expressed written consent of Realtracs Mls.
New listings near 618 Indian Creek Rd
- Coming Soon
 $599,900Coming Soon4 beds 3 baths2,480 sq. ft.
2750 New Dry Hollow Rd, Cumberland Furnace, TN 37051
MLS# 3526363Listed by: PARKER PEERY PROPERTIES - Coming Soon
 $959,900Coming Soon-- beds -- baths
2313 Little Bartons Creek Rd, Cumberland Furnace, TN 37051
MLS# 3525543Listed by: WHITETAIL PROPERTIES REAL ESTATE, LLC - New
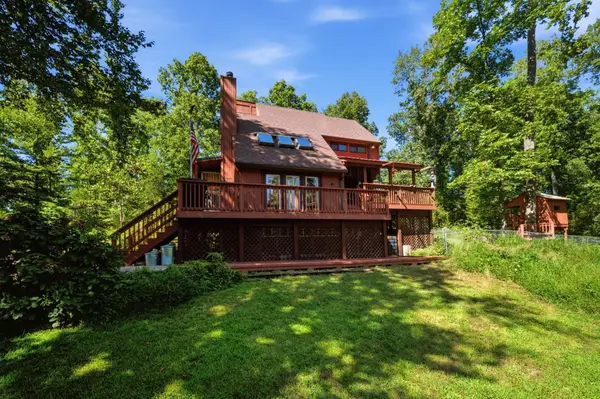 $835,000Active3 beds 2 baths1,350 sq. ft.
5425 Thorn Hollow Rd, Cumberland Furnace, TN 37051
MLS# 3542792Listed by: CLARKSVILLEHOMEOWNER.COM - New
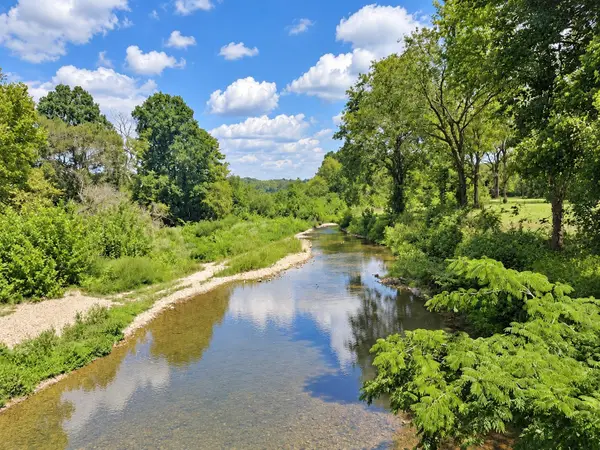 $159,900Active4.3 Acres
0 Stayton Rd, Cumberland Furnace, TN 37051
MLS# 3542911Listed by: AT HOME REALTY - New
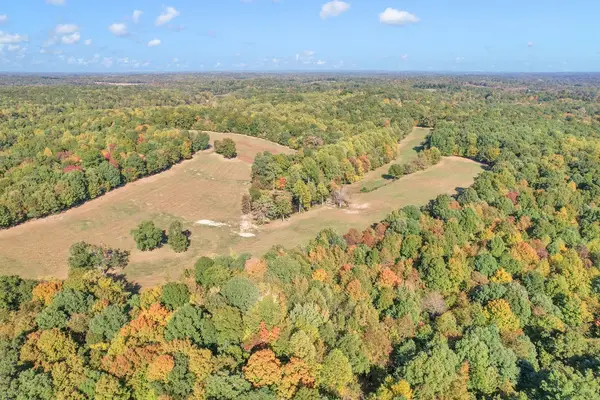 $1,139,999Active1 beds 2 baths1,300 sq. ft.
796 Daisy Cir, Cumberland Furnace, TN 37051
MLS# 3542737Listed by: BENCHMARK REALTY, LLC - New
 $98,000Active5.22 Acres
0 Shelton Cemetery Rd, Cumberland Furnace, TN 37051
MLS# 3542417Listed by: LISTWITHFREEDOM.COM - New
 $75,000Active5.68 Acres
0 Highway 48 N, Cumberland Furnace, TN 37051
MLS# 3528873Listed by: PARKER PEERY PROPERTIES  $1,500,000Active4 beds 4 baths3,602 sq. ft.
3393 Slayden Marion Rd, Cumberland Furnace, TN 37051
MLS# 3523755Listed by: MCEWEN GROUP $245,000Active2 beds 2 baths1,110 sq. ft.
5131 Castleberry Hollow Rd, Cumberland Furnace, TN 37051
MLS# 3521036Listed by: REALTY EXECUTIVES HOMETOWN LIVING $724,900Active4 beds 3 baths3,061 sq. ft.
1046 Indian Creek Rd, Cumberland Furnace, TN 37051
MLS# 3518778Listed by: CENTURY 21 PLATINUM PROPERTIES


Protect your home and budget from life's surprises with an Assurant Home Warranty, backed by a partner that supports you through every step of homeownership. Explore Plans.
© 2023 - 2026 ERA Franchise Systems LLC. All rights reserved. ERA Franchise Systems LLC fully supports the principles of the Fair Housing Act and the Equal Opportunity Act. ERA, ERA Real Estate powered, and their respective logos are registered service marks of ERA Franchise Systems LLC. Each office is independently owned and operated.