
2049 Conatser Rd, Cunningham, TN 37052
Local realty services provided by:Reliant Realty ERA Powered
2049 Conatser Rd,Cunningham, TN 37052
$789,000
- 3 Beds
- 2 Baths
- 2,542 sq. ft.
- Single family
- Active
Upcoming open houses
- Sat, Sep 0509:30 am - 11:30 am
Listed by: jenna chamberlain
Office: lpt realty llc.
MLS#:3531249
Source:NASHVILLE
Price summary
- Price:$789,000
- Price per sq. ft.:$310.39
About this home
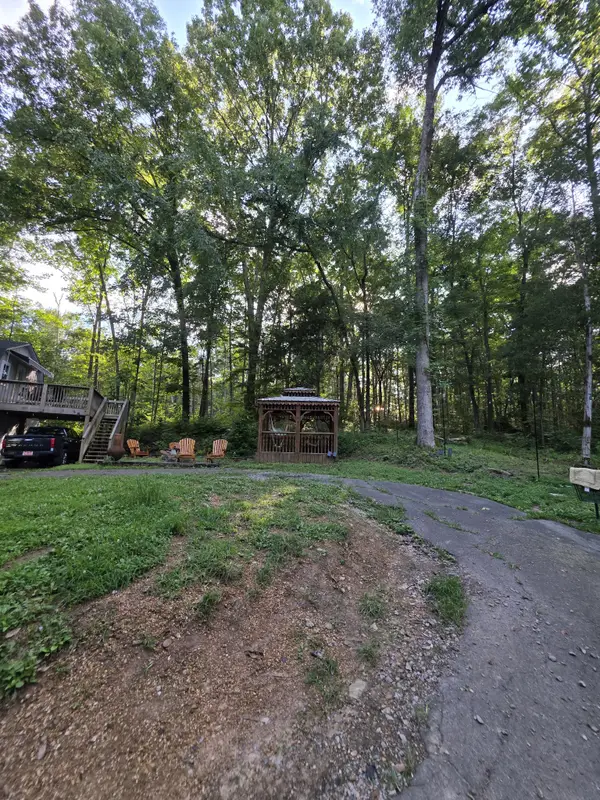
Enjoy peaceful country living with space, flexibility, and a property designed to be enjoyed inside and out! The main home offers (2,542 sq ft) 3 bd 2 bath, one-level living, ideal layout and open floor plan. Upgrades throughout to give a touch of luxury while still feeling cozy and inviting. A large sunroom that is the perfect spot to relax and take in the view morning, day, or night. Walk-in pantry, oversized utility room with custom dog wash station! Step outside to a beautiful fenced-in yard offering space to entertain, play, garden, or simply enjoy the outdoors with children or pets. Adding even more versatility is a detached (663 sq ft) 1-bedroom apartment, creating an ideal setup for multi-generational living, extended family, guests, or potential rental income. Need more? A 3 car detached shop adds even MORE space for equipment, storage or hobbies! Whether you're looking for extra space, privacy, or an opportunity to have separate living quarters on the same property, 2049 Conatser Rd offers options you don't find every day....
Contact an agent
Home facts
- Year built:2023
- Subdivision & Development:none
- Listing ID #:3531249
- Added:2 day(s) ago
- Updated:September 05, 2026 at 05:38 PM
Rooms and interior
- Bedrooms:3
- Total bathrooms:2
- Full bathrooms:2
- Flooring:Concrete, Tile
- Kitchen Description:Dishwasher, Disposal, Microwave
- Basement:Yes
- Living area:2,542 sq. ft.
Heating and cooling
- Cooling:Central Air, Electric
- Heating:Central, Electric
- Central air:Yes
Structure and exterior
- Roof:Metal
- Year built:2023
- Building area:2,542 sq. ft.
- Lot area:11.87 Acres
- Architectural Style:Ranch
- Construction Materials:Aluminum Siding
- Exterior Features:Patio, Porch
- Levels:1 Story
Schools
- High school:Montgomery Central High
- Middle school:Montgomery Central Middle
- Elementary school:Montgomery Central Elementary
Utilities
- Water:Public, Water Available
- Sewer:Septic Tank
Finances and disclosures
- Price:$789,000
- Price per sq. ft.:$310.39
- Tax amount:$2,677
Features and amenities
- Appliances:Dishwasher, Disposal, Microwave
Parking
- Total parking spaces:3
- Parking description:Concrete, Detached, Gravel
- Garage:Yes
- Garage spaces:3
 Copyright 2026 Realtracs Mls. All rights reserved. Realtracs Mls provides content displayed here (“provided content”) on an “as is” basis and makes no representations or warranties regarding the provided content, including, but not limited to those of non-infringement, timeliness, accuracy, or completeness. Individuals and companies using information presented are responsible for verification and validation of information they utilize and present to their customers and clients. Realtracs Mls will not be liable for any damage or loss resulting from use of the provided content or the products available through Portals, IDX, VOW, and/or Syndication. Recipients of this information shall not resell, redistribute, reproduce, modify, or otherwise copy any portion thereof without the expressed written consent of Realtracs Mls.
New listings near 2049 Conatser Rd
- Coming Soon
 $429,900Coming Soon3 beds 3 baths2,985 sq. ft.
4980 Louise Creek Rd, Cunningham, TN 37052
MLS# 3501134Listed by: KELLER WILLIAMS REALTY - MURFREESBORO - New
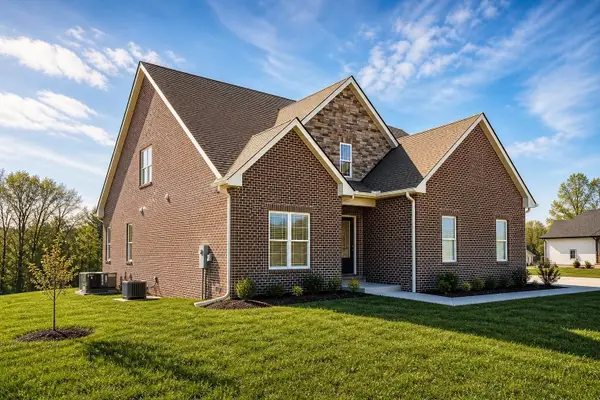 $689,000Active4 beds 3 baths3,062 sq. ft.
282 Martha Morgan Way, Cunningham, TN 37052
MLS# 3527245Listed by: CENTURY 21 PLATINUM PROPERTIES  $559,000Active4 beds 3 baths2,608 sq. ft.
4564 Old Highway 48, Cunningham, TN 37052
MLS# 3521009Listed by: CONNERTH & CO. REALTY & PROPERTY MANAGEMENT $60,000Active2 beds 1 baths628 sq. ft.
225 Attaway Rd N, Clarksville, TN 37040
MLS# 3519343Listed by: MW REAL ESTATE CO. $40,000Active1 Acres
213 Attaway Rd, Clarksville, TN 37040
MLS# 3519344Listed by: MW REAL ESTATE CO.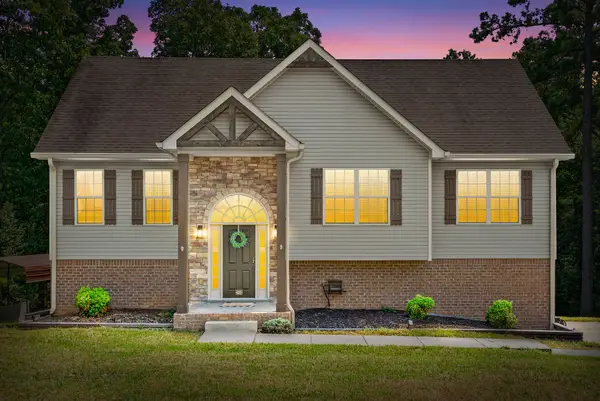 $429,900Active4 beds 3 baths2,010 sq. ft.
5005 Marion Rd, Cunningham, TN 37052
MLS# 3510330Listed by: EXP REALTY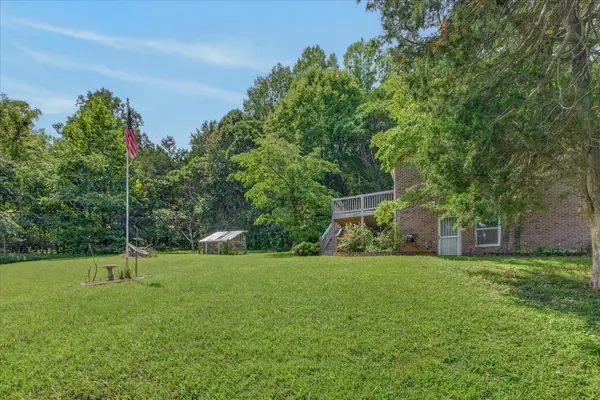 $299,900Active3 beds 1 baths1,438 sq. ft.
4036 Vernon Creek Rd, Cunningham, TN 37052
MLS# 3512388Listed by: KELLER WILLIAMS REALTY DBA DEBRA BUTTS & ASSOCIATE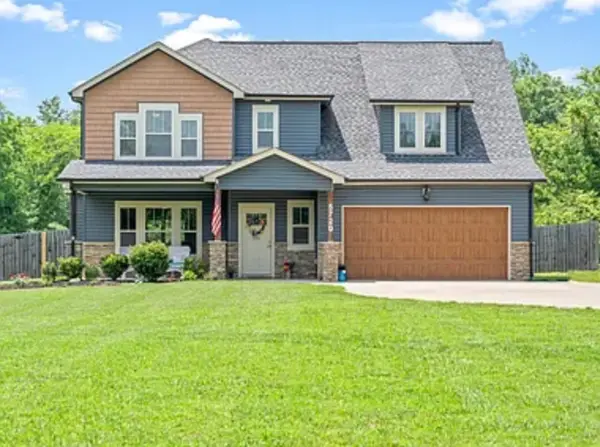 $536,130Active4 beds 4 baths2,553 sq. ft.
5720 Highway 48, Cunningham, TN 37052
MLS# 3512694Listed by: TRUE GRIT REALTY GROUP $625,000Active3 beds 3 baths2,639 sq. ft.
4447 Baggett Hollow Rd, Cunningham, TN 37052
MLS# 3505890Listed by: CENTURY 21 PLATINUM PROPERTIES


Protect your home and budget from life's surprises with an Assurant Home Warranty, backed by a partner that supports you through every step of homeownership. Explore Plans.
© 2023 - 2026 ERA Franchise Systems LLC. All rights reserved. ERA Franchise Systems LLC fully supports the principles of the Fair Housing Act and the Equal Opportunity Act. ERA, ERA Real Estate powered, and their respective logos are registered service marks of ERA Franchise Systems LLC. Each office is independently owned and operated.