
4564 Old Highway 48, Cunningham, TN 37052
Local realty services provided by:Reliant Realty ERA Powered
4564 Old Highway 48,Cunningham, TN 37052
$559,000
- 4 Beds
- 3 Baths
- 2,608 sq. ft.
- Single family
- Active
Listed by: tyler dupont
Office: connerth & co. realty & property management
MLS#:3521009
Source:NASHVILLE
Price summary
- Price:$559,000
- Price per sq. ft.:$214.34
About this home
Welcome home to this spacious 4-bedroom, 3-bath home offering 2,608 sq. ft. on 1.5 acres! With plenty of room both inside and out, this property offers a great combination of space, privacy, and functionality. Enjoy the expansive yard surrounded by mature trees, providing plenty of room for outdoor activities, entertaining, or simply relaxing and enjoying the peaceful setting.
Step outside to the large covered back deck, perfect for morning coffee, grilling, or spending evenings outdoors while overlooking the backyard. One of the standout features of this property is the additional detached garage/workshop, offering even more space for vehicles, storage, hobbies, equipment, or a home workshop, in addition to the home's attached garage.
INCREDIBLE VA ASSUMABLE LOAN OPPORTUNITY! Qualified buyers may have the opportunity to assume the seller's existing VA loan at an incredible 2.25% interest rate, with a current outstanding balance of approximately $297,680.55. The current monthly payment is approximately $1,762, including homeowners insurance. Buyers do not necessarily have to be veterans to assume a VA loan. Buyer must meet applicable VA/lender requirements and receive loan servicer approval. Loan balance, payment, insurance, assumption eligibility, and all terms are subject to verification.
With 4 bedrooms, 3 full baths, over 2,600 square feet, 1.5 acres, generous garage space, fantastic outdoor living, and the potential to assume a VA loan at just 2.25%, this home offers an opportunity that's hard to find. Schedule your private showing and come see everything this property has to offer!...
Contact an agent
Home facts
- Year built:2019
- Subdivision & Development:Benny Skinner Property
- Listing ID #:3521009
- Added:14 day(s) ago
- Updated:September 07, 2026 at 02:43 PM
Rooms and interior
- Bedrooms:4
- Total bathrooms:3
- Full bathrooms:3
- Flooring:Carpet, Tile
- Kitchen Description:Dishwasher, Microwave, Refrigerator
- Basement:Yes
- Living area:2,608 sq. ft.
Heating and cooling
- Cooling:Ceiling Fan(s), Central Air
- Heating:Central
- Central air:Yes
Structure and exterior
- Roof:Shingle
- Year built:2019
- Building area:2,608 sq. ft.
- Lot area:1 Acres
- Lot Features:Level, Wooded
- Construction Materials:Brick, Vinyl Siding
- Exterior Features:Deck, Porch
- Levels:2 Story
Schools
- High school:Montgomery Central High
- Middle school:Montgomery Central Middle
- Elementary school:Montgomery Central Elementary
Utilities
- Water:Private, Water Available
- Sewer:Septic Tank
Finances and disclosures
- Price:$559,000
- Price per sq. ft.:$214.34
- Tax amount:$2,721
Features and amenities
- Appliances:Dishwasher, Microwave, Refrigerator
- Amenities:Air Filter, Ceiling Fan(s), Extra Closets, High Speed Internet, Smoke Detector(s), Walk-In Closet(s)
Parking
- Total parking spaces:10
- Parking description:Concrete, Driveway
- Garage:Yes
- Garage spaces:4
 Copyright 2026 Realtracs Mls. All rights reserved. Realtracs Mls provides content displayed here (“provided content”) on an “as is” basis and makes no representations or warranties regarding the provided content, including, but not limited to those of non-infringement, timeliness, accuracy, or completeness. Individuals and companies using information presented are responsible for verification and validation of information they utilize and present to their customers and clients. Realtracs Mls will not be liable for any damage or loss resulting from use of the provided content or the products available through Portals, IDX, VOW, and/or Syndication. Recipients of this information shall not resell, redistribute, reproduce, modify, or otherwise copy any portion thereof without the expressed written consent of Realtracs Mls.
New listings near 4564 Old Highway 48
- Coming Soon
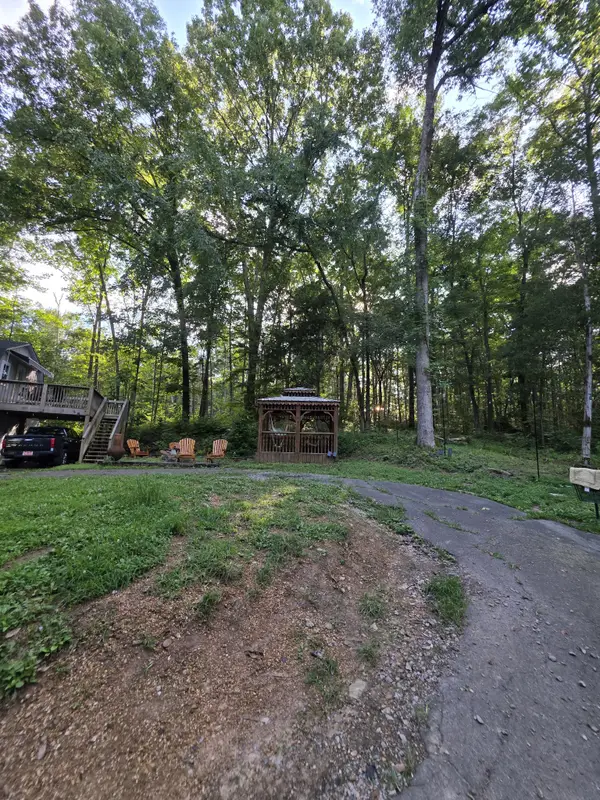 $429,900Coming Soon3 beds 3 baths2,985 sq. ft.
4980 Louise Creek Rd, Cunningham, TN 37052
MLS# 3501134Listed by: KELLER WILLIAMS REALTY - MURFREESBORO - New
 $789,000Active3 beds 2 baths2,542 sq. ft.
2049 Conatser Rd, Cunningham, TN 37052
MLS# 3531249Listed by: LPT REALTY LLC 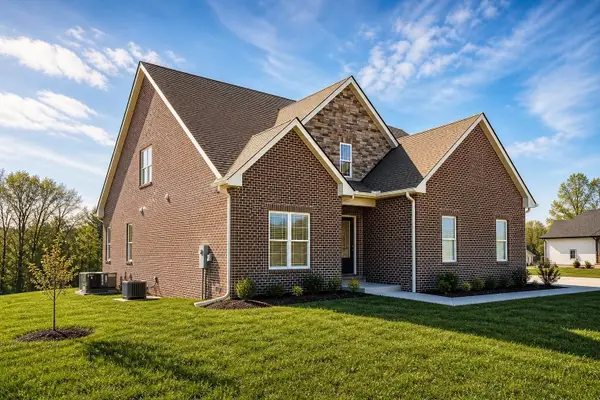 $689,000Active4 beds 3 baths3,062 sq. ft.
282 Martha Morgan Way, Cunningham, TN 37052
MLS# 3527245Listed by: CENTURY 21 PLATINUM PROPERTIES $60,000Active2 beds 1 baths628 sq. ft.
225 Attaway Rd N, Clarksville, TN 37040
MLS# 3519343Listed by: MW REAL ESTATE CO. $40,000Active1 Acres
213 Attaway Rd, Clarksville, TN 37040
MLS# 3519344Listed by: MW REAL ESTATE CO.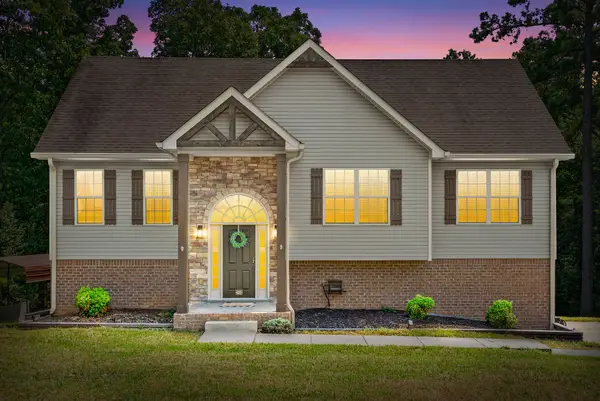 $429,900Active4 beds 3 baths2,010 sq. ft.
5005 Marion Rd, Cunningham, TN 37052
MLS# 3510330Listed by: EXP REALTY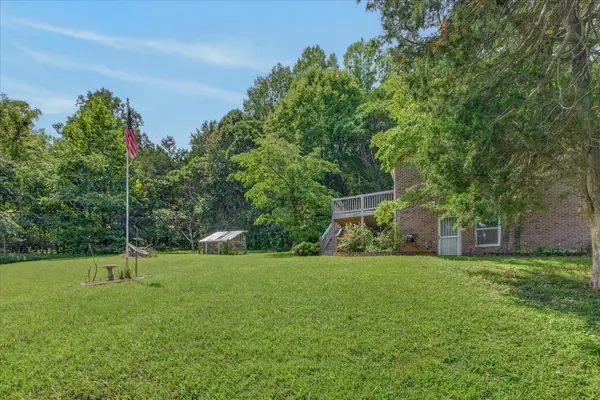 $299,900Active3 beds 1 baths1,438 sq. ft.
4036 Vernon Creek Rd, Cunningham, TN 37052
MLS# 3512388Listed by: KELLER WILLIAMS REALTY DBA DEBRA BUTTS & ASSOCIATE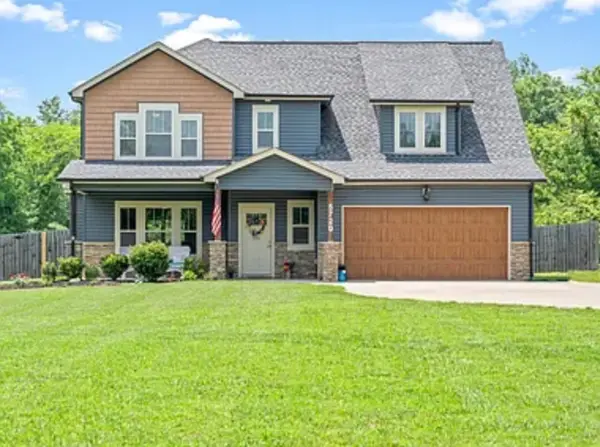 $536,130Active4 beds 4 baths2,553 sq. ft.
5720 Highway 48, Cunningham, TN 37052
MLS# 3512694Listed by: TRUE GRIT REALTY GROUP $625,000Active3 beds 3 baths2,639 sq. ft.
4447 Baggett Hollow Rd, Cunningham, TN 37052
MLS# 3505890Listed by: CENTURY 21 PLATINUM PROPERTIES


Protect your home and budget from life's surprises with an Assurant Home Warranty, backed by a partner that supports you through every step of homeownership. Explore Plans.
© 2023 - 2026 ERA Franchise Systems LLC. All rights reserved. ERA Franchise Systems LLC fully supports the principles of the Fair Housing Act and the Equal Opportunity Act. ERA, ERA Real Estate powered, and their respective logos are registered service marks of ERA Franchise Systems LLC. Each office is independently owned and operated.