
1036 Old Newport Hwy, Dandridge, TN 37725
Local realty services provided by:Reliant Realty ERA Powered
1036 Old Newport Hwy,Dandridge, TN 37725
$639,900
- 3 Beds
- 2 Baths
- 1,720 sq. ft.
- Single family
- Active
Listed by: rae massey
Office: massey realty
MLS#:3636297
Source:NASHVILLE
Price summary
- Price:$639,900
- Price per sq. ft.:$372.03
About this home
2026 New Custom Construction Modern Farmhouse! 3BR/2BA’s w/1720 square feet of living space on 1 level w/attached 2-car garage on 3.52 acres near Douglas Lake & Swann’s Marina in Dandridge Tn.. Home features quartz countertops in kitchen, pantry & baths w/soft close cabinetry, custom brick range hood w/integrated ventilation, farmhouse sink, kitchen island, matching GE stainless appliances & spacious connecting pantry with imported frosted glass swinging door. Interior features Harvest Oak luxury vinyl plank flooring throughout, recessed lighting, ceiling fans, oversized master shower w/tiled showers in both baths, double vanity, private water closet & walk-in closets w/accessory built-ins. Tongue & groove beamed living room ceiling, masonry brick electric fireplace, arched doorway & functional mudroom w/custom built-ins. Outdoor living includes covered concrete porches front & back, 2-car attached garage sealed w/epoxy flake flooring, metal roof, concrete driveway, concrete sidewalks & complete professional landscaping! Backyard has been thoughtfully designed w/ample space for future in-ground pool. Builder strategically positioned the septic field lines well beyond the rear of home, preserving a generous area for outdoor recreation and pool installation. Trane HVAC, underground utilities, public water, great cell service & high-speed internet available. Total turn key home! Sale includes the home & both parcels consisting of 3.52 acres, (both parcels have 3-bedroom septic permits). Seller will consider selling without the 2-acre parcel for $600k. Builder will provide 1 year builders warranty at closing along with manufacturers warranties. Centrally located between Dandridge, Gatlinburg, Newport & Morristown on the peaceful side of the Smokies! Close proximity to Douglas Lake, Pigeon Forge, Dollywood, Hot Springs, The Great Smoky Mtn National Park, Appalachian Trail, Cataloochee Valley & Maggie Valley! Welcome to The Smoky Mtns, enjoy the best of Tennessee’s beauty...
Contact an agent
Home facts
- Year built:2026
- Subdivision & Development:Virginia Price Estate Resub
- Listing ID #:3636297
- Added:2 day(s) ago
- Updated:November 16, 2026 at 11:38 AM
Rooms and interior
- Bedrooms:3
- Total bathrooms:2
- Full bathrooms:2
- Kitchen Description:Dishwasher, Refrigerator
- Living area:1,720 sq. ft.
Heating and cooling
- Cooling:Ceiling Fan(s), Central Air, Electric
- Heating:Central, Electric, Heat Pump
- Central air:Yes
Structure and exterior
- Year built:2026
- Building area:1,720 sq. ft.
- Lot area:3.52 Acres
- Lot Features:Level
- Levels:1 Story
Schools
- High school:Jefferson Co High School
- Middle school:Maury Middle School
- Elementary school:Jefferson Elementary
Utilities
- Water:Public, Water Available
- Sewer:Septic Tank
Finances and disclosures
- Price:$639,900
- Price per sq. ft.:$372.03
Features and amenities
- Appliances:Dishwasher, Refrigerator
Parking
- Total parking spaces:2
- Parking description:Attached
- Garage:Yes
- Garage spaces:2
 Copyright 2026 Realtracs Mls. All rights reserved. Realtracs Mls provides content displayed here (“provided content”) on an “as is” basis and makes no representations or warranties regarding the provided content, including, but not limited to those of non-infringement, timeliness, accuracy, or completeness. Individuals and companies using information presented are responsible for verification and validation of information they utilize and present to their customers and clients. Realtracs Mls will not be liable for any damage or loss resulting from use of the provided content or the products available through Portals, IDX, VOW, and/or Syndication. Recipients of this information shall not resell, redistribute, reproduce, modify, or otherwise copy any portion thereof without the expressed written consent of Realtracs Mls.
New listings near 1036 Old Newport Hwy
- Coming Soon
 $99,900Coming Soon2.13 Acres
0 Woodland Creek Rd, Dandridge, TN 37725
MLS# 3536062Listed by: FRANKLIN REALTY INC - Coming Soon
 $93,000Coming Soon2.13 Acres
18 Woodland Creek Road, Dandridge, TN 37725
MLS# 3508277Listed by: FRANKLIN REALTY INC - Coming Soon
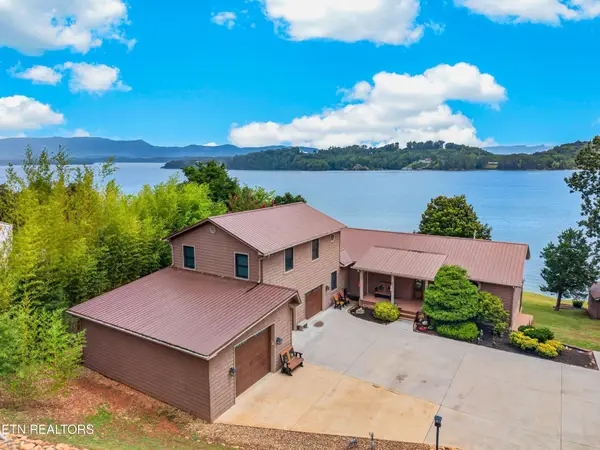 $2,395,000Coming Soon1 beds 1 baths3,300 sq. ft.
468 Trotline Rd, Dandridge, TN 37725
MLS# 3304121Listed by: WEICHERT, REALTORS - TIGER REAL ESTATE - New
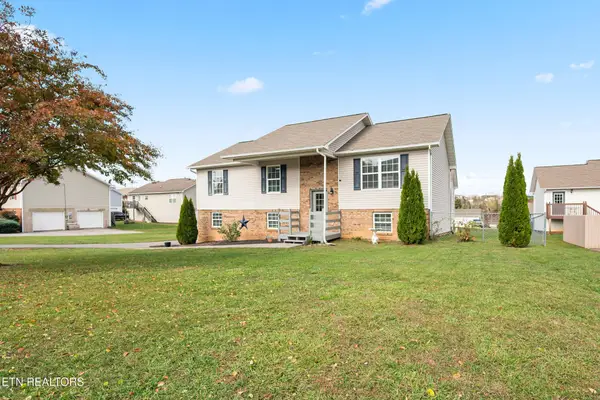 $319,900Active4 beds 2 baths1,805 sq. ft.
226 Tristan Rd, Dandridge, TN 37725
MLS# 3634638Listed by: THE REAL ESTATE FIRM INC. - New
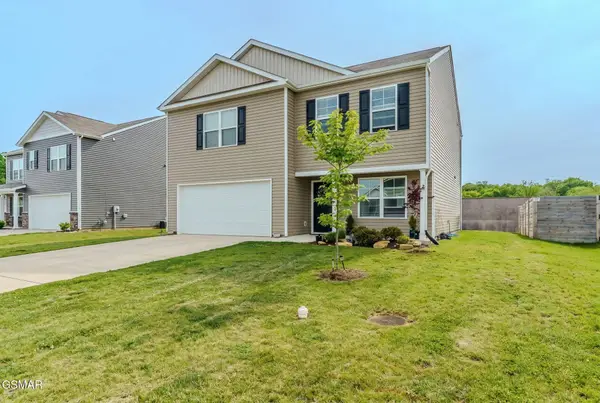 $331,000Active3 beds 3 baths2,208 sq. ft.
4023 Wesoga Drive, Dandridge, TN 37725
MLS# 3634551Listed by: TENNESSEE ELITE REALTY - New
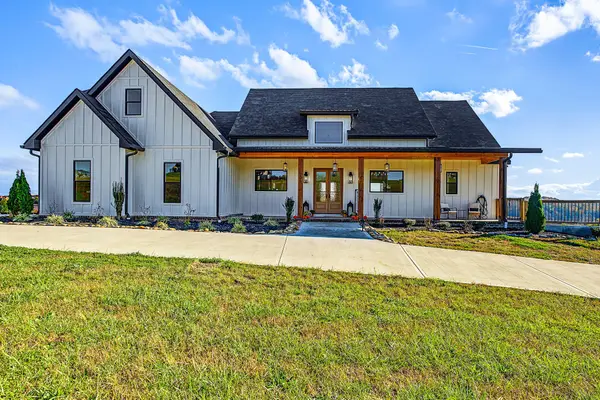 $1,200,000Active4 beds 6 baths5,500 sq. ft.
206 Eagle View Dr, Dandridge, TN 37725
MLS# 3633409Listed by: MOUNTAIN HOME REALTY - New
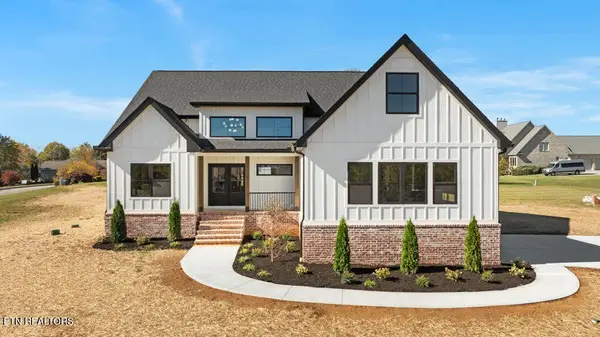 $749,900Active3 beds 3 baths2,533 sq. ft.
1988 Lakebrook Circle, Dandridge, TN 37725
MLS# 3632806Listed by: KELLER WILLIAMS REALTY 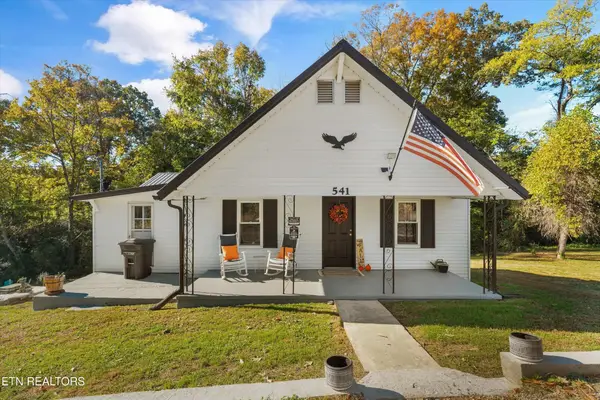 $299,900Active2 beds 1 baths1,440 sq. ft.
541 W Highway 25 70, Dandridge, TN 37725
MLS# 3629915Listed by: KELLER WILLIAMS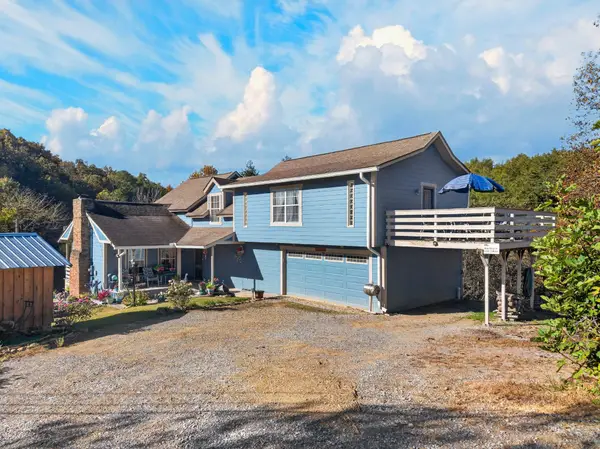 $649,900Active2 beds 3 baths1,936 sq. ft.
2501 Valley View Rd, Dandridge, TN 37725
MLS# 3629523Listed by: FRANKLIN REALTY INC


Protect your home and budget from life's surprises with an Assurant Home Warranty, backed by a partner that supports you through every step of homeownership. Explore Plans.
© 2023 - 2026 ERA Franchise Systems LLC. All rights reserved. ERA Franchise Systems LLC fully supports the principles of the Fair Housing Act and the Equal Opportunity Act. ERA, ERA Real Estate powered, and their respective logos are registered service marks of ERA Franchise Systems LLC. Each office is independently owned and operated.