
2501 Valley View Rd, Dandridge, TN 37725
Local realty services provided by:ERA Chappell & Associates Realty & Rental
2501 Valley View Rd,Dandridge, TN 37725
$649,900
- 2 Beds
- 3 Baths
- 1,936 sq. ft.
- Single family
- Active
Listed by: tammy franklin
Office: franklin realty inc
MLS#:3629523
Source:NASHVILLE
Price summary
- Price:$649,900
- Price per sq. ft.:$335.69
About this home
Discover your own peaceful paradise in the Great Smoky Mountains. This charming home blends the character of yesteryear with move-in-ready comfort. Step inside to a welcoming great room featuring vaulted ceilings and a gas-log fireplace, creating the perfect cozy retreat. Throughout the home, you'll find unique touches of history, including baseboards crafted from original exterior wood that has been carefully removed and resurfaced. The staircase leading to the primary suite features steps showcasing different trees planted right on the property, adding a truly personal touch to this one-of-a-kind home. The spacious primary suite offers two walk-in closets, a generous bath, and a walk-in shower. Enjoy your morning coffee on the wraparound front porch or the private porch off the primary suite. With two tracts of land, there's room to enjoy the outdoors, explore hunting opportunities on your own property, or create a small pond. A front-yard fire pit and additional space for another fire pit in the backyard make entertaining or relaxing under the stars easy. Douglas Lake access is just three minutes away, and you'll enjoy the tranquility of country living while remaining conveniently close to everyday amenities and future area growth. Experience the charm, privacy, and natural beauty of Great Smoky Mountain living!...
Contact an agent
Home facts
- Year built:1932
- Subdivision & Development:Mountain Lake
- Listing ID #:3629523
- Added:2 day(s) ago
- Updated:November 02, 2026 at 10:23 AM
Rooms and interior
- Bedrooms:2
- Total bathrooms:3
- Full bathrooms:3
- Flooring:Laminate, Tile
- Kitchen Description:Dishwasher, Microwave, Refrigerator
- Living area:1,936 sq. ft.
Heating and cooling
- Cooling:Central Air, Electric
- Heating:Dual, Electric, Heat Pump, Propane
- Central air:Yes
Structure and exterior
- Roof:Shingle
- Year built:1932
- Building area:1,936 sq. ft.
- Lot area:5.34 Acres
- Lot Features:Rolling Slope, Wooded
- Architectural Style:Traditional
- Construction Materials:Frame, Wood Siding
- Exterior Features:Deck, Porch
- Levels:2 Story
Schools
- High school:Jefferson Co High School
- Middle school:Maury Middle School
- Elementary school:Dandridge Elementary
Utilities
- Water:Well
- Sewer:Septic Tank
Finances and disclosures
- Price:$649,900
- Price per sq. ft.:$335.69
- Tax amount:$1,562
Features and amenities
- Appliances:Dishwasher, Microwave, Refrigerator, Washer
- Laundry features:Dryer, Washer
- Amenities:High Speed Internet
Parking
- Total parking spaces:2
- Parking description:Attached
- Garage:Yes
- Garage spaces:2
 Copyright 2026 Realtracs Mls. All rights reserved. Realtracs Mls provides content displayed here (“provided content”) on an “as is” basis and makes no representations or warranties regarding the provided content, including, but not limited to those of non-infringement, timeliness, accuracy, or completeness. Individuals and companies using information presented are responsible for verification and validation of information they utilize and present to their customers and clients. Realtracs Mls will not be liable for any damage or loss resulting from use of the provided content or the products available through Portals, IDX, VOW, and/or Syndication. Recipients of this information shall not resell, redistribute, reproduce, modify, or otherwise copy any portion thereof without the expressed written consent of Realtracs Mls.
New listings near 2501 Valley View Rd
- Coming Soon
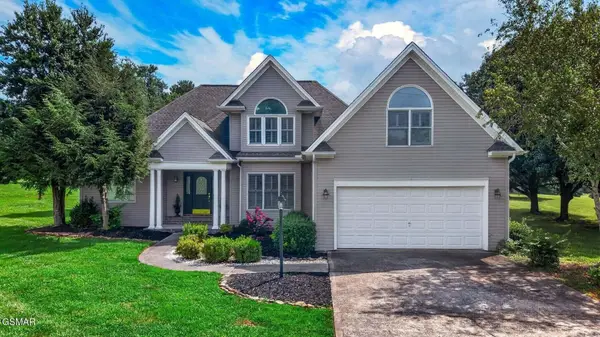 $550,000Coming Soon3 beds 3 baths2,450 sq. ft.
232 Battlefield Drive, Dandridge, TN 37725
MLS# 3526617Listed by: FRANKLIN REALTY INC - Coming Soon
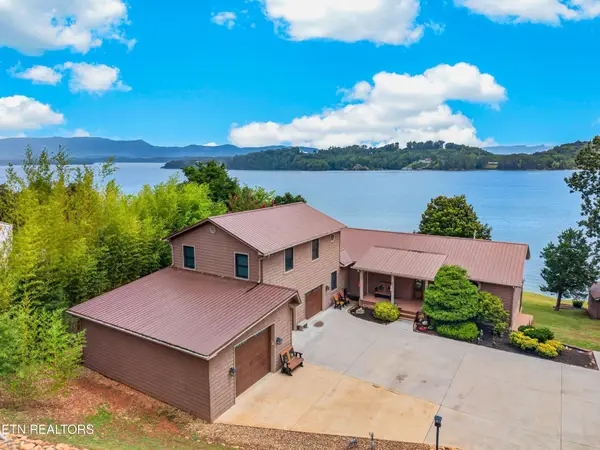 $2,395,000Coming Soon1 beds 1 baths3,300 sq. ft.
468 Trotline Rd, Dandridge, TN 37725
MLS# 3304121Listed by: WEICHERT, REALTORS - TIGER REAL ESTATE - New
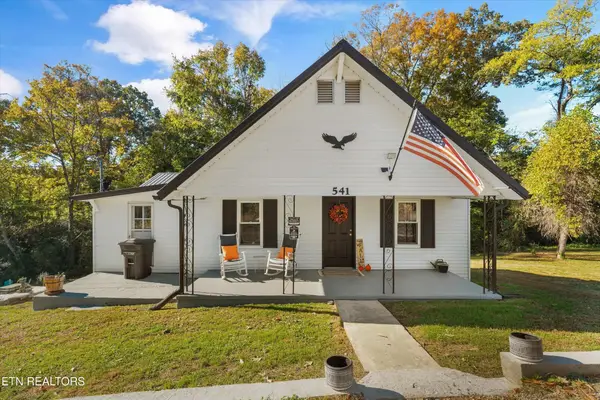 $299,900Active2 beds 1 baths1,440 sq. ft.
541 W Highway 25 70, Dandridge, TN 37725
MLS# 3629915Listed by: KELLER WILLIAMS - New
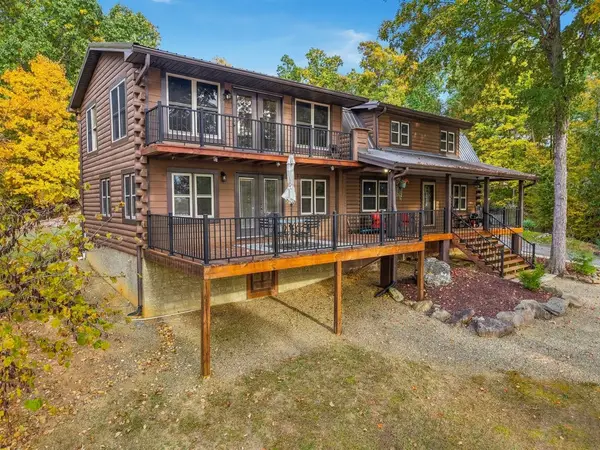 $1,070,000Active3 beds 3 baths2,850 sq. ft.
1581 Cherry Brook Dr, Dandridge, TN 37725
MLS# 3629534Listed by: FRANKLIN REALTY INC - New
 $200,000Active0.89 Acres
0 Hwy 92 S, Dandridge, TN 37725
MLS# 3626479Listed by: GREATER IMPACT REALTY LAKEWAY - New
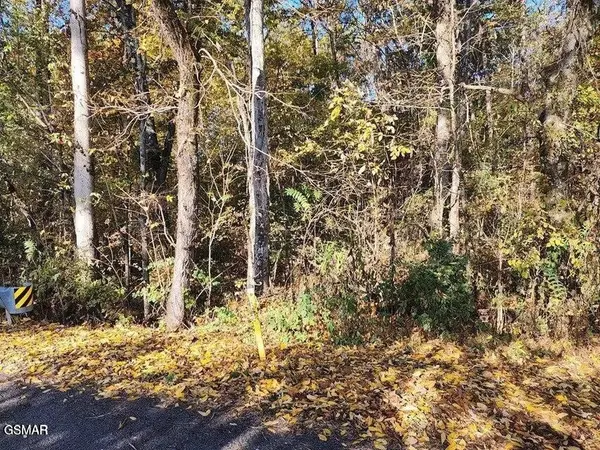 $150,000Active6.36 Acres
0 Briggs Road, Dandridge, TN 37725
MLS# 3624289Listed by: TN SMOKY MTN REALTY  $244,900Active3 beds 2 baths1,288 sq. ft.
1342 High St, Dandridge, TN 37725
MLS# 3623420Listed by: TENNESSEE TUESDEE REAL ESTATE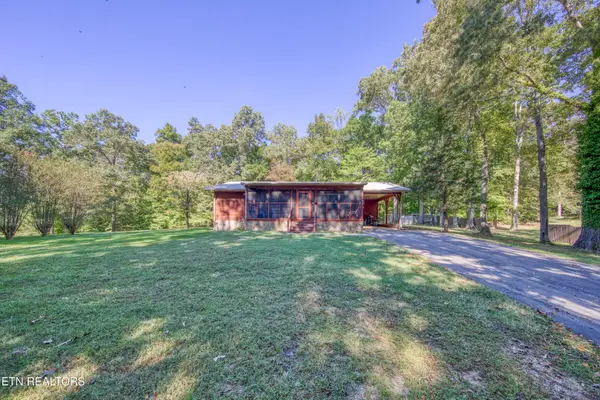 $995,000Active4 beds 3 baths1,736 sq. ft.
1549 Wise Way, Dandridge, TN 37725
MLS# 3619553Listed by: ALLIANCE SOTHEBY'S INTERNATIONAL REALTY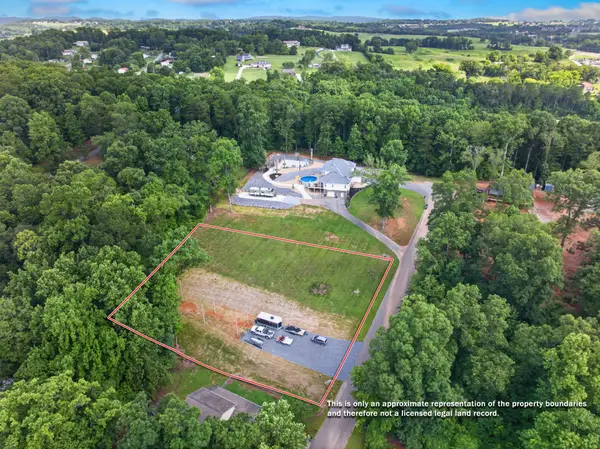 $75,000Active0.9 Acres
0 Crickett Drive, Dandridge, TN 37725
MLS# 3619195Listed by: CENTURY 21 LEGACY


Protect your home and budget from life's surprises with an Assurant Home Warranty, backed by a partner that supports you through every step of homeownership. Explore Plans.
© 2023 - 2026 ERA Franchise Systems LLC. All rights reserved. ERA Franchise Systems LLC fully supports the principles of the Fair Housing Act and the Equal Opportunity Act. ERA, ERA Real Estate powered, and their respective logos are registered service marks of ERA Franchise Systems LLC. Each office is independently owned and operated.