
134 Hackberry Way, Dandridge, TN 37725
Local realty services provided by:ERA Chappell & Associates Realty & Rental
134 Hackberry Way,Dandridge, TN 37725
$224,500
- 2 Beds
- 2 Baths
- 1,050 sq. ft.
- Condominium
- Coming Soon
Listed by: tammy franklin
Office: franklin realty inc
MLS#:3520350
Source:NASHVILLE
Price summary
- Price:$224,500
- Price per sq. ft.:$213.81
- Monthly HOA dues:$185
About this home
Hackberry Way Condominiums -- First Offering!
Ready to downsize and say goodbye to lawn mowing? This newly renovated 2-bedroom, 2-bath condo is your chance to own in one of Dandridge's well-known brick communities, just subdivided for individual ownership. At 1,050 sq ft, this home features granite countertops and updated finishes throughout, plus a low HOA fee. You're minutes from historic downtown Dandridge and Douglas Lake, with easy walking access to the Dandridge walking bridge, the downtown trail, local shops, dining, and historic sites -- the perfect blend of small-town charm and everyday convenience. Ideal as a primary residence, weekend retreat, or investment property. Additional units in this sought-after community will be coming available soon, making it a great option for friends or family who want to be neighbors. Don't miss your chance to own in Dandridge!
Contact an agent
Home facts
- Year built:1996
- Subdivision & Development:None
- Listing ID #:3520350
- Updated:October 10, 2026 at 02:38 AM
Rooms and interior
- Bedrooms:2
- Total bathrooms:2
- Full bathrooms:2
- Kitchen Description:Dishwasher, Microwave, Refrigerator
- Living area:1,050 sq. ft.
Heating and cooling
- Cooling:Ceiling Fan(s), Electric
- Heating:Electric, Heat Pump
Structure and exterior
- Roof:Shingle
- Year built:1996
- Building area:1,050 sq. ft.
- Lot area:0.03 Acres
- Architectural Style:Traditional
- Construction Materials:Brick
- Exterior Features:Patio
- Levels:1 Story
Schools
- High school:Jefferson Co High School
- Middle school:Maury Middle School
- Elementary school:Dandridge Elementary
Utilities
- Water:Public, Water Available
- Sewer:Public Sewer
Finances and disclosures
- Price:$224,500
- Price per sq. ft.:$213.81
- Tax amount:$870
Features and amenities
- Appliances:Dishwasher, Microwave, Refrigerator
- Amenities:Ceiling Fan(s), Walk-In Closet(s)
 Copyright 2026 Realtracs Mls. All rights reserved. Realtracs Mls provides content displayed here (“provided content”) on an “as is” basis and makes no representations or warranties regarding the provided content, including, but not limited to those of non-infringement, timeliness, accuracy, or completeness. Individuals and companies using information presented are responsible for verification and validation of information they utilize and present to their customers and clients. Realtracs Mls will not be liable for any damage or loss resulting from use of the provided content or the products available through Portals, IDX, VOW, and/or Syndication. Recipients of this information shall not resell, redistribute, reproduce, modify, or otherwise copy any portion thereof without the expressed written consent of Realtracs Mls.
New listings near 134 Hackberry Way
- Coming Soon
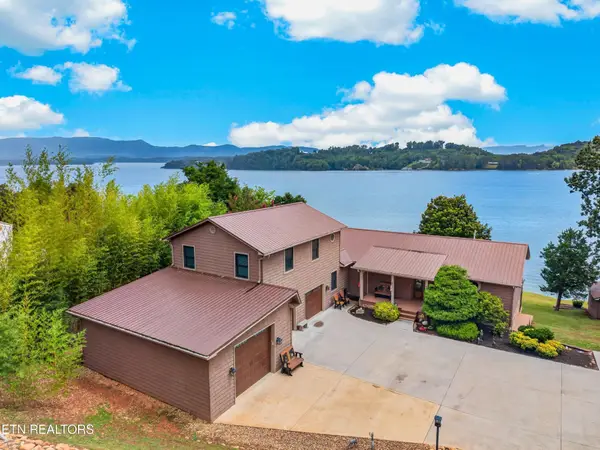 $2,395,000Coming Soon1 beds 1 baths3,300 sq. ft.
468 Trotline Rd, Dandridge, TN 37725
MLS# 3304121Listed by: WEICHERT, REALTORS - TIGER REAL ESTATE - New
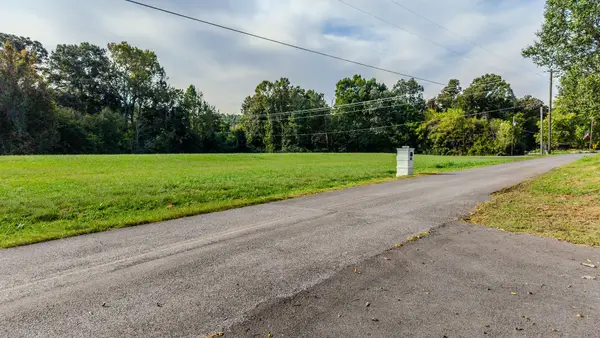 $525,000Active15.7 Acres
0 Slover Springs Rd, Dandridge, TN 37725
MLS# 3615108Listed by: YOUR HOME SOLD GUARANTEED REALTY - New
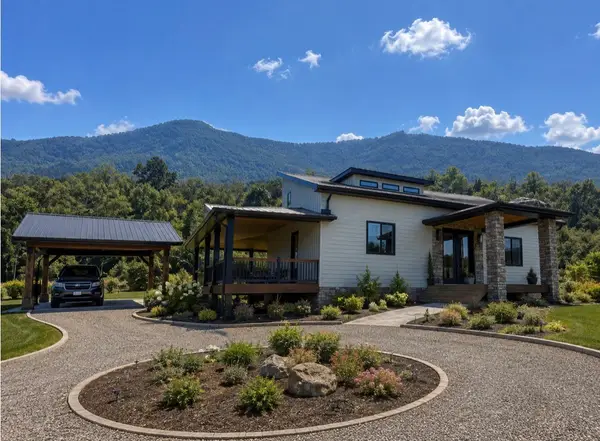 $898,000Active3 beds 3 baths2,816 sq. ft.
180 County Line Rd, Dandridge, TN 37725
MLS# 3613142Listed by: PRIME MOUNTAIN PROPERTIES 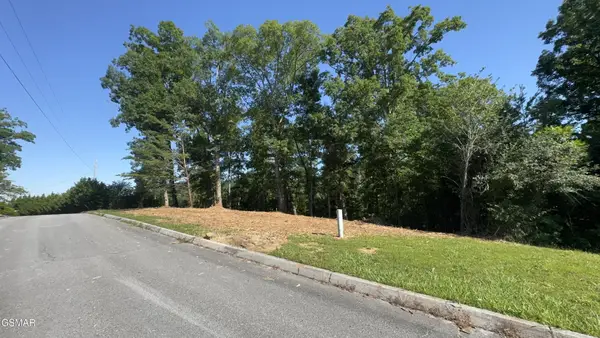 $119,500Active1.36 Acres
0 Rupert Drive, Dandridge, TN 37725
MLS# 3270168Listed by: 10 REALTY LLC- New
 $199,000Active5.02 Acres
0 Swannsylvania Rd, Dandridge, TN 37725
MLS# 3611570Listed by: HOMES OF THE SMOKIES LLC - New
 $249,000Active6.88 Acres
0 Swannsylvania Rd, Dandridge, TN 37725
MLS# 3611571Listed by: HOMES OF THE SMOKIES LLC - New
 $188,000Active-- beds -- baths
0 Chestnut Hill Rd, Dandridge, TN 37725
MLS# 3611575Listed by: TN LIVING REALTY - New
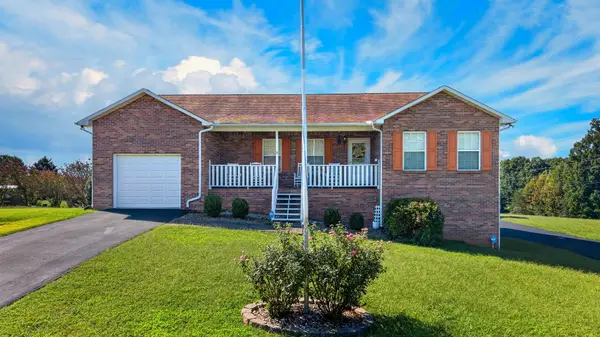 $359,000Active3 beds 3 baths1,920 sq. ft.
664 Keene Cir, Dandridge, TN 37725
MLS# 3603696Listed by: FRANKLIN REALTY INC - New
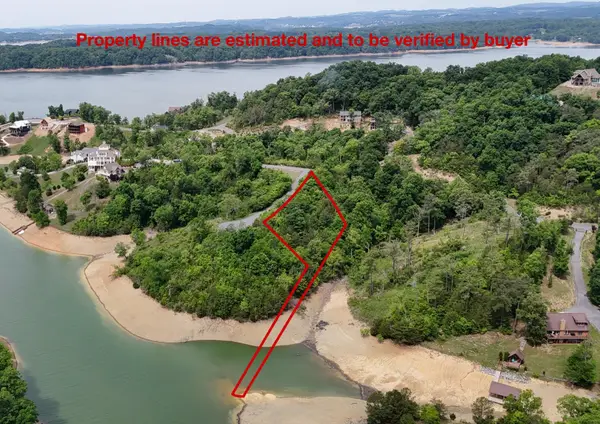 $74,900Active0.83 Acres
26 Stone Bridge Dr, Dandridge, TN 37725
MLS# 3603351Listed by: THE REAL ESTATE DEPOT


Protect your home and budget from life's surprises with an Assurant Home Warranty, backed by a partner that supports you through every step of homeownership. Explore Plans.
© 2023 - 2026 ERA Franchise Systems LLC. All rights reserved. ERA Franchise Systems LLC fully supports the principles of the Fair Housing Act and the Equal Opportunity Act. ERA, ERA Real Estate powered, and their respective logos are registered service marks of ERA Franchise Systems LLC. Each office is independently owned and operated.