
1581 Cherry Brook Dr, Dandridge, TN 37725
Local realty services provided by:ERA Chappell & Associates Realty & Rental
1581 Cherry Brook Dr,Dandridge, TN 37725
$1,070,000
- 3 Beds
- 3 Baths
- 2,850 sq. ft.
- Single family
- Active
Listed by: tammy franklin
Office: franklin realty inc
MLS#:3629534
Source:NASHVILLE
Price summary
- Price:$1,070,000
- Price per sq. ft.:$375.44
About this home
Welcome to your own lakefront compound on the shores of Douglas Lake, a renowned Bassmaster tournament lake known for its breathtaking mountain views. This spacious log home offers generous bedrooms and open living and entertaining space, with plenty of room for everyone to gather. Stroll down the gentle slope to a park-like lakeside setting and your own improved private boat launch. Tucked into a quiet cove just off the main channel, the lot offers sheltered water along with main-channel views. The detached 3-car garage has room for all your lake toys and includes a 2-bedroom apartment, ideal for guests or potential rental income, plus carport boat storage. Located near historic Dandridge, a charming small town in the foothills, and within about 45 minutes of the Great Smoky Mountain National Park, Pigeon Forge, Dollywood, and all the area’s attractions. The sellers have made wonderful memories here and are excited to pass this special property on to it’s next owners. Could this be your lake retreat?...
Contact an agent
Home facts
- Year built:1984
- Subdivision & Development:Lakewood Est
- Listing ID #:3629534
- Added:2 day(s) ago
- Updated:November 02, 2026 at 10:20 AM
Rooms and interior
- Bedrooms:3
- Total bathrooms:3
- Full bathrooms:2
- Half bathrooms:1
- Kitchen Description:Dishwasher, Microwave, Refrigerator
- Basement Description:Crawl Space
- Living area:2,850 sq. ft.
Heating and cooling
- Cooling:Ceiling Fan(s), Central Air, Electric
- Heating:Electric, Heat Pump
- Central air:Yes
Structure and exterior
- Roof:Metal
- Year built:1984
- Building area:2,850 sq. ft.
- Lot area:1.25 Acres
- Construction Materials:Log
- Exterior Features:Deck, Porch
- Levels:2 Story
Schools
- High school:Jefferson Co High School
- Middle school:Maury Middle School
- Elementary school:Dandridge Elementary
Utilities
- Water:Public, Water Available
- Sewer:Septic Tank
Finances and disclosures
- Price:$1,070,000
- Price per sq. ft.:$375.44
- Tax amount:$3,247
Features and amenities
- Appliances:Dishwasher, Microwave, Refrigerator
- Amenities:Ceiling Fan(s), High Speed Internet, Walk-In Closet(s)
Parking
- Total parking spaces:5
- Parking description:Detached
- Garage:Yes
- Garage spaces:3
- Carport spaces:2
 Copyright 2026 Realtracs Mls. All rights reserved. Realtracs Mls provides content displayed here (“provided content”) on an “as is” basis and makes no representations or warranties regarding the provided content, including, but not limited to those of non-infringement, timeliness, accuracy, or completeness. Individuals and companies using information presented are responsible for verification and validation of information they utilize and present to their customers and clients. Realtracs Mls will not be liable for any damage or loss resulting from use of the provided content or the products available through Portals, IDX, VOW, and/or Syndication. Recipients of this information shall not resell, redistribute, reproduce, modify, or otherwise copy any portion thereof without the expressed written consent of Realtracs Mls.
New listings near 1581 Cherry Brook Dr
- Coming Soon
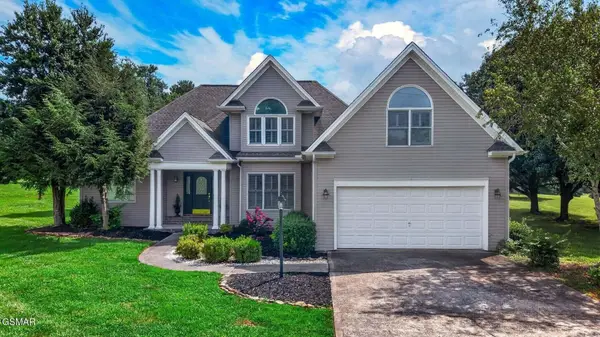 $550,000Coming Soon3 beds 3 baths2,450 sq. ft.
232 Battlefield Drive, Dandridge, TN 37725
MLS# 3526617Listed by: FRANKLIN REALTY INC - Coming Soon
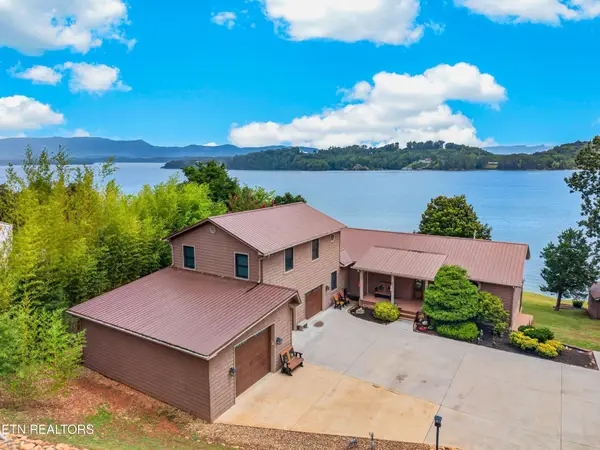 $2,395,000Coming Soon1 beds 1 baths3,300 sq. ft.
468 Trotline Rd, Dandridge, TN 37725
MLS# 3304121Listed by: WEICHERT, REALTORS - TIGER REAL ESTATE - New
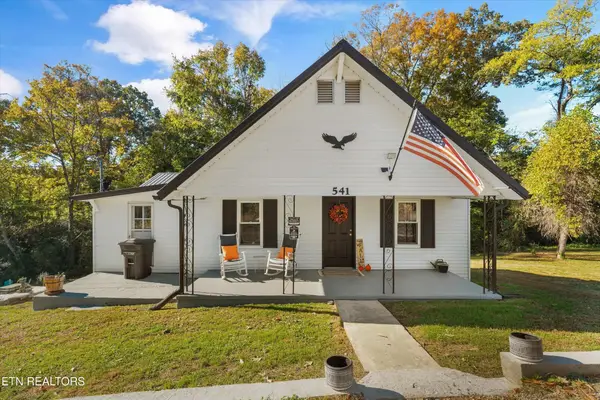 $299,900Active2 beds 1 baths1,440 sq. ft.
541 W Highway 25 70, Dandridge, TN 37725
MLS# 3629915Listed by: KELLER WILLIAMS - New
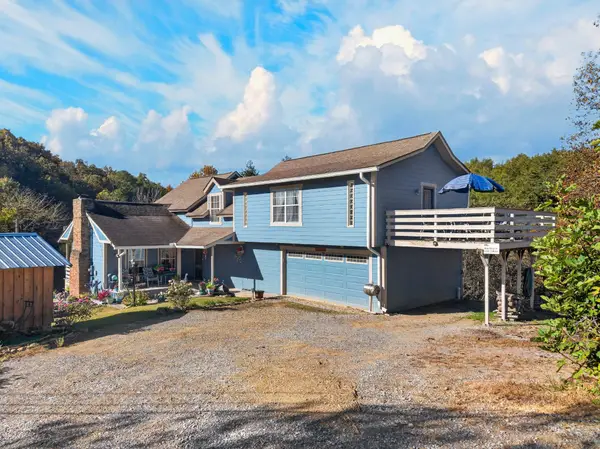 $649,900Active2 beds 3 baths1,936 sq. ft.
2501 Valley View Rd, Dandridge, TN 37725
MLS# 3629523Listed by: FRANKLIN REALTY INC - New
 $200,000Active0.89 Acres
0 Hwy 92 S, Dandridge, TN 37725
MLS# 3626479Listed by: GREATER IMPACT REALTY LAKEWAY - New
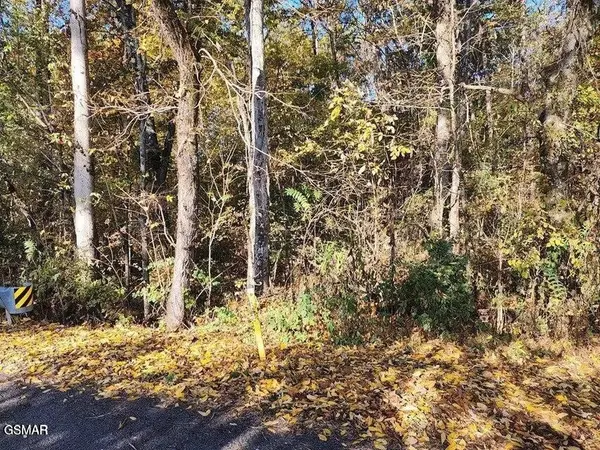 $150,000Active6.36 Acres
0 Briggs Road, Dandridge, TN 37725
MLS# 3624289Listed by: TN SMOKY MTN REALTY  $244,900Active3 beds 2 baths1,288 sq. ft.
1342 High St, Dandridge, TN 37725
MLS# 3623420Listed by: TENNESSEE TUESDEE REAL ESTATE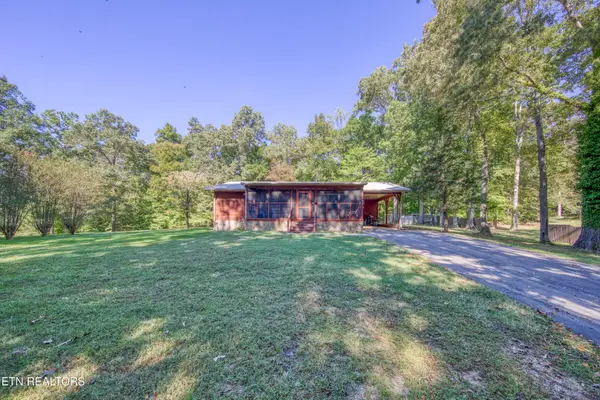 $995,000Active4 beds 3 baths1,736 sq. ft.
1549 Wise Way, Dandridge, TN 37725
MLS# 3619553Listed by: ALLIANCE SOTHEBY'S INTERNATIONAL REALTY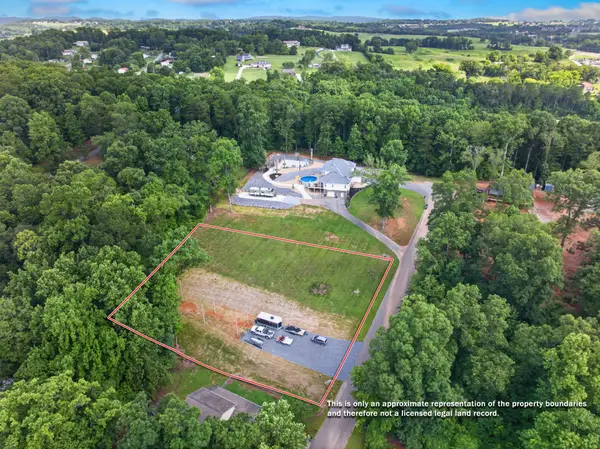 $75,000Active0.9 Acres
0 Crickett Drive, Dandridge, TN 37725
MLS# 3619195Listed by: CENTURY 21 LEGACY


Protect your home and budget from life's surprises with an Assurant Home Warranty, backed by a partner that supports you through every step of homeownership. Explore Plans.
© 2023 - 2026 ERA Franchise Systems LLC. All rights reserved. ERA Franchise Systems LLC fully supports the principles of the Fair Housing Act and the Equal Opportunity Act. ERA, ERA Real Estate powered, and their respective logos are registered service marks of ERA Franchise Systems LLC. Each office is independently owned and operated.