
1929 Indian Creek Road, Dandridge, TN 37725
Local realty services provided by:ERA Chappell & Associates Realty & Rental
1929 Indian Creek Road,Dandridge, TN 37725
$1,998,000
- 3 Beds
- 4 Baths
- 9,280 sq. ft.
- Single family
- Pending
Listed by: susie mull
Office: tn living realty
MLS#:3591807
Source:NASHVILLE
Price summary
- Price:$1,998,000
- Price per sq. ft.:$215.3
About this home
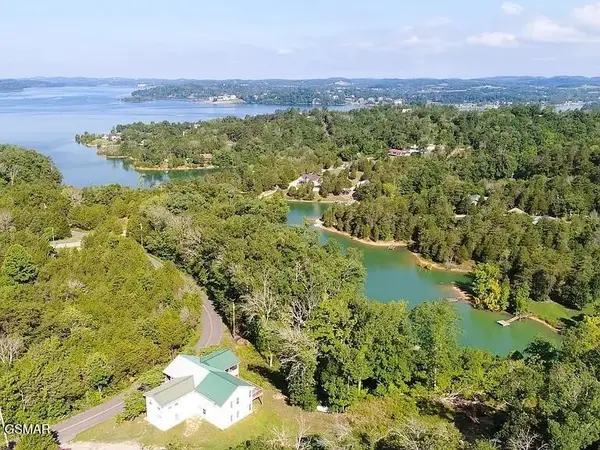
Welcome to Beautiful Douglas Lake featuring 5 private acres with over 300' of shoreline! This Stunning Lakefront Log Home is now available with the most Breathtaking Mountain Views and the acreage is gently rolling all the way to the water's edge! This Spacious Lakefront Retreat has plenty of room for everyone and activities the whole family will enjoy! Whether you are relaxing Lakeside in the beautiful In-ground Swimming Pool, fishing or swimming at the boat dock, or out for a fun boat ride for the day, you will have a great time! Wind down in the evenings in the hot tub or sitting at one of the patios hanging out with friends and family, or relaxing on one of the decks overlooking beautiful Douglas Lake and the Mountains!
The main floor features the owner's suite with an en suite bathroom and a private deck off of the suite which overlooks the lake and mountains! The massive hallway with chair rail molding leads to an oversized laundry room with an additional refrigerator and extra storage space. A mudroom is at the left end of the house at the side entrance off of the breezeway and includes a half bathroom and attic access with pull down stairs.
The split floor plan flows effortlessly to two guest rooms on the right side of the house with a Jack and Jill bathroom between them. At the mid point, a Great Room takes centerstage with an impressive, stone gas fireplace providing warmth and a welcoming ambiance! The Great Room is open to the kitchen and dining room providing an ideal space for large parties or family gatherings! The substantial kitchen has many custom details making this is a chef's delight! Features include ample custom cabinetry, granite countertops, a bar top/island, and all high end appliances! The downstairs is thoughtfully finished including a full bathroom, two bonus rooms for additional sleeping areas, a large recreation area equipped with arcade games, and an intimate family room with another beautiful, stone gas fireplace....
Contact an agent
Home facts
- Year built:2005
- Subdivision & Development:Rainwater Cove
- Listing ID #:3591807
- Added:2 day(s) ago
- Updated:September 17, 2026 at 08:19 AM
Rooms and interior
- Bedrooms:3
- Total bathrooms:4
- Full bathrooms:3
- Half bathrooms:1
- Flooring:Carpet, Laminate
- Kitchen Description:Microwave, Refrigerator
- Basement:Yes
- Basement Description:Finished, Full
- Living area:9,280 sq. ft.
Heating and cooling
- Cooling:Ceiling Fan(s), Central Air, Electric
- Heating:Electric, Heat Pump
- Central air:Yes
Structure and exterior
- Roof:Metal
- Year built:2005
- Building area:9,280 sq. ft.
- Lot area:5.48 Acres
- Lot Features:Level
- Architectural Style:Log
- Construction Materials:Log, Stone
- Exterior Features:Deck, Patio
- Levels:1 Story
Utilities
- Water:Well
- Sewer:Septic Tank
Finances and disclosures
- Price:$1,998,000
- Price per sq. ft.:$215.3
- Tax amount:$6,352
Features and amenities
- Appliances:Microwave, Refrigerator, Washer
- Laundry features:Dryer, Washer
- Amenities:Ceiling Fan(s), High Speed Internet, Security System, Smoke Detector(s), Walk-In Closet(s)
- Pool features:In Ground, Private Pool
Parking
- Total parking spaces:7
- Parking description:Attached, Circular Driveway
- Garage:Yes
- Garage spaces:3
- Carport spaces:2
 Copyright 2026 Realtracs Mls. All rights reserved. Realtracs Mls provides content displayed here (“provided content”) on an “as is” basis and makes no representations or warranties regarding the provided content, including, but not limited to those of non-infringement, timeliness, accuracy, or completeness. Individuals and companies using information presented are responsible for verification and validation of information they utilize and present to their customers and clients. Realtracs Mls will not be liable for any damage or loss resulting from use of the provided content or the products available through Portals, IDX, VOW, and/or Syndication. Recipients of this information shall not resell, redistribute, reproduce, modify, or otherwise copy any portion thereof without the expressed written consent of Realtracs Mls.
New listings near 1929 Indian Creek Road
- New
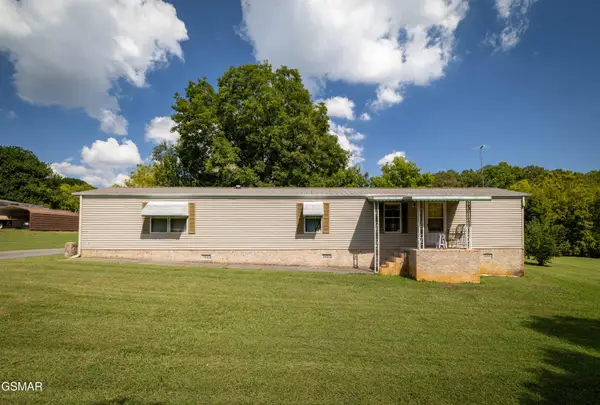 $275,000Active2 beds 2 baths100 sq. ft.
1420 Martha Dandridge Circle, Dandridge, TN 37725
MLS# 3592974Listed by: MG RISE REAL ESTATE GROUP - New
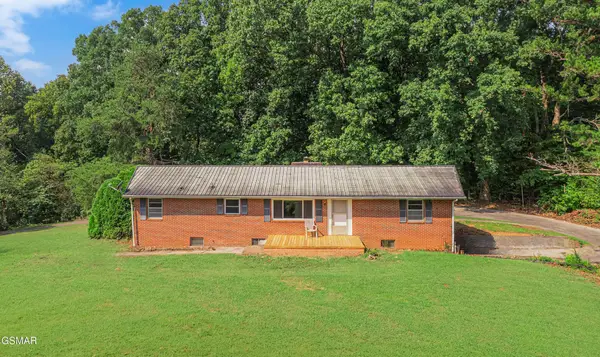 $275,000Active3 beds 1 baths1,586 sq. ft.
3246 Proffitt Heights Drive, Dandridge, TN 37725
MLS# 3592167Listed by: MG RISE REAL ESTATE GROUP 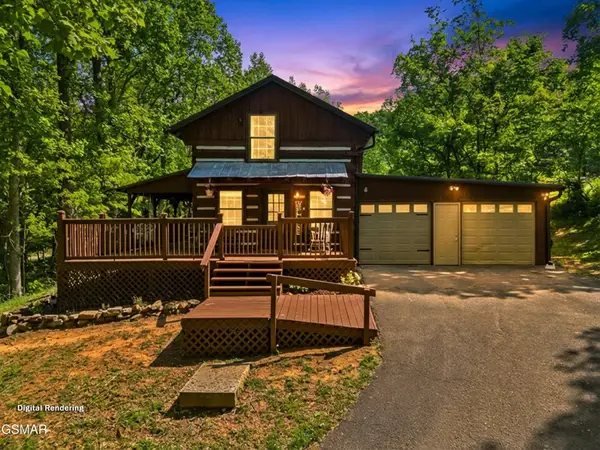 $299,900Pending3 beds 3 baths1,620 sq. ft.
874 Layman Drive, Dandridge, TN 37725
MLS# 3591635Listed by: SPRING MOUNTAIN REALTY PLLC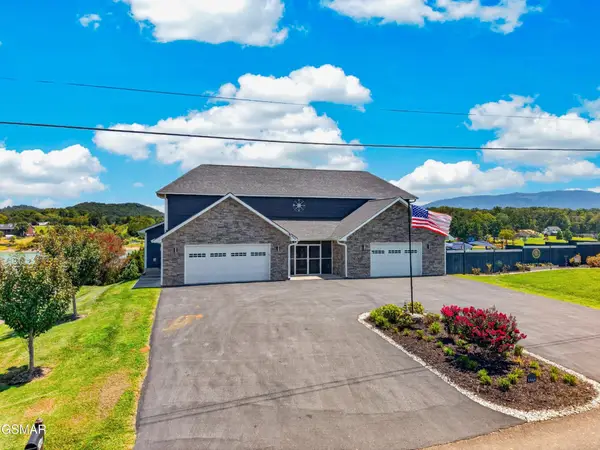 $1,369,900Pending3 beds 4 baths3,819 sq. ft.
1964 Harbor Hills, Dandridge, TN 37725
MLS# 3591777Listed by: SPRING MOUNTAIN REALTY PLLC- New
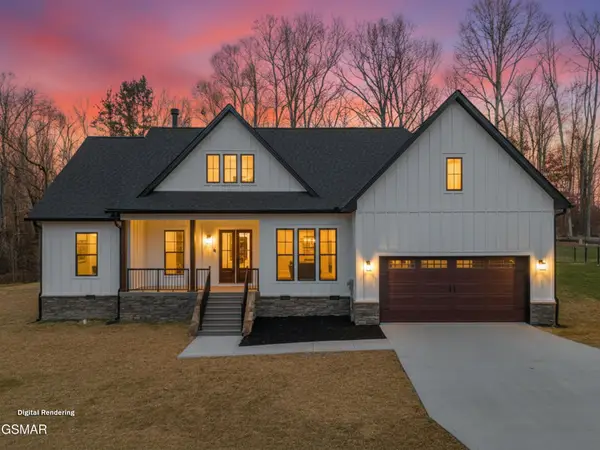 $679,900Active3 beds 2 baths1,817 sq. ft.
932 Bob O Drive, Dandridge, TN 37725
MLS# 3591630Listed by: REGAL REAL ESTATE TN, LLC - New
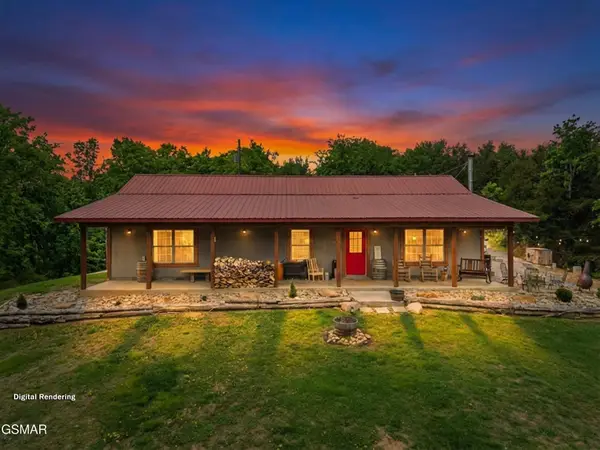 $659,900Active3 beds 2 baths1,800 sq. ft.
2357 Hall Road, Dandridge, TN 37725
MLS# 3591638Listed by: SPRING MOUNTAIN REALTY PLLC - New
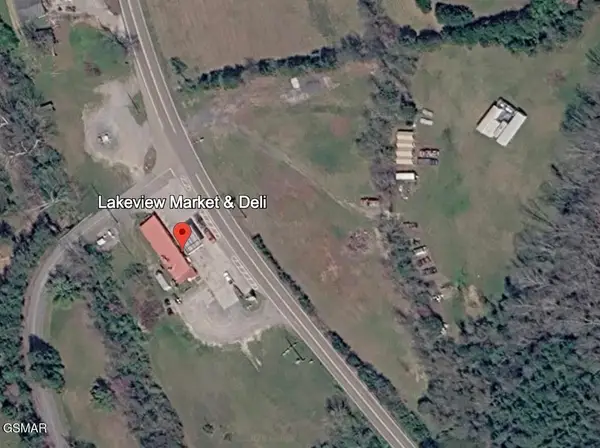 $249,900Active-- beds -- baths
0 Chestnut Hill Road, Dandridge, TN 37725
MLS# 3591651Listed by: TN LIVING REALTY - New
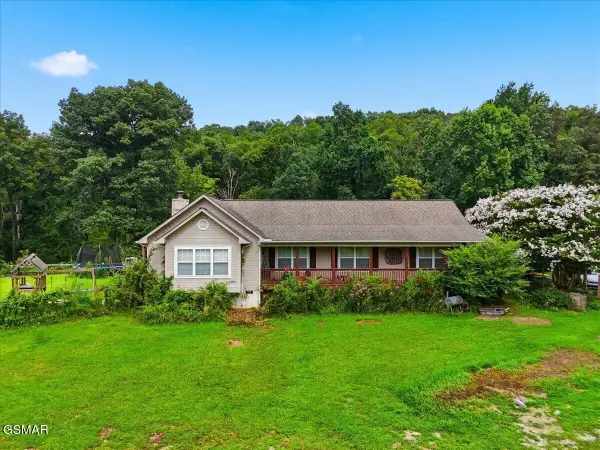 $499,900Active3 beds 2 baths1,906 sq. ft.
1055 Swannsylvania Road, Dandridge, TN 37725
MLS# 3591734Listed by: THE HOME TEAM REAL ESTATE CO. - New
 $629,900Active3 beds 4 baths2,736 sq. ft.
1225 Paradise Lane, Dandridge, TN 37725
MLS# 3591746Listed by: TN LIVING REALTY


Protect your home and budget from life's surprises with an Assurant Home Warranty, backed by a partner that supports you through every step of homeownership. Explore Plans.
© 2023 - 2026 ERA Franchise Systems LLC. All rights reserved. ERA Franchise Systems LLC fully supports the principles of the Fair Housing Act and the Equal Opportunity Act. ERA, ERA Real Estate powered, and their respective logos are registered service marks of ERA Franchise Systems LLC. Each office is independently owned and operated.