
874 Layman Drive, Dandridge, TN 37725
Local realty services provided by:ERA Chappell & Associates Realty & Rental
874 Layman Drive,Dandridge, TN 37725
$299,900
- 3 Beds
- 3 Baths
- 1,620 sq. ft.
- Single family
- Pending
Listed by: sarah richards
Office: spring mountain realty pllc
MLS#:3591635
Source:NASHVILLE
Price summary
- Price:$299,900
- Price per sq. ft.:$185.12
About this home
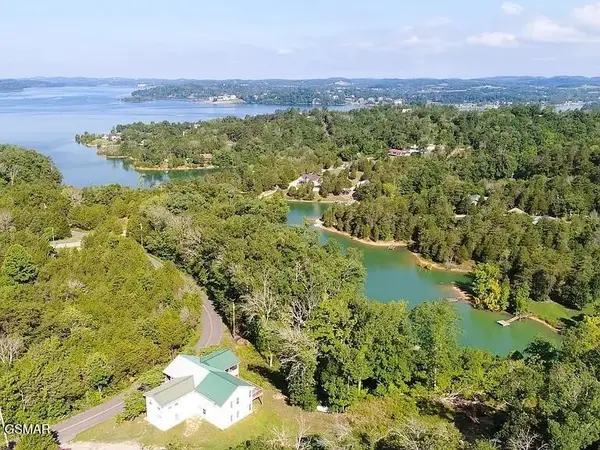
Escape to your own private sanctuary in this charming cabin-style retreat, featuring 3 spacious bedrooms and 2.5 bathrooms designed for ultimate relaxation. Nestled in a serene, wooded setting, this home offers a perfect balance of seclusion and accessibility, boasting incredible mountain views from the front porch. While you'll feel worlds away from the hustle and bustle, you are just minutes from the best of East Tennessee, including the waters of Douglas Lake, the famous Bush's Beans Visitor Center & Café, and all the excitement of Dollywood. Whether you're looking for a peaceful primary residence or a high-demand vacation getaway, this home places you at the doorstep of the Smokies while keeping modern amenities and local favorites right at your fingertips.
Contact an agent
Home facts
- Year built:1976
- Subdivision & Development:None
- Listing ID #:3591635
- Added:2 day(s) ago
- Updated:September 17, 2026 at 10:38 AM
Rooms and interior
- Bedrooms:3
- Total bathrooms:3
- Full bathrooms:2
- Half bathrooms:1
- Flooring:Vinyl
- Kitchen Description:Refrigerator
- Basement:Yes
- Basement Description:Unfinished
- Living area:1,620 sq. ft.
Heating and cooling
- Cooling:Central Air, Electric
- Heating:Central, Electric
- Central air:Yes
Structure and exterior
- Year built:1976
- Building area:1,620 sq. ft.
- Lot area:2 Acres
- Lot Features:Wooded
- Construction Materials:Log
- Levels:2 Story
Utilities
- Water:Well
- Sewer:Septic Tank
Finances and disclosures
- Price:$299,900
- Price per sq. ft.:$185.12
- Tax amount:$627
Features and amenities
- Appliances:Refrigerator
Parking
- Total parking spaces:2
- Garage:Yes
- Garage spaces:2
 Copyright 2026 Realtracs Mls. All rights reserved. Realtracs Mls provides content displayed here (“provided content”) on an “as is” basis and makes no representations or warranties regarding the provided content, including, but not limited to those of non-infringement, timeliness, accuracy, or completeness. Individuals and companies using information presented are responsible for verification and validation of information they utilize and present to their customers and clients. Realtracs Mls will not be liable for any damage or loss resulting from use of the provided content or the products available through Portals, IDX, VOW, and/or Syndication. Recipients of this information shall not resell, redistribute, reproduce, modify, or otherwise copy any portion thereof without the expressed written consent of Realtracs Mls.
New listings near 874 Layman Drive
- New
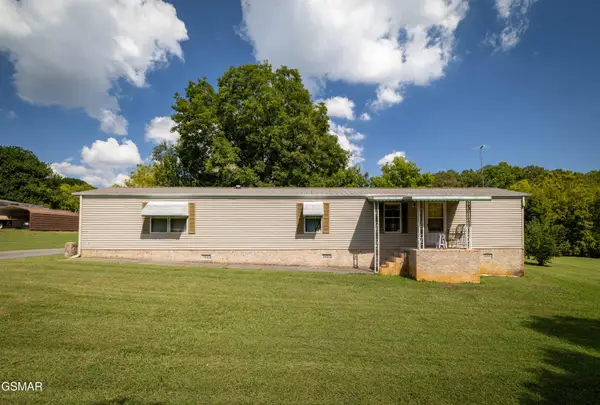 $275,000Active2 beds 2 baths100 sq. ft.
1420 Martha Dandridge Circle, Dandridge, TN 37725
MLS# 3592974Listed by: MG RISE REAL ESTATE GROUP - New
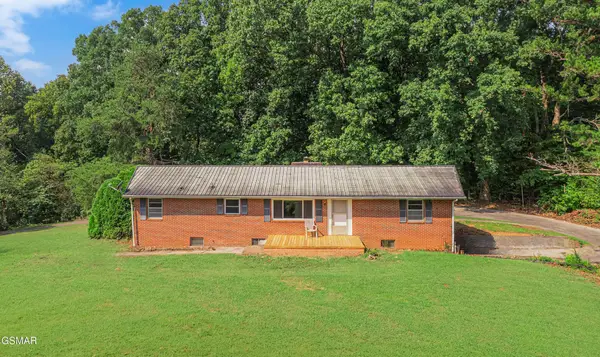 $275,000Active3 beds 1 baths1,586 sq. ft.
3246 Proffitt Heights Drive, Dandridge, TN 37725
MLS# 3592167Listed by: MG RISE REAL ESTATE GROUP 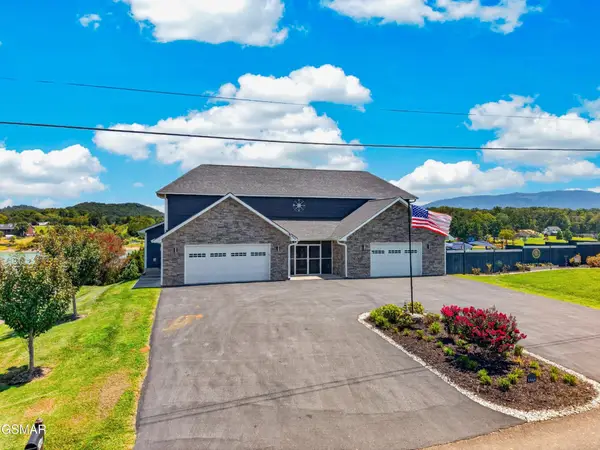 $1,369,900Pending3 beds 4 baths3,819 sq. ft.
1964 Harbor Hills, Dandridge, TN 37725
MLS# 3591777Listed by: SPRING MOUNTAIN REALTY PLLC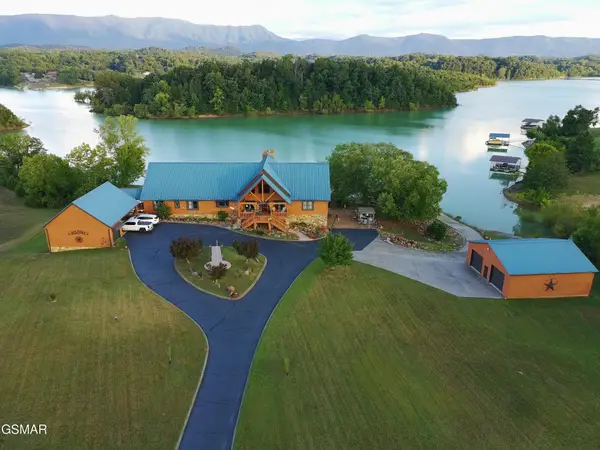 $1,998,000Pending3 beds 4 baths9,280 sq. ft.
1929 Indian Creek Road, Dandridge, TN 37725
MLS# 3591807Listed by: TN LIVING REALTY- New
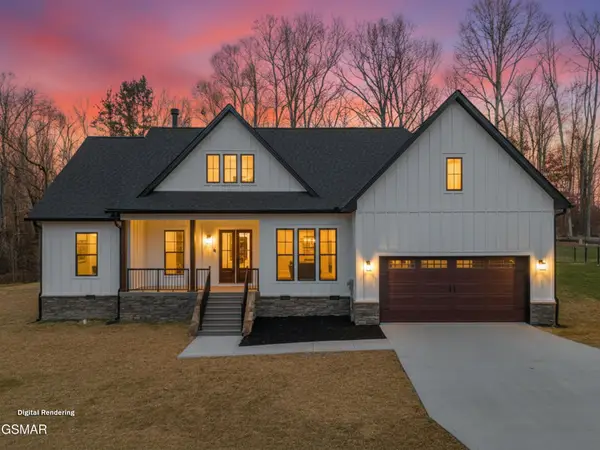 $679,900Active3 beds 2 baths1,817 sq. ft.
932 Bob O Drive, Dandridge, TN 37725
MLS# 3591630Listed by: REGAL REAL ESTATE TN, LLC - New
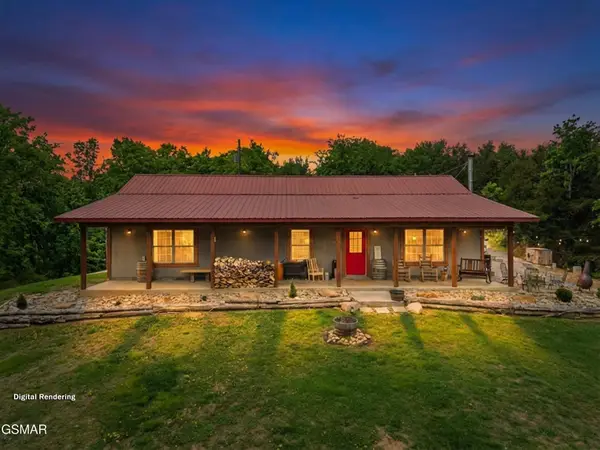 $659,900Active3 beds 2 baths1,800 sq. ft.
2357 Hall Road, Dandridge, TN 37725
MLS# 3591638Listed by: SPRING MOUNTAIN REALTY PLLC - New
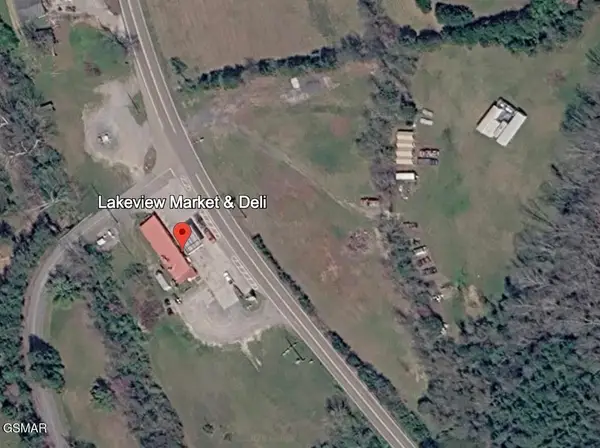 $249,900Active-- beds -- baths
0 Chestnut Hill Road, Dandridge, TN 37725
MLS# 3591651Listed by: TN LIVING REALTY - New
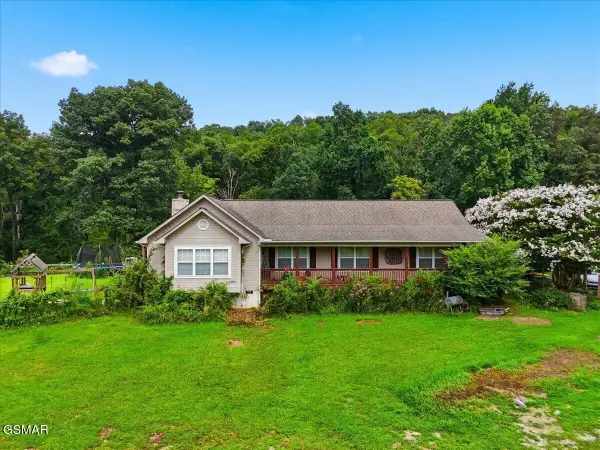 $499,900Active3 beds 2 baths1,906 sq. ft.
1055 Swannsylvania Road, Dandridge, TN 37725
MLS# 3591734Listed by: THE HOME TEAM REAL ESTATE CO. - New
 $629,900Active3 beds 4 baths2,736 sq. ft.
1225 Paradise Lane, Dandridge, TN 37725
MLS# 3591746Listed by: TN LIVING REALTY


Protect your home and budget from life's surprises with an Assurant Home Warranty, backed by a partner that supports you through every step of homeownership. Explore Plans.
© 2023 - 2026 ERA Franchise Systems LLC. All rights reserved. ERA Franchise Systems LLC fully supports the principles of the Fair Housing Act and the Equal Opportunity Act. ERA, ERA Real Estate powered, and their respective logos are registered service marks of ERA Franchise Systems LLC. Each office is independently owned and operated.