
428 Shrader Road, Dandridge, TN 37725
Local realty services provided by:Reliant Realty ERA Powered
428 Shrader Road,Dandridge, TN 37725
$649,900
- 2 Beds
- 2 Baths
- 1,872 sq. ft.
- Single family
- Active
Listed by: tammy franklin
Office: franklin realty inc
MLS#:3515944
Source:NASHVILLE
Price summary
- Price:$649,900
- Price per sq. ft.:$347.17
About this home
Rare Hilltop Property with Mountain Views, Acreage & Endless Possibilities!
Rarely does a property offer this much space, flexibility, and convenience! Set on 3.71 acres just outside the city limits of historic Dandridge, Tennessee, this unique property features beautiful hilltop and mountain views, living space, abundance of storage, multiple outbuildings, and room for just about everything you could imagine.
The 1,872-square-foot finished living area offers an inviting open-concept living area and a well-appointed kitchen with abundant cabinetry, granite countertops, and a large center island. The spacious primary suite features a large ensuite bath with a tiled shower, while the additional bedroom has convenient access to a full bath that also serves as a common bath from the laundry area. A generously sized laundry room provides plenty of space for storage and a pantry area.
For hobbyists, outdoor enthusiasts, contractors, or anyone needing room for equipment and recreational vehicles, the property truly shines. The 1308 sq. ft shop has a lift and upper-level storage provides exceptional workspace and storage, complemented by open-covered parking, additional storage areas, a shed, and a carport. The 964-square-foot barn includes a semi-finished ''Recreational Cave''--perfect for hobbies, crafts, entertaining, a game room, or creating your own personal retreat.
There is still plenty of room to make the property your own, with potential space for a pool, tennis court, additional recreational areas, or other outdoor amenities. The property may also offer the potential to be subdivided into two parcels, adding even more flexibility.
Enjoy peaceful country living while remaining conveniently located just minutes from I-40 Exits 415 and 417. Douglas Lake and a boat launch are approximately 10 minutes away, Knoxville is about 28 minutes, Pigeon Forge and Sevierville are approximately 20-30 minutes, Gatlinburg 35-45 minutes, and Morristown 25-35 minutes....
Contact an agent
Home facts
- Year built:1997
- Subdivision & Development:None
- Listing ID #:3515944
- Added:53 day(s) ago
- Updated:October 12, 2026 at 02:32 PM
Rooms and interior
- Bedrooms:2
- Total bathrooms:2
- Full bathrooms:2
- Flooring:Carpet, Concrete
- Kitchen Description:Dishwasher, Refrigerator
- Living area:1,872 sq. ft.
Heating and cooling
- Cooling:Ceiling Fan(s), Central Air, Electric
- Heating:Electric, Heat Pump
- Central air:Yes
Structure and exterior
- Roof:Metal
- Year built:1997
- Building area:1,872 sq. ft.
- Lot area:3.77 Acres
- Exterior Features:Patio
- Levels:1 Story
Schools
- High school:Jefferson Co High School
- Middle school:Maury Middle School
- Elementary school:Dandridge Elementary
Utilities
- Water:Public, Water Available
- Sewer:Septic Tank
Finances and disclosures
- Price:$649,900
- Price per sq. ft.:$347.17
- Tax amount:$917
Features and amenities
- Appliances:Dishwasher, Refrigerator
- Amenities:Ceiling Fan(s), Walk-In Closet(s)
Parking
- Total parking spaces:8
- Parking description:Attached
- Garage:Yes
- Garage spaces:6
- Carport spaces:2
 Copyright 2026 Realtracs Mls. All rights reserved. Realtracs Mls provides content displayed here (“provided content”) on an “as is” basis and makes no representations or warranties regarding the provided content, including, but not limited to those of non-infringement, timeliness, accuracy, or completeness. Individuals and companies using information presented are responsible for verification and validation of information they utilize and present to their customers and clients. Realtracs Mls will not be liable for any damage or loss resulting from use of the provided content or the products available through Portals, IDX, VOW, and/or Syndication. Recipients of this information shall not resell, redistribute, reproduce, modify, or otherwise copy any portion thereof without the expressed written consent of Realtracs Mls.
New listings near 428 Shrader Road
- Coming Soon
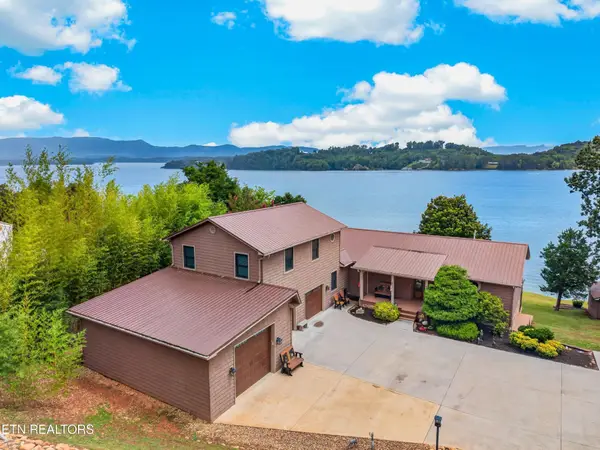 $2,395,000Coming Soon1 beds 1 baths3,300 sq. ft.
468 Trotline Rd, Dandridge, TN 37725
MLS# 3304121Listed by: WEICHERT, REALTORS - TIGER REAL ESTATE - New
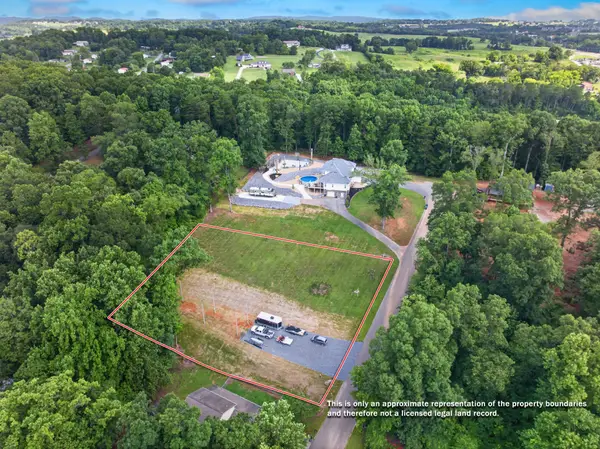 $75,000Active0.9 Acres
9 Crickett Drive, Dandridge, TN 37725
MLS# 3619195Listed by: CENTURY 21 LEGACY - New
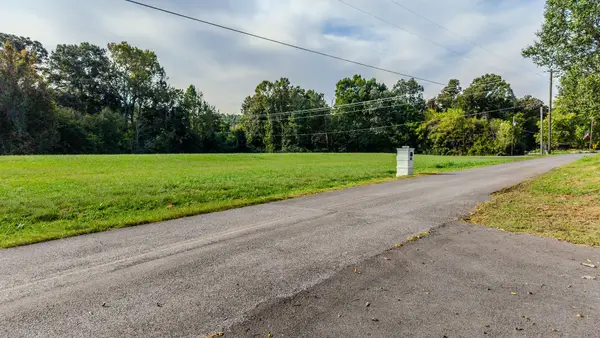 $525,000Active15.7 Acres
0 Slover Springs Rd, Dandridge, TN 37725
MLS# 3615108Listed by: YOUR HOME SOLD GUARANTEED REALTY - New
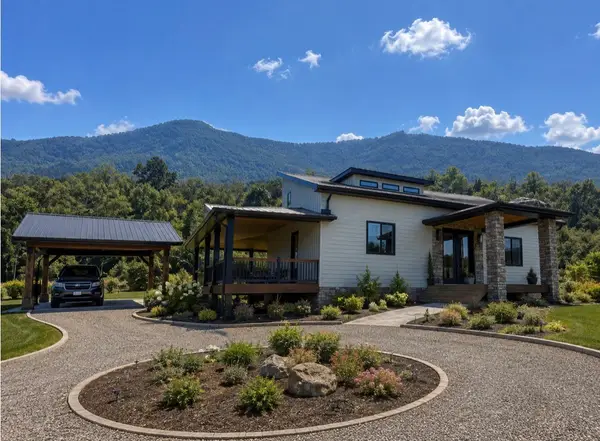 $898,000Active3 beds 3 baths2,816 sq. ft.
180 County Line Rd, Dandridge, TN 37725
MLS# 3613142Listed by: PRIME MOUNTAIN PROPERTIES 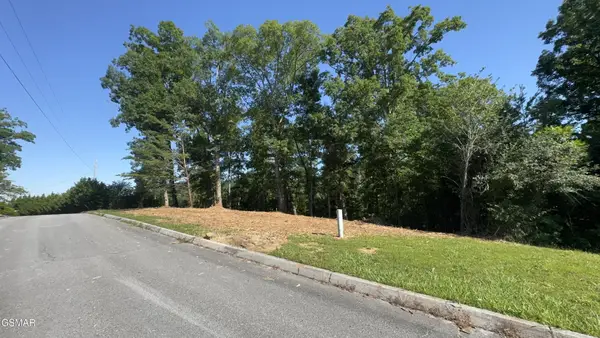 $119,500Active1.36 Acres
0 Rupert Drive, Dandridge, TN 37725
MLS# 3270168Listed by: 10 REALTY LLC- New
 $199,000Active5.02 Acres
0 Swannsylvania Rd, Dandridge, TN 37725
MLS# 3611570Listed by: HOMES OF THE SMOKIES LLC - New
 $249,000Active6.88 Acres
0 Swannsylvania Rd, Dandridge, TN 37725
MLS# 3611571Listed by: HOMES OF THE SMOKIES LLC - New
 $188,000Active-- beds -- baths
0 Chestnut Hill Rd, Dandridge, TN 37725
MLS# 3611575Listed by: TN LIVING REALTY 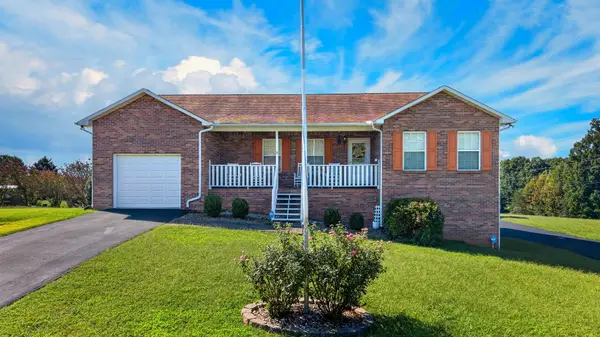 $359,000Active3 beds 3 baths1,920 sq. ft.
664 Keene Cir, Dandridge, TN 37725
MLS# 3603696Listed by: FRANKLIN REALTY INC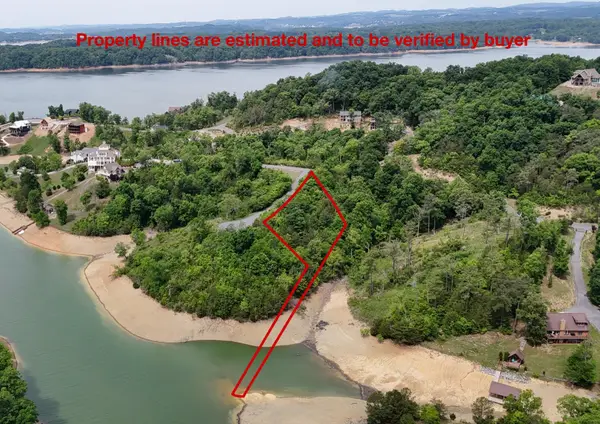 $74,900Active0.83 Acres
26 Stone Bridge Dr, Dandridge, TN 37725
MLS# 3603351Listed by: THE REAL ESTATE DEPOT


Protect your home and budget from life's surprises with an Assurant Home Warranty, backed by a partner that supports you through every step of homeownership. Explore Plans.
© 2023 - 2026 ERA Franchise Systems LLC. All rights reserved. ERA Franchise Systems LLC fully supports the principles of the Fair Housing Act and the Equal Opportunity Act. ERA, ERA Real Estate powered, and their respective logos are registered service marks of ERA Franchise Systems LLC. Each office is independently owned and operated.