
840 Kerr St, Dandridge, TN 37725
Local realty services provided by:ERA Chappell & Associates Realty & Rental
840 Kerr St,Dandridge, TN 37725
$179,900
- 2 Beds
- 2 Baths
- 924 sq. ft.
- Mobile / Manufactured
- Active
Listed by: melanie sims
Office: new creation real estate
MLS#:3520583
Source:NASHVILLE
Price summary
- Price:$179,900
- Price per sq. ft.:$194.7
About this home
Fabulous single level living on ~1/2 acre lot, 3 minutes to public boat ramp and shopping. Open floor plan, split bedroom design with multiple upgrades of NEW HVAC, NEW Cabinets throughout, NEW Countertops, NEW LVP Flooring throughout, NEW Stainless Steel Appliances, NEW light fixtures, NEW Decks front and Rear, NEW front and rear exterior doors and some new electrical and plumbing. Large open eat in kitchen with brand new cabinets, counter top, SS stove, dishwasher & refrigerator, combo with large living room leading to huge, private, new deck. Dedicated laundry room with washer dryer hook ups. Oversized master bedroom with ensuite bathroom with tub/shower combo with new vanity and walk in closet. Additional large guest bedroom with guest bathroom with new vanity. Huge crawlspace for storage. Home eligible for 100% VA and 96.5% FHA financing as well as traditional conventional financing.
Contact an agent
Home facts
- Year built:1999
- Listing ID #:3520583
- Added:5 day(s) ago
- Updated:August 27, 2026 at 02:38 PM
Rooms and interior
- Bedrooms:2
- Total bathrooms:2
- Full bathrooms:2
- Flooring:Vinyl
- Kitchen Description:Dishwasher, Refrigerator
- Basement:Yes
- Basement Description:Crawl Space
- Living area:924 sq. ft.
Heating and cooling
- Cooling:Central Air
- Heating:Central, Electric
- Central air:Yes
Structure and exterior
- Year built:1999
- Building area:924 sq. ft.
- Lot area:0.45 Acres
- Lot Features:Level
- Architectural Style:Contemporary
- Construction Materials:Vinyl Siding
- Exterior Features:Deck
- Levels:One Story
Schools
- High school:Jefferson Co High School
Utilities
- Water:Public, Water Available
- Sewer:Septic Tank
Finances and disclosures
- Price:$179,900
- Price per sq. ft.:$194.7
- Tax amount:$148
Features and amenities
- Appliances:Dishwasher, Refrigerator
- Amenities:Smoke Detector(s), Walk-In Closet(s)
 Copyright 2026 Realtracs Mls. All rights reserved. Realtracs Mls provides content displayed here (“provided content”) on an “as is” basis and makes no representations or warranties regarding the provided content, including, but not limited to those of non-infringement, timeliness, accuracy, or completeness. Individuals and companies using information presented are responsible for verification and validation of information they utilize and present to their customers and clients. Realtracs Mls will not be liable for any damage or loss resulting from use of the provided content or the products available through Portals, IDX, VOW, and/or Syndication. Recipients of this information shall not resell, redistribute, reproduce, modify, or otherwise copy any portion thereof without the expressed written consent of Realtracs Mls.
New listings near 840 Kerr St
- Coming Soon
 $669,900Coming Soon3 beds 3 baths2,562 sq. ft.
1018 Southwind Circle, Dandridge, TN 37725
MLS# 3280667Listed by: KELLER WILLIAMS - New
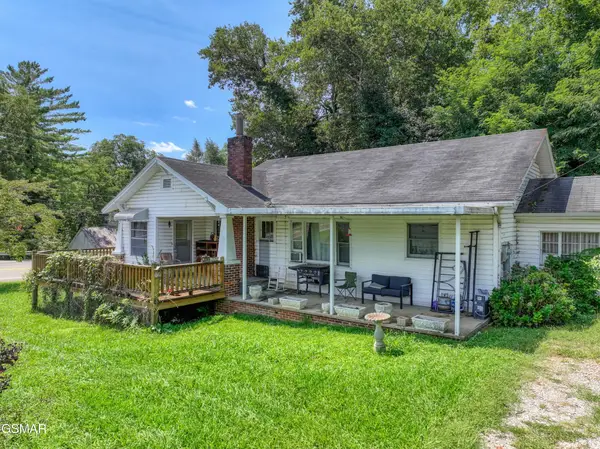 $199,900Active2 beds 1 baths1,176 sq. ft.
1103 Academy Circle, Dandridge, TN 37725
MLS# 3526753Listed by: RE/MAX BETWEEN THE LAKES DANDRIDGE - New
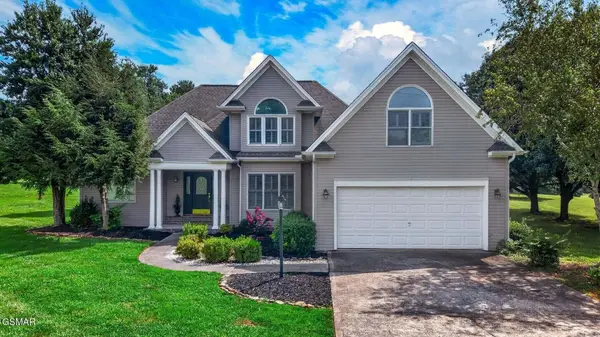 $579,000Active3 beds 3 baths2,450 sq. ft.
232 Battlefield Drive, Dandridge, TN 37725
MLS# 3526617Listed by: FRANKLIN REALTY INC - New
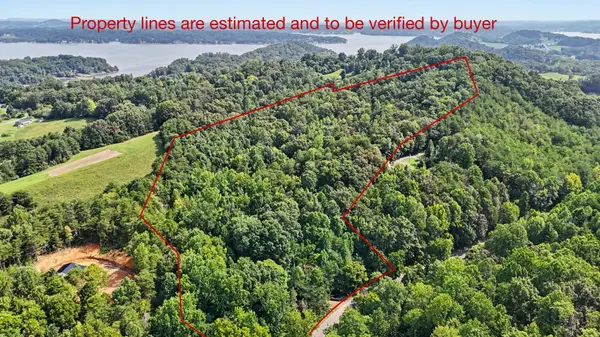 $400,000Active16.21 Acres
1570 Sandy Ridge Rd, Dandridge, TN 37725
MLS# 3526335Listed by: THE REAL ESTATE DEPOT 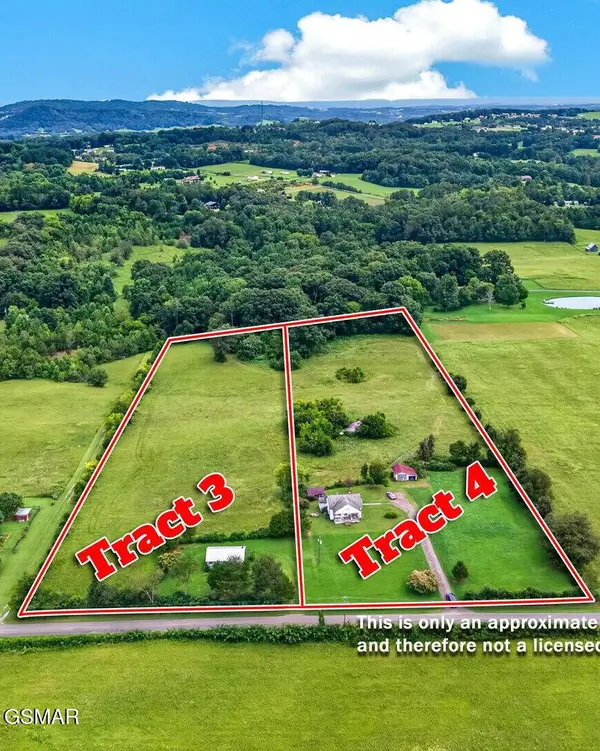 $249,900Pending5.91 Acres
452 Wells Spring Road, Dandridge, TN 37725
MLS# 3525871Listed by: FRANKLIN REALTY INC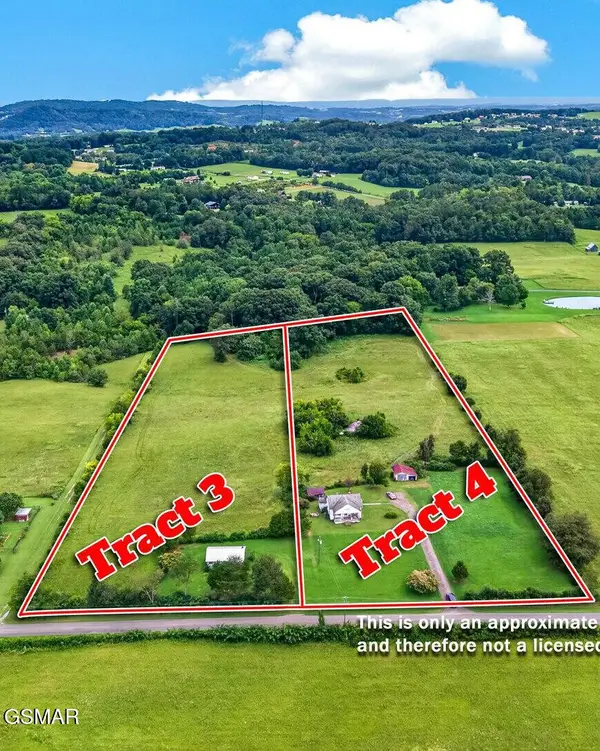 $249,900Pending5.86 Acres
3 Wells Spring Road, Dandridge, TN 37725
MLS# 3525874Listed by: FRANKLIN REALTY INC- New
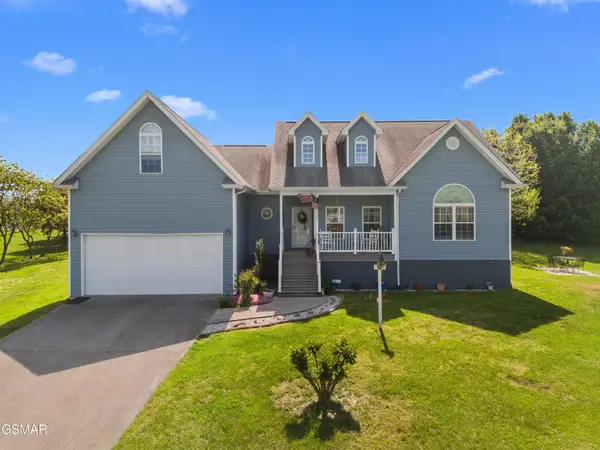 $439,000Active3 beds 2 baths1,842 sq. ft.
2150 Katie Lane, Dandridge, TN 37725
MLS# 3525872Listed by: FRANKLIN REALTY INC - New
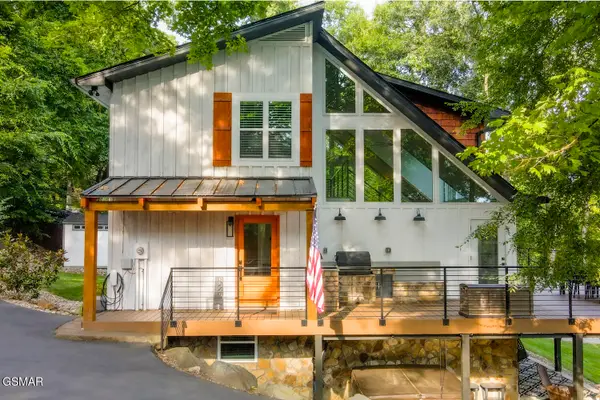 $1,299,900Active3 beds 4 baths3,564 sq. ft.
825 Plainview Drive, Dandridge, TN 37725
MLS# 3524769Listed by: EAST TENNESSEE REALTY GROUP, LLC - New
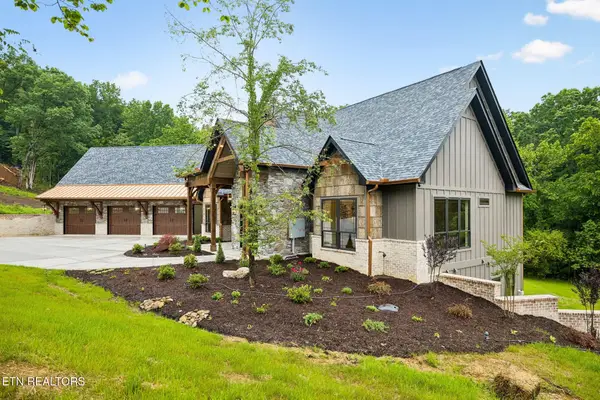 $2,750,000Active5 beds 6 baths5,970 sq. ft.
645 Douglas Ridge Drive, Dandridge, TN 37725
MLS# 3521084Listed by: CENTURY 21 LEGACY - New
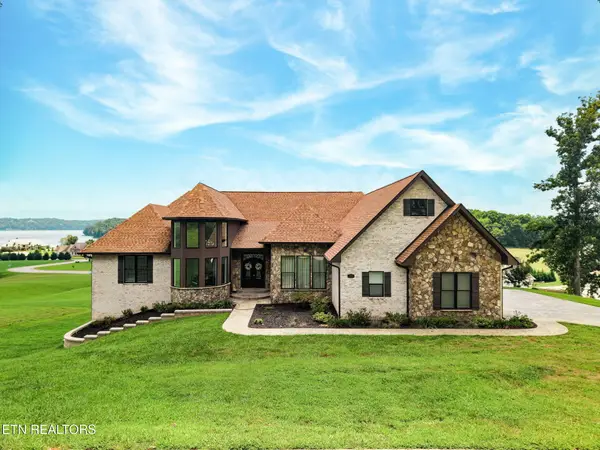 $1,995,000Active6 beds 5 baths7,500 sq. ft.
1005 Enchanted Drive, Dandridge, TN 37725
MLS# 3520634Listed by: CENTURY 21 LEGACY


Protect your home and budget from life's surprises with an Assurant Home Warranty, backed by a partner that supports you through every step of homeownership. Explore Plans.
© 2023 - 2026 ERA Franchise Systems LLC. All rights reserved. ERA Franchise Systems LLC fully supports the principles of the Fair Housing Act and the Equal Opportunity Act. ERA, ERA Real Estate powered, and their respective logos are registered service marks of ERA Franchise Systems LLC. Each office is independently owned and operated.