
849 Pinnacle Drive, Dandridge, TN 37725
Local realty services provided by:Reliant Realty ERA Powered
849 Pinnacle Drive,Dandridge, TN 37725
$849,950
- 3 Beds
- 5 Baths
- 3,736 sq. ft.
- Single family
- Active
Listed by: cheryl hawkins
Office: remax preferred pigeon forge
MLS#:3528780
Source:NASHVILLE
Price summary
- Price:$849,950
- Price per sq. ft.:$227.5
About this home
A rare find in an established community near the Great Smoky Mountains & Douglas Lake; don't miss an opportunity to enjoy the mountain-lake lifestyle! This unique retreat feels miles away from the busier surrounding areas while still being perfectly positioned with access to all surrounding counties for quick daily commutes.
This stunning home boasts a functional, split bedroom floor plan that features soaring skylights & plenty windows to invite the natural light & sweeping views. A full-size bathroom with the large walk-in closet is like a private oasis complete with an ensuite bathroom & the backyard is an entertainers delight set against a breathtaking backdrop to enjoy the sparkling inground pool, a covered porch and spacious patio areas perfect for a peaceful breakfast + soaking in evening sunsets.
Beyond the beautiful aesthetics, this home prioritizes functionality with an abundance of extra storage, highly versatile bonus rooms perfect for a home office or a workout gym. For hobbyists, a standout feature is expansive garage space for multiple vehicles & personal collections complete with two separate driveways for effortless accessibility.
**There is an additional 1.35-acre parcel (Lot #9) available to purchase separately to ensure your peaceful privacy remains completely preserved....
Contact an agent
Home facts
- Year built:2003
- Subdivision & Development:Mountain Lake Vista
- Listing ID #:3528780
- Added:44 day(s) ago
- Updated:October 12, 2026 at 02:32 PM
Rooms and interior
- Bedrooms:3
- Total bathrooms:5
- Full bathrooms:3
- Half bathrooms:2
- Flooring:Carpet, Tile
- Kitchen Description:Dishwasher, Disposal, Microwave, Oven, Refrigerator
- Basement Description:Full
- Living area:3,736 sq. ft.
Heating and cooling
- Cooling:Ceiling Fan(s), Central Air, Electric
- Heating:Central, Electric, Heat Pump
- Central air:Yes
Structure and exterior
- Roof:Shingle
- Year built:2003
- Building area:3,736 sq. ft.
- Lot area:0.92 Acres
- Lot Features:Sloped
- Architectural Style:Traditional
- Construction Materials:Brick, Frame
- Exterior Features:Deck, Patio
- Levels:2 Story
Utilities
- Water:Public, Water Available
- Sewer:Septic Tank
Finances and disclosures
- Price:$849,950
- Price per sq. ft.:$227.5
- Tax amount:$2,957
Features and amenities
- Appliances:Dishwasher, Disposal, Microwave, Refrigerator, Washer
- Laundry features:Dryer, Washer
- Amenities:Ceiling Fan(s), Central Vacuum, High Speed Internet, Security System, Smoke Detector(s), Walk-In Closet(s), appl_Oven
- Pool features:In Ground, Private Pool
Parking
- Total parking spaces:4
- Parking description:Attached
- Garage:Yes
- Garage spaces:4
 Copyright 2026 Realtracs Mls. All rights reserved. Realtracs Mls provides content displayed here (“provided content”) on an “as is” basis and makes no representations or warranties regarding the provided content, including, but not limited to those of non-infringement, timeliness, accuracy, or completeness. Individuals and companies using information presented are responsible for verification and validation of information they utilize and present to their customers and clients. Realtracs Mls will not be liable for any damage or loss resulting from use of the provided content or the products available through Portals, IDX, VOW, and/or Syndication. Recipients of this information shall not resell, redistribute, reproduce, modify, or otherwise copy any portion thereof without the expressed written consent of Realtracs Mls.
New listings near 849 Pinnacle Drive
- Coming Soon
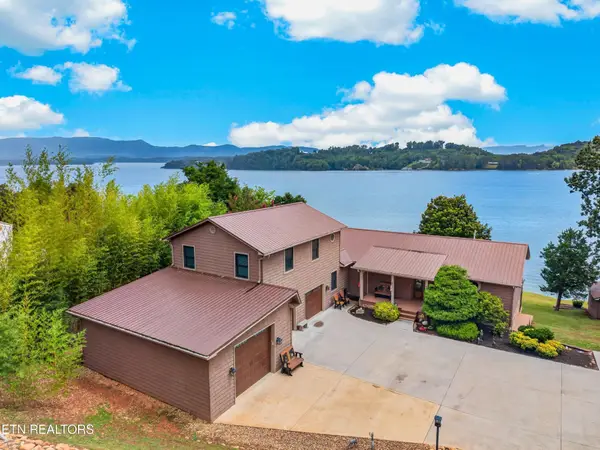 $2,395,000Coming Soon1 beds 1 baths3,300 sq. ft.
468 Trotline Rd, Dandridge, TN 37725
MLS# 3304121Listed by: WEICHERT, REALTORS - TIGER REAL ESTATE - New
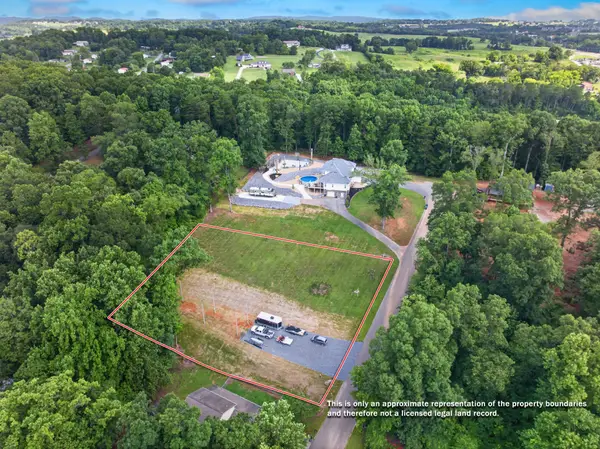 $75,000Active0.9 Acres
9 Crickett Drive, Dandridge, TN 37725
MLS# 3619195Listed by: CENTURY 21 LEGACY - New
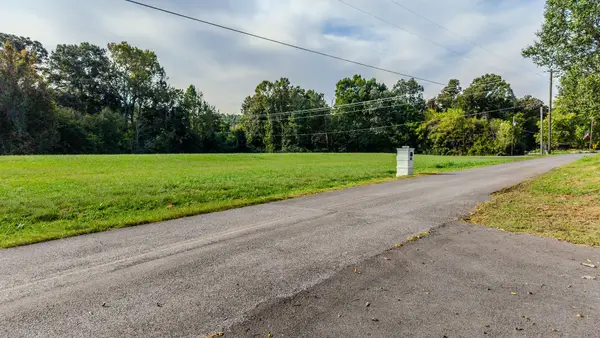 $525,000Active15.7 Acres
0 Slover Springs Rd, Dandridge, TN 37725
MLS# 3615108Listed by: YOUR HOME SOLD GUARANTEED REALTY - New
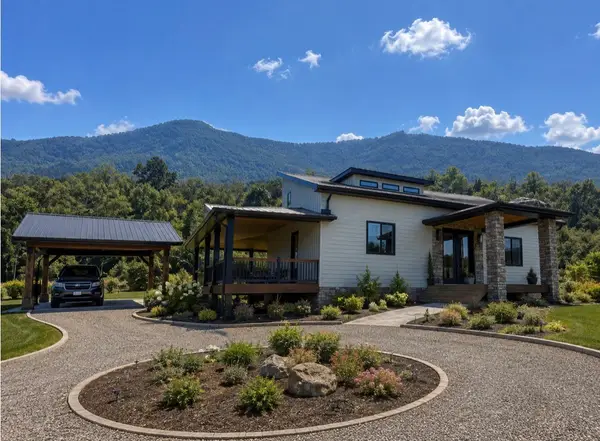 $898,000Active3 beds 3 baths2,816 sq. ft.
180 County Line Rd, Dandridge, TN 37725
MLS# 3613142Listed by: PRIME MOUNTAIN PROPERTIES 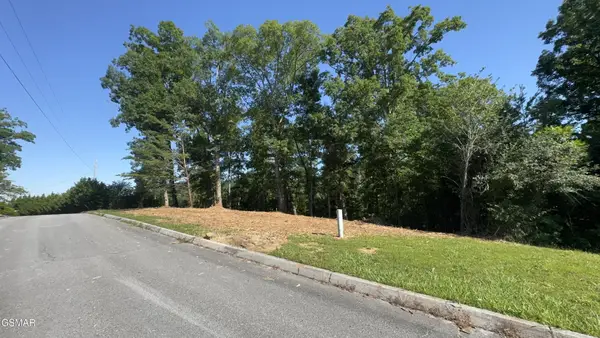 $119,500Active1.36 Acres
0 Rupert Drive, Dandridge, TN 37725
MLS# 3270168Listed by: 10 REALTY LLC- New
 $199,000Active5.02 Acres
0 Swannsylvania Rd, Dandridge, TN 37725
MLS# 3611570Listed by: HOMES OF THE SMOKIES LLC - New
 $249,000Active6.88 Acres
0 Swannsylvania Rd, Dandridge, TN 37725
MLS# 3611571Listed by: HOMES OF THE SMOKIES LLC - New
 $188,000Active-- beds -- baths
0 Chestnut Hill Rd, Dandridge, TN 37725
MLS# 3611575Listed by: TN LIVING REALTY 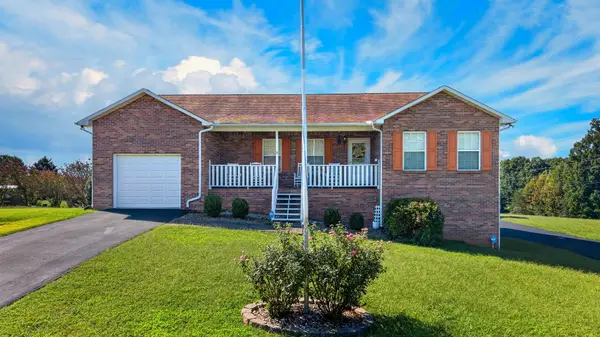 $359,000Active3 beds 3 baths1,920 sq. ft.
664 Keene Cir, Dandridge, TN 37725
MLS# 3603696Listed by: FRANKLIN REALTY INC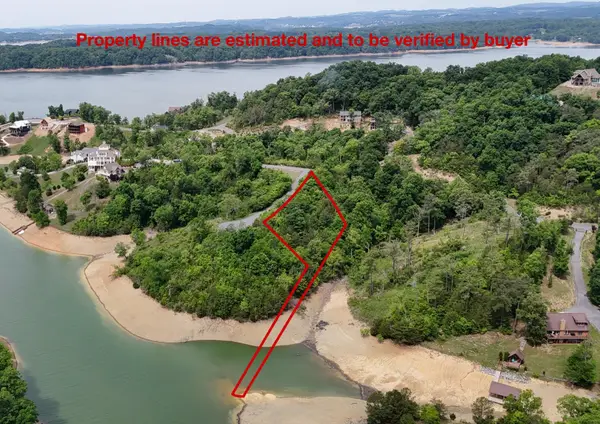 $74,900Active0.83 Acres
26 Stone Bridge Dr, Dandridge, TN 37725
MLS# 3603351Listed by: THE REAL ESTATE DEPOT


Protect your home and budget from life's surprises with an Assurant Home Warranty, backed by a partner that supports you through every step of homeownership. Explore Plans.
© 2023 - 2026 ERA Franchise Systems LLC. All rights reserved. ERA Franchise Systems LLC fully supports the principles of the Fair Housing Act and the Equal Opportunity Act. ERA, ERA Real Estate powered, and their respective logos are registered service marks of ERA Franchise Systems LLC. Each office is independently owned and operated.