
920 Oakwood Drive, Dandridge, TN 37725
Local realty services provided by:ERA Chappell & Associates Realty & Rental
920 Oakwood Drive,Dandridge, TN 37725
$565,000
- 4 Beds
- 4 Baths
- 2,880 sq. ft.
- Single family
- Active
Listed by: beau stegall
Office: monarch realty llc.
MLS#:3540980
Source:NASHVILLE
Price summary
- Price:$565,000
- Price per sq. ft.:$196.18
About this home
Come check out this spacious 4 bedroom, 3 and 1/2 bath home in the heart of historic downtown Dandridge. This home has a large fenced in yard with a gorgeous mountain view from the front porch and a large covered back porch next to the pool. The home features a sprawling layout with the primary bedroom and en suite bathroom on the main level, along with one of the spare bedrooms, office space, huge laundry room, bonus room and the enclosed sunroom. The kitchen is perfect for entertaining with the large sit in island, double ovens, stainless steel appliances, and plenty of storage space. Upgrades include new carpet and paint upstairs, a newly remodeled custom walk-in master closet, new flooring in the primary bathroom, new flooring and drywall in bonus room and office, a fully fenced in yard, reverse osmosis drinking water system in kitchen, and new main water heater. Upstairs has a separate HVAC unit and water heater. The driveway has plenty of space to park your boat or trailer. This property sits at the end of a quiet cul-de-sac and is also just a short drive to Douglas Lake or over to Pigeon Forge and Sevierville. Come check it out for yourself! Some drone photography used....
Contact an agent
Home facts
- Year built:1958
- Subdivision & Development:Other
- Listing ID #:3540980
- Added:2 day(s) ago
- Updated:September 06, 2026 at 03:38 AM
Rooms and interior
- Bedrooms:4
- Total bathrooms:4
- Full bathrooms:3
- Half bathrooms:1
- Flooring:Carpet
- Kitchen Description:Dishwasher, Microwave, Refrigerator
- Basement:Yes
- Basement Description:Crawl Space
- Living area:2,880 sq. ft.
Heating and cooling
- Cooling:Ceiling Fan(s), Central Air
- Heating:Heating
- Central air:Yes
Structure and exterior
- Roof:Shingle
- Year built:1958
- Building area:2,880 sq. ft.
- Lot area:1.3 Acres
- Architectural Style:Ranch
- Construction Materials:Vinyl Siding
- Exterior Features:Deck, Patio
- Levels:1 Story
Utilities
- Water:Public, Water Available
- Sewer:Public Sewer
Finances and disclosures
- Price:$565,000
- Price per sq. ft.:$196.18
- Tax amount:$2,001
Features and amenities
- Appliances:Dishwasher, Microwave, Refrigerator, Washer
- Laundry features:Dryer, Washer
- Amenities:Ceiling Fan(s), High Speed Internet, Walk-In Closet(s)
- Pool features:Above Ground, Private Pool
Parking
- Total parking spaces:1
- Parking description:Driveway
- Garage:Yes
- Garage spaces:1
 Copyright 2026 Realtracs Mls. All rights reserved. Realtracs Mls provides content displayed here (“provided content”) on an “as is” basis and makes no representations or warranties regarding the provided content, including, but not limited to those of non-infringement, timeliness, accuracy, or completeness. Individuals and companies using information presented are responsible for verification and validation of information they utilize and present to their customers and clients. Realtracs Mls will not be liable for any damage or loss resulting from use of the provided content or the products available through Portals, IDX, VOW, and/or Syndication. Recipients of this information shall not resell, redistribute, reproduce, modify, or otherwise copy any portion thereof without the expressed written consent of Realtracs Mls.
New listings near 920 Oakwood Drive
- New
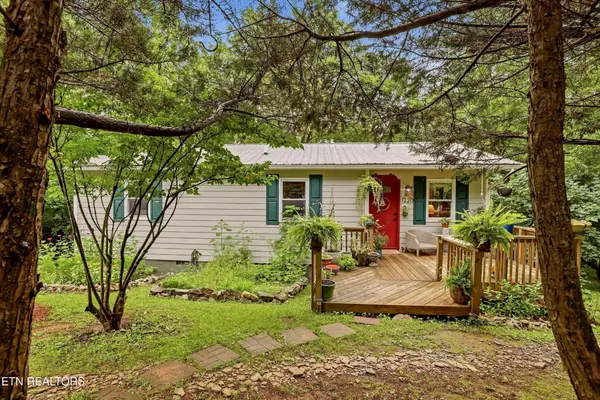 $275,000Active2 beds 2 baths988 sq. ft.
1220 W Highway 25-70, Dandridge, TN 37725
MLS# 3534512Listed by: REDFIN - Open Sun, 12 to 3pmNew
 $1,485,000Active3 beds 4 baths3,018 sq. ft.
2360 Wild Pear Tr, Dandridge, TN 37725
MLS# 3541212Listed by: THE REAL ESTATE FIRM INC. - New
 $172,500Active3.31 Acres
0 Collier Loop, Dandridge, TN 37725
MLS# 3536027Listed by: MG RISE REAL ESTATE GROUP - New
 $99,900Active2.13 Acres
0 Woodland Creek Rd, Dandridge, TN 37725
MLS# 3536062Listed by: FRANKLIN REALTY INC - New
 $50,000Active3.66 Acres
47 Tranquility Tr, Dandridge, TN 37725
MLS# 3529413Listed by: KELLER WILLIAMS REALTY - MURFREESBORO - New
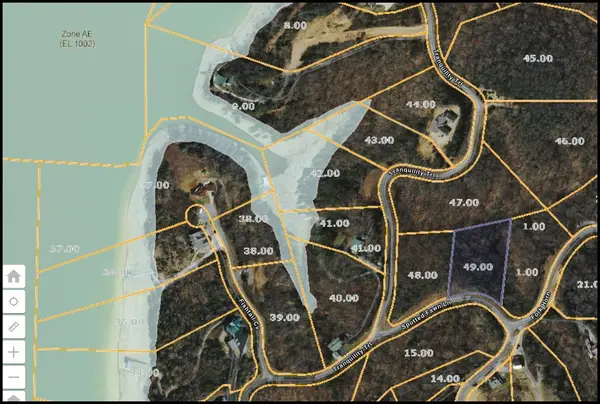 $55,000Active1.83 Acres
49 Spotted Fawn Ln, Dandridge, TN 37725
MLS# 3529419Listed by: KELLER WILLIAMS REALTY - MURFREESBORO - New
 $2,400,000Active2 beds 3 baths4,080 sq. ft.
197 Cove Springs Drive, Dandridge, TN 37725
MLS# 3529228Listed by: GREATER IMPACT REALTY LAKEWAY - New
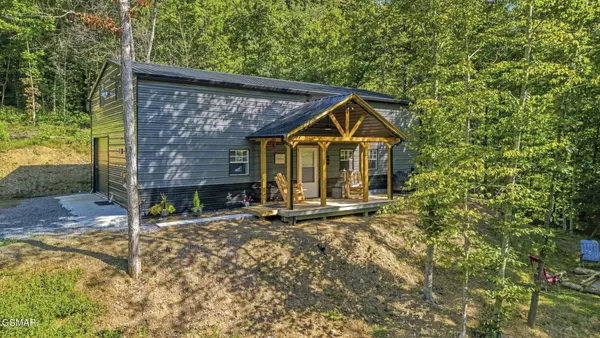 $379,900Active2 beds 1 baths1,329 sq. ft.
2453 Lower Rinehart Road, Dandridge, TN 37725
MLS# 3529060Listed by: CENTURY 21 MVP - New
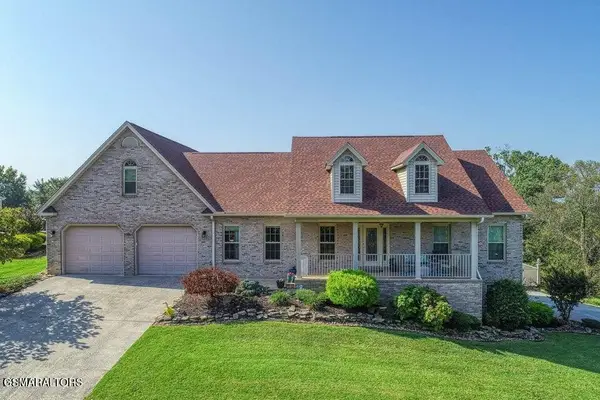 $849,950Active3 beds 5 baths3,736 sq. ft.
849 Pinnacle Drive, Dandridge, TN 37725
MLS# 3528780Listed by: REMAX PREFERRED PIGEON FORGE


Protect your home and budget from life's surprises with an Assurant Home Warranty, backed by a partner that supports you through every step of homeownership. Explore Plans.
© 2023 - 2026 ERA Franchise Systems LLC. All rights reserved. ERA Franchise Systems LLC fully supports the principles of the Fair Housing Act and the Equal Opportunity Act. ERA, ERA Real Estate powered, and their respective logos are registered service marks of ERA Franchise Systems LLC. Each office is independently owned and operated.