
1790 Fraley Road, Dayton, TN 37321
Local realty services provided by:ERA Chappell & Associates Realty & Rental
1790 Fraley Road,Dayton, TN 37321
$359,000
- 3 Beds
- 3 Baths
- 2,052 sq. ft.
- Single family
- Pending
Listed by: anneke wilkey
Office: coldwell banker pryor realty
MLS#:3305502
Source:NASHVILLE
Price summary
- Price:$359,000
- Price per sq. ft.:$174.95
About this home
Escape to the peaceful country lifestyle you've been dreaming of at 1790 Farley Rd in Dayton, TN. This charming residence is perfectly positioned on a sprawling 7.9-acre lot, offering an ideal blend of privacy, scenic beauty, and room to breathe.
The home features a spacious 2,052 sq. ft. main level with an inviting open-concept layout that seamlessly connects the living room, dining area, and kitchen. The light-filled kitchen is well-equipped with a stove, refrigerator, and dishwasher, and includes a convenient eat-in area perfect for casual meals. The primary suite serves as a relaxing retreat, complete with an ensuite bath featuring a jetted tub, a separate walk-in shower, and a single vanity. Functionality is key throughout, with a large dedicated laundry room adding extra convenience to your daily routine. The home also boasts an oversized 2-car attached garage, providing easy access to the massive 2,052 sq. ft. unfinished basement. With a full bathroom already installed in the basement, this expansive lower level is a blank canvas ready for your vision--whether you need a workshop, a home gym, or additional living space. Experience the privacy and charm of country living with this versatile property. Schedule your private tour today....
Contact an agent
Home facts
- Year built:2005
- Subdivision & Development:None
- Listing ID #:3305502
- Added:25 day(s) ago
- Updated:August 19, 2026 at 10:38 AM
Rooms and interior
- Bedrooms:3
- Total bathrooms:3
- Full bathrooms:3
- Flooring:Laminate
- Kitchen Description:Dishwasher, Refrigerator
- Basement:Yes
- Living area:2,052 sq. ft.
Heating and cooling
- Cooling:Ceiling Fan(s), Central Air
- Heating:Central
- Central air:Yes
Structure and exterior
- Roof:Shingle
- Year built:2005
- Building area:2,052 sq. ft.
- Lot area:7.9 Acres
- Architectural Style:Contemporary
- Construction Materials:Vinyl Siding
- Exterior Features:Deck, Porch
- Levels:2 Story
Schools
- High school:Rhea County High School
- Middle school:Rhea Middle School
- Elementary school:Frazier Elementary
Utilities
- Water:Public, Water Available
- Sewer:Septic Tank
Finances and disclosures
- Price:$359,000
- Price per sq. ft.:$174.95
- Tax amount:$1,288
Features and amenities
- Appliances:Dishwasher, Refrigerator
- Amenities:Ceiling Fan(s)
Parking
- Total parking spaces:2
- Parking description:Attached, Driveway
- Garage:Yes
- Garage spaces:2
 Copyright 2026 Realtracs Mls. All rights reserved. Realtracs Mls provides content displayed here (“provided content”) on an “as is” basis and makes no representations or warranties regarding the provided content, including, but not limited to those of non-infringement, timeliness, accuracy, or completeness. Individuals and companies using information presented are responsible for verification and validation of information they utilize and present to their customers and clients. Realtracs Mls will not be liable for any damage or loss resulting from use of the provided content or the products available through Portals, IDX, VOW, and/or Syndication. Recipients of this information shall not resell, redistribute, reproduce, modify, or otherwise copy any portion thereof without the expressed written consent of Realtracs Mls.
New listings near 1790 Fraley Road
- New
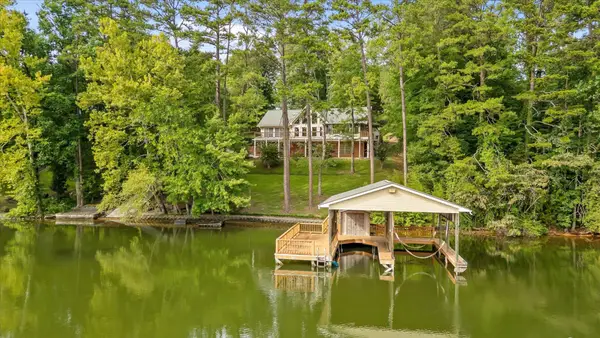 $895,000Active3 beds 3 baths3,013 sq. ft.
581 Pine Hollow Road, Dayton, TN 37321
MLS# 3512684Listed by: GREATER DOWNTOWN REALTY DBA KELLER WILLIAMS REALTY 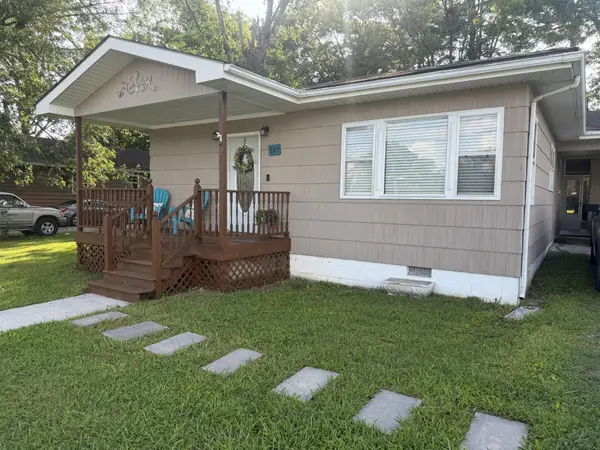 $210,000Pending3 beds 2 baths1,269 sq. ft.
397 Broadway Street, Dayton, TN 37321
MLS# 3513669Listed by: SIMPLIHOM- New
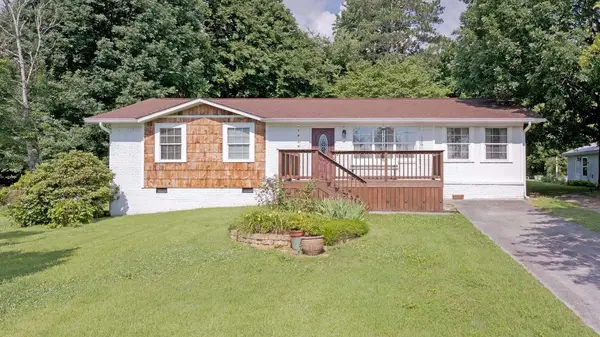 $255,000Active3 beds 3 baths1,494 sq. ft.
418 Haywood Ln, Dayton, TN 37321
MLS# 3514260Listed by: COLDWELL BANKER PRYOR REALTY - New
 $240,000Active25.2 Acres
0 Black Oak Ridge Road, Dayton, TN 37321
MLS# 3513864Listed by: EAST TENNESSEE PROPERTIES LLC - New
 $2,000,000Active133 Acres
0 Rhea County Highway, Dayton, TN 37321
MLS# 3506452Listed by: KELLER WILLIAMS RIDGE TO RIVER  $550,000Pending8.5 Acres
0 Manufacturers Road, Dayton, TN 37321
MLS# 3336449Listed by: TN VALLEY HOMES AND LAND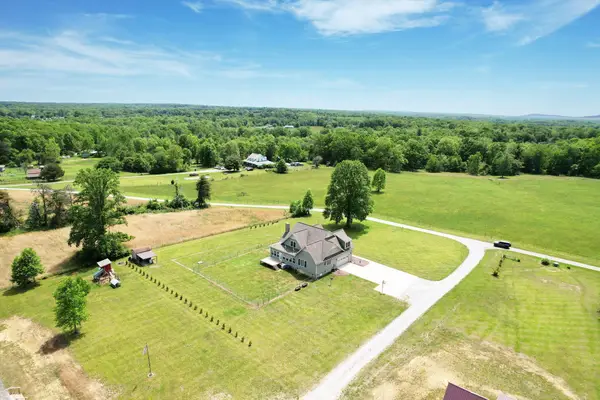 $485,000Active4 beds 3 baths2,324 sq. ft.
380 Brittany Lane, Dayton, TN 37321
MLS# 3336675Listed by: GOLDEN LABEL REALTY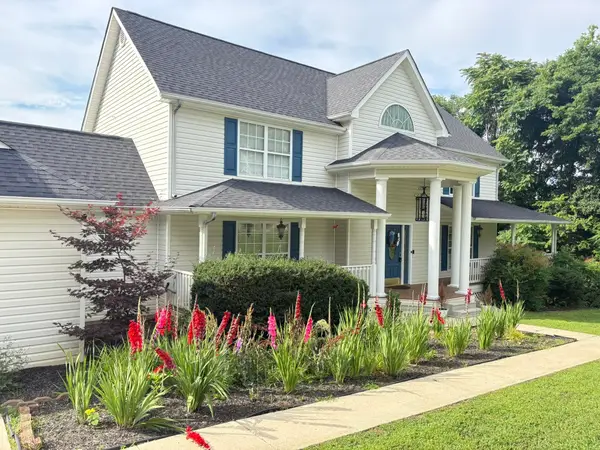 $499,000Active6 beds 3 baths3,144 sq. ft.
859 Black Oak Estates Road, Dayton, TN 37321
MLS# 3337338Listed by: BLACK RIDGE REALTY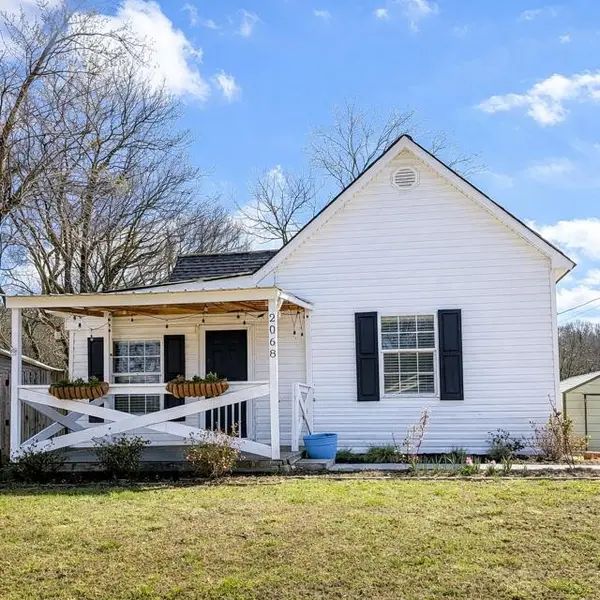 $220,000Active3 beds 1 baths1,068 sq. ft.
2068 Market Street, Dayton, TN 37321
MLS# 3337350Listed by: WALLACE REAL ESTATE-TN VALLEY $209,900Active2 beds 1 baths962 sq. ft.
917 Market Street, Dayton, TN 37321
MLS# 3337380Listed by: CENTURY 21 ROBERSON REALTY UNLIMITED


Protect your home and budget from life's surprises with an Assurant Home Warranty, backed by a partner that supports you through every step of homeownership. Explore Plans.
© 2023 - 2026 ERA Franchise Systems LLC. All rights reserved. ERA Franchise Systems LLC fully supports the principles of the Fair Housing Act and the Equal Opportunity Act. ERA, ERA Real Estate powered, and their respective logos are registered service marks of ERA Franchise Systems LLC. Each office is independently owned and operated.