
685 Rigsby Rd, Dayton, TN 37321
Local realty services provided by:ERA Chappell & Associates Realty & Rental
685 Rigsby Rd,Dayton, TN 37321
$249,000
- 3 Beds
- 2 Baths
- 1,792 sq. ft.
- Mobile / Manufactured
- Active
Listed by: anneke wilkey
Office: coldwell banker pryor realty
MLS#:3592911
Source:NASHVILLE
Price summary
- Price:$249,000
- Price per sq. ft.:$138.95
About this home
Discover the perfect blend of comfort and country living in this charming manufactured home located at 685 Rigsby Rd in Dayton. Situated on 2.34 acres of flat, usable land, this property offers the peace and privacy of a rural setting while remaining within easy reach of local amenities. Step inside to an inviting open-concept layout where the living room, dining area, and kitchen flow seamlessly together, creating an ideal space for daily life and entertaining. The spacious kitchen is a true highlight, featuring an abundance of cabinetry, a functional island for extra prep space, and a dedicated pantry. The adjacent dining area opens directly onto the back deck, making indoor-outdoor dining a breeze. The home features a desirable split-bedroom floor plan for added privacy. The primary suite is a true retreat, complete with an attached bathrrom featuring a relaxing garden tub, a separate shower, and a double vanity. On the opposite side of the home, you will find two guest bedrooms and a full bath, providing plenty of space for family, guests, or a home office. Outside, the level lot is perfect for gardening, recreation, or simply enjoying the outdoors, and the fenced-in backyard offers security for pets or play. A two-car garage provides convenient parking and additional storage. Built in 2004 and offering 1,792 square feet of single-level living, this home is ready for you to move in and make it your own. (Tiny cabin will not remain with property)...
Contact an agent
Home facts
- Year built:2004
- Subdivision & Development:None
- Listing ID #:3592911
- Added:17 day(s) ago
- Updated:October 04, 2026 at 02:38 AM
Rooms and interior
- Bedrooms:3
- Total bathrooms:2
- Full bathrooms:2
- Flooring:Carpet, Vinyl
- Basement Description:Crawl Space
- Living area:1,792 sq. ft.
Heating and cooling
- Cooling:Ceiling Fan(s), Central Air
- Heating:Central
- Central air:Yes
Structure and exterior
- Roof:Shingle
- Year built:2004
- Building area:1,792 sq. ft.
- Lot area:2.34 Acres
- Lot Features:Level
- Construction Materials:Vinyl Siding
- Exterior Features:Deck, Porch
- Levels:1 Story
Schools
- High school:Rhea County High School
- Middle school:Rhea Middle School
- Elementary school:Rhea Central Elementary
Utilities
- Water:Public, Water Available
- Sewer:Private Sewer
Finances and disclosures
- Price:$249,000
- Price per sq. ft.:$138.95
- Tax amount:$769
Features and amenities
- Amenities:Ceiling Fan(s), Walk-In Closet(s)
Parking
- Total parking spaces:2
- Parking description:Attached, Driveway
- Garage:Yes
- Garage spaces:2
 Copyright 2026 Realtracs Mls. All rights reserved. Realtracs Mls provides content displayed here (“provided content”) on an “as is” basis and makes no representations or warranties regarding the provided content, including, but not limited to those of non-infringement, timeliness, accuracy, or completeness. Individuals and companies using information presented are responsible for verification and validation of information they utilize and present to their customers and clients. Realtracs Mls will not be liable for any damage or loss resulting from use of the provided content or the products available through Portals, IDX, VOW, and/or Syndication. Recipients of this information shall not resell, redistribute, reproduce, modify, or otherwise copy any portion thereof without the expressed written consent of Realtracs Mls.
New listings near 685 Rigsby Rd
- New
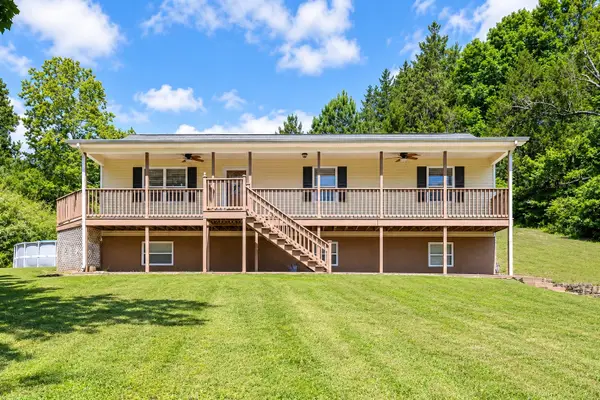 $328,000Active4 beds 3 baths2,200 sq. ft.
1045 Walnut Grove Church Rd, Dayton, TN 37321
MLS# 3611133Listed by: RHEA-REAL ESTATE - New
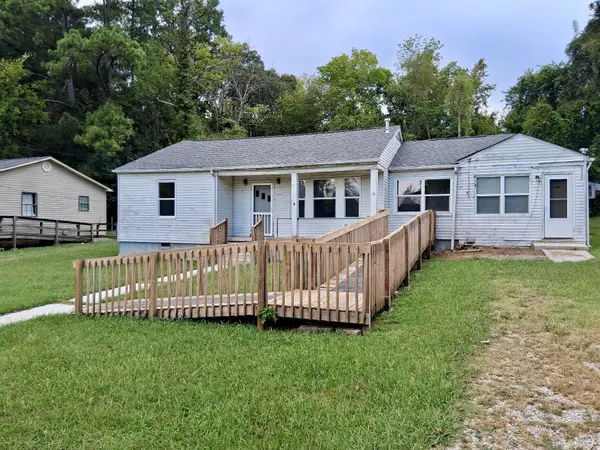 $94,900Active4 beds 2 baths1,556 sq. ft.
178 Madison St, Dayton, TN 37321
MLS# 3610599Listed by: CRYE-LEIKE REALTORS - New
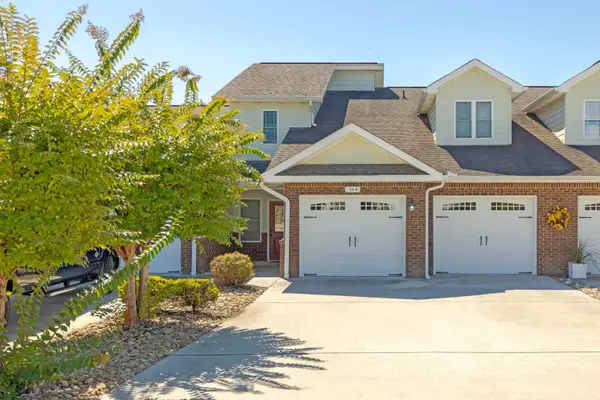 $389,000Active3 beds 3 baths2,564 sq. ft.
164 Pebble Dr, Dayton, TN 37321
MLS# 3603222Listed by: COLDWELL BANKER PRYOR REALTY - New
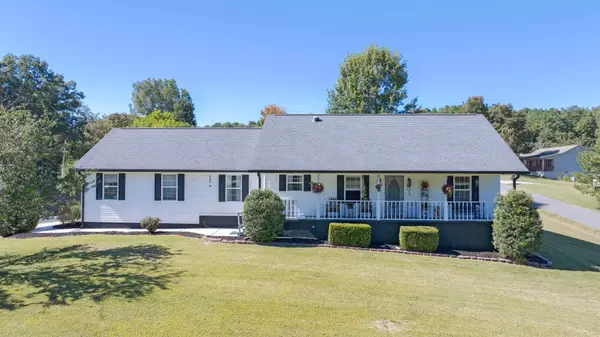 $329,000Active3 beds 2 baths1,632 sq. ft.
123 Pine Ridge Dr, Dayton, TN 37321
MLS# 3603295Listed by: COLDWELL BANKER PRYOR REALTY - New
 $440,000Active22 Acres
0 Riley Shaver Lane, Dayton, TN 37321
MLS# 3601922Listed by: SMALLTOWN HUNTING PROPERTIES & REAL ESTATE - New
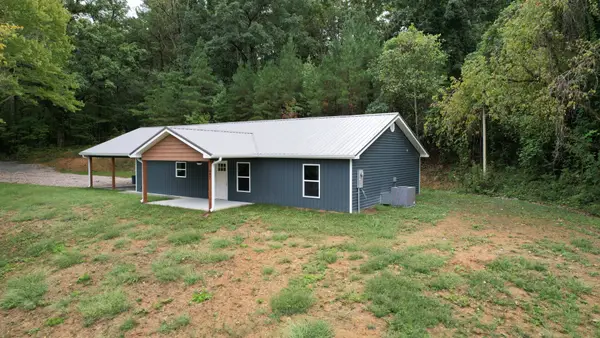 $335,000Active3 beds 2 baths1,600 sq. ft.
497 Five Points Rd, Dayton, TN 37321
MLS# 3601455Listed by: COLDWELL BANKER PRYOR REALTY 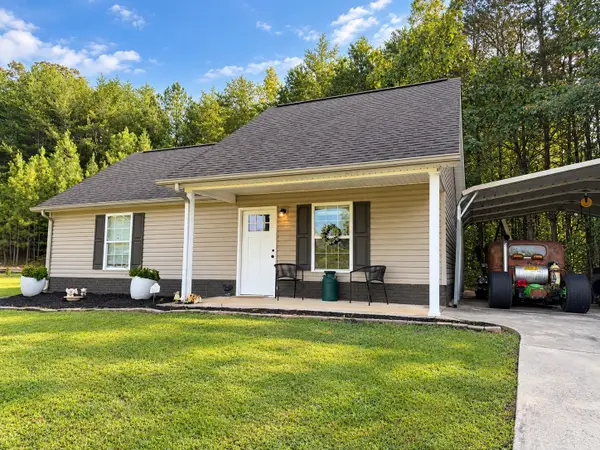 $200,000Pending2 beds 1 baths864 sq. ft.
297 Gail Ln, Dayton, TN 37321
MLS# 3601303Listed by: KELLER WILLIAMS RIDGE TO RIVER- New
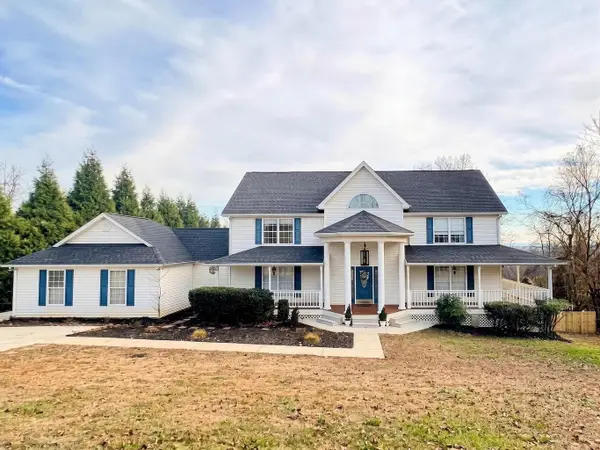 $489,000Active5 beds 3 baths3,144 sq. ft.
859 Black Oak Estates Rd, Dayton, TN 37321
MLS# 3599374Listed by: COLDWELL BANKER PRYOR REALTY - New
 $479,000Active3.97 Acres
0 Rhea County Highway, Dayton, TN 37321
MLS# 3599251Listed by: KELLER WILLIAMS RIDGE TO RIVER - New
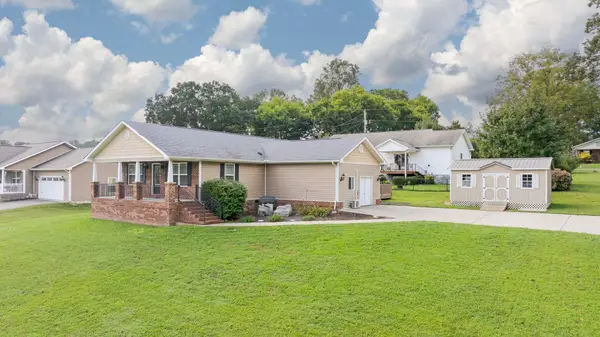 $329,000Active3 beds 2 baths1,856 sq. ft.
339 Foothills Dr, Dayton, TN 37321
MLS# 3598786Listed by: COLDWELL BANKER PRYOR REALTY


Protect your home and budget from life's surprises with an Assurant Home Warranty, backed by a partner that supports you through every step of homeownership. Explore Plans.
© 2023 - 2026 ERA Franchise Systems LLC. All rights reserved. ERA Franchise Systems LLC fully supports the principles of the Fair Housing Act and the Equal Opportunity Act. ERA, ERA Real Estate powered, and their respective logos are registered service marks of ERA Franchise Systems LLC. Each office is independently owned and operated.