
18388 State Highway 58 N, Decatur, TN 37322
Local realty services provided by:Reliant Realty ERA Powered
18388 State Highway 58 N,Decatur, TN 37322
$214,900
- 2 Beds
- 1 Baths
- 792 sq. ft.
- Single family
- Active
Listed by: brittney roberts
Office: silver key realty
MLS#:3516454
Source:NASHVILLE
Price summary
- Price:$214,900
- Price per sq. ft.:$271.34
About this home
This charming 2-bedroom, 1-bath home is move-in ready and packed with updates. Whether you’re a first-time buyer, couple, small family, or looking to downsize, this home offers an affordable opportunity to stop renting and start building equity.
Inside, you’ll find new LVP flooring throughout, fresh paint, an updated bathroom, new doorknobs, 2-inch faux wood blinds, and convenient keypad entry on both exterior doors. The home also features natural gas heat and is known for very low electric bills, helping keep monthly expenses affordable.
Outside is where this property really shines! The large, level yard is shaded by beautiful mature trees, including impressive Magnolia trees, while the private backyard provides plenty of room for a garden, fire pit, BBQ area, pets, or simply relaxing with friends and family.
Located near the edge of the city limits with city water and sewer and convenient access to Highway 58, this home combines a peaceful setting with easy access to town.
Contact an agent
Home facts
- Year built:2001
- Subdivision & Development:none
- Listing ID #:3516454
- Added:2 day(s) ago
- Updated:August 22, 2026 at 02:26 PM
Rooms and interior
- Bedrooms:2
- Total bathrooms:1
- Full bathrooms:1
- Kitchen Description:Oven, Refrigerator
- Basement:Yes
- Basement Description:Crawl Space
- Living area:792 sq. ft.
Heating and cooling
- Cooling:Central Air
- Heating:Natural Gas
- Central air:Yes
Structure and exterior
- Year built:2001
- Building area:792 sq. ft.
- Lot area:1.07 Acres
- Lot Features:Level
- Construction Materials:Vinyl Siding
- Levels:1 Story
Schools
- High school:Meigs County High School
- Middle school:Meigs Middle School
- Elementary school:Meigs North Elementary
Utilities
- Water:Public, Water Available
- Sewer:Public Sewer
Finances and disclosures
- Price:$214,900
- Price per sq. ft.:$271.34
- Tax amount:$411
Features and amenities
- Appliances:Refrigerator
- Amenities:appl_Oven
 Copyright 2026 Realtracs Mls. All rights reserved. Realtracs Mls provides content displayed here (“provided content”) on an “as is” basis and makes no representations or warranties regarding the provided content, including, but not limited to those of non-infringement, timeliness, accuracy, or completeness. Individuals and companies using information presented are responsible for verification and validation of information they utilize and present to their customers and clients. Realtracs Mls will not be liable for any damage or loss resulting from use of the provided content or the products available through Portals, IDX, VOW, and/or Syndication. Recipients of this information shall not resell, redistribute, reproduce, modify, or otherwise copy any portion thereof without the expressed written consent of Realtracs Mls.
New listings near 18388 State Highway 58 N
- Coming Soon
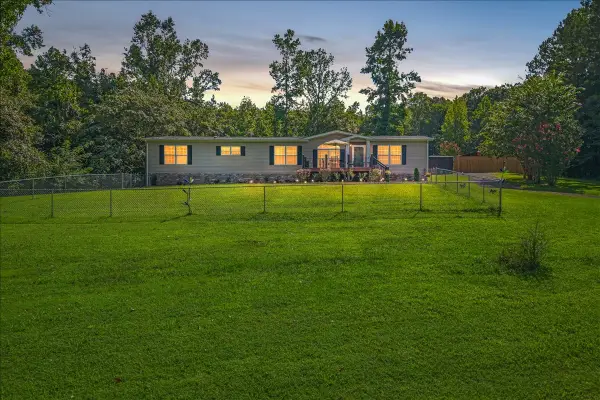 $319,900Coming Soon4 beds 2 baths2,340 sq. ft.
2025 Shiloh Rd, Decatur, TN 37322
MLS# 3516378Listed by: CENTURY 21 LEGACY - Coming Soon
 $375,000Coming Soon3 beds 2 baths1,468 sq. ft.
312 Eaves Ferry Road, Decatur, TN 37322
MLS# 3305123Listed by: EXP REALTY LLC - Coming Soon
 $165,000Coming Soon-- beds -- baths
5 Calico Road, Decatur, TN 37322
MLS# 3250431Listed by: COMPASS GROUP REALTY LLC 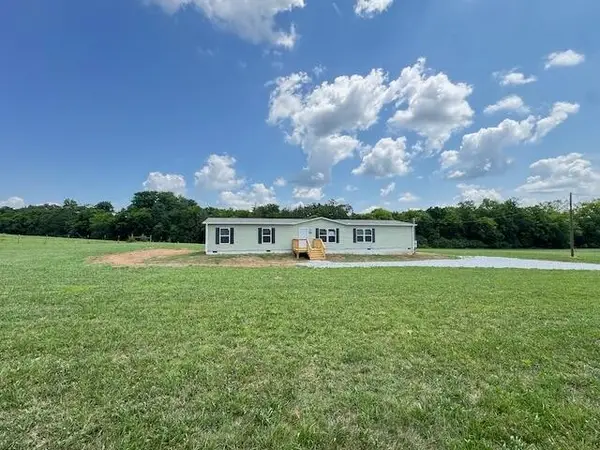 $274,900Active4 beds 2 baths2,128 sq. ft.
1690 Goodfield Rd, Decatur, TN 37322
MLS# 3256092Listed by: NEW CREATION REAL ESTATE $540,000Active-- beds -- baths4,428 sq. ft.
16901680 Goodfield Rd, Decatur, TN 37322
MLS# 3298027Listed by: NEW CREATION REAL ESTATE- New
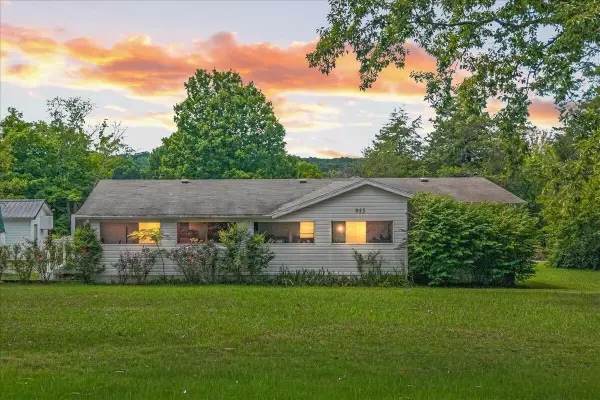 $213,999Active3 beds 2 baths1,456 sq. ft.
955 N Main Street, Decatur, TN 37322
MLS# 3516023Listed by: EAST TENNESSEE PROPERTIES LLC - New
 $350,000Active2 beds 2 baths960 sq. ft.
335 County Road 188, Decatur, TN 37322
MLS# 3511019Listed by: GREATER DOWNTOWN REALTY DBA KELLER WILLIAMS REALTY - New
 $674,900Active2 beds 2 baths1,965 sq. ft.
355 Cottonport Rd, Decatur, TN 37322
MLS# 3513637Listed by: KELLER WILLIAMS CLEVELAND - New
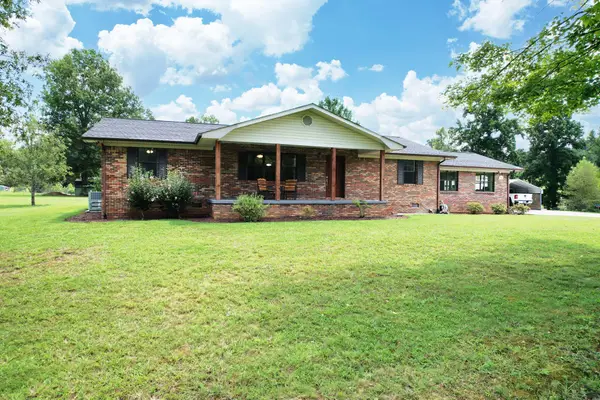 $625,000Active3 beds 2 baths2,052 sq. ft.
344 County Road 189, Decatur, TN 37322
MLS# 3510916Listed by: EXP REALTY, LLC


Protect your home and budget from life's surprises with an Assurant Home Warranty, backed by a partner that supports you through every step of homeownership. Explore Plans.
© 2023 - 2026 ERA Franchise Systems LLC. All rights reserved. ERA Franchise Systems LLC fully supports the principles of the Fair Housing Act and the Equal Opportunity Act. ERA, ERA Real Estate powered, and their respective logos are registered service marks of ERA Franchise Systems LLC. Each office is independently owned and operated.