
325 Golfview Ln, Decaturville, TN 38329
Local realty services provided by:Reliant Realty ERA Powered
325 Golfview Ln,Decaturville, TN 38329
$529,000
- 3 Beds
- 2 Baths
- 1,900 sq. ft.
- Single family
- Active
Listed by: ginger teague, sommer crosby
Office: clear choice realty
MLS#:3518898
Source:NASHVILLE
Price summary
- Price:$529,000
- Price per sq. ft.:$278.42
About this home
Located in the desirable Fisherdale Homes subdivision in Decaturville, this beautiful home offers the perfect combination of golf course living and easy access to the Tennessee River. Enjoy peaceful golf course views right from home, while being just about 30 seconds from a public boat ramp. Inside, the spacious living room features soaring ceilings, exposed beams, and a cozy fireplace, flowing naturally into the kitchen and dining area with quartz countertops and stainless-steel appliances. The primary suite is privately located on the main level and offers a generous walk-in closet and spa-inspired bath complete with a double vanity, quartz countertops, walk-in shower, sliding glass door, and separate water closet.
Upstairs, two additional bedrooms with generous closet space share a full bath, creating a separate and private area for family members or guests. With the primary suite downstairs and additional bedrooms upstairs, the layout offers both comfort and privacy.
Golf course views, river access just moments away, and a thoughtfully designed floor plan make this Fisherdale home a standout opportunity for anyone looking to enjoy the Tennessee River lifestyle....
Contact an agent
Home facts
- Year built:2026
- Subdivision & Development:Fisherdale Homes Add III
- Listing ID #:3518898
- Added:50 day(s) ago
- Updated:October 10, 2026 at 11:38 AM
Rooms and interior
- Bedrooms:3
- Total bathrooms:2
- Full bathrooms:2
- Kitchen Description:Dishwasher, Oven, Refrigerator
- Living area:1,900 sq. ft.
Heating and cooling
- Cooling:Ceiling Fan(s), Central Air
- Heating:Central, Natural Gas
- Central air:Yes
Structure and exterior
- Roof:Metal
- Year built:2026
- Building area:1,900 sq. ft.
- Lot area:0.35 Acres
- Lot Features:Level
- Construction Materials:Brick
- Exterior Features:Patio
- Levels:2 Story
Schools
- High school:Riverside High School
- Middle school:Decatur County Middle School
- Elementary school:Decaturville Elementary
Utilities
- Water:Public, Water Available
- Sewer:Septic Tank
Finances and disclosures
- Price:$529,000
- Price per sq. ft.:$278.42
- Tax amount:$106
Features and amenities
- Appliances:Dishwasher, Refrigerator, Washer
- Laundry features:Dryer, Washer
- Amenities:Ceiling Fan(s), Clubhouse, Golf Course, Smoke Detector(s), appl_Oven
Parking
- Total parking spaces:1
- Parking description:Attached
- Garage:Yes
- Garage spaces:1
 Copyright 2026 Realtracs Mls. All rights reserved. Realtracs Mls provides content displayed here (“provided content”) on an “as is” basis and makes no representations or warranties regarding the provided content, including, but not limited to those of non-infringement, timeliness, accuracy, or completeness. Individuals and companies using information presented are responsible for verification and validation of information they utilize and present to their customers and clients. Realtracs Mls will not be liable for any damage or loss resulting from use of the provided content or the products available through Portals, IDX, VOW, and/or Syndication. Recipients of this information shall not resell, redistribute, reproduce, modify, or otherwise copy any portion thereof without the expressed written consent of Realtracs Mls.
New listings near 325 Golfview Ln
- New
 $89,900Active2 beds 1 baths576 sq. ft.
604 Lost Creek Boat Dock Rd, Decaturville, TN 38329
MLS# 3613025Listed by: CLEAR CHOICE REALTY - New
 $179,000Active3 beds 2 baths1,064 sq. ft.
9512 Mount Carmel Rd, Decaturville, TN 38329
MLS# 3612469Listed by: CLEAR CHOICE REALTY - New
 $199,999Active0.36 Acres
683 Willow Oaks Dr, Decaturville, TN 38329
MLS# 3611232Listed by: RE/MAX PROS 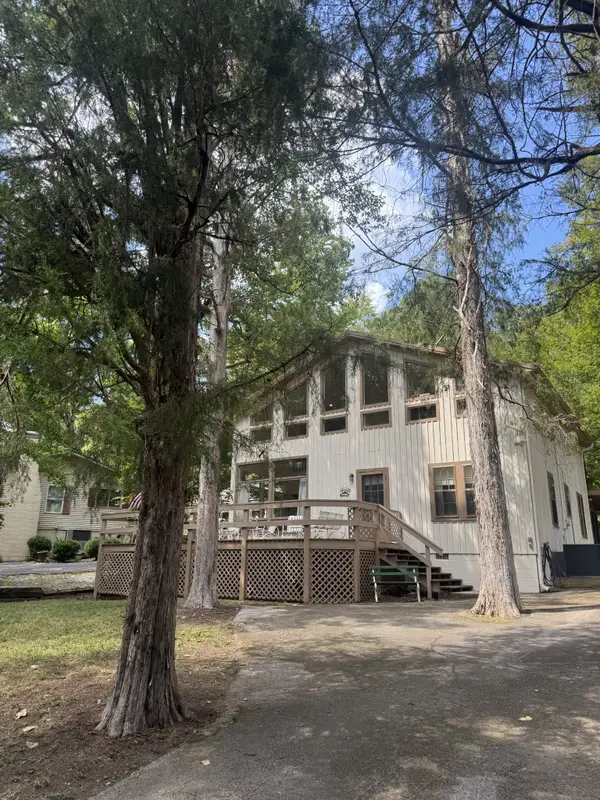 $284,900Active5 beds 3 baths1,924 sq. ft.
356 Lost Creek Boat Dock Rd, Decaturville, TN 38329
MLS# 3597746Listed by: FRIDRICH & CLARK REALTY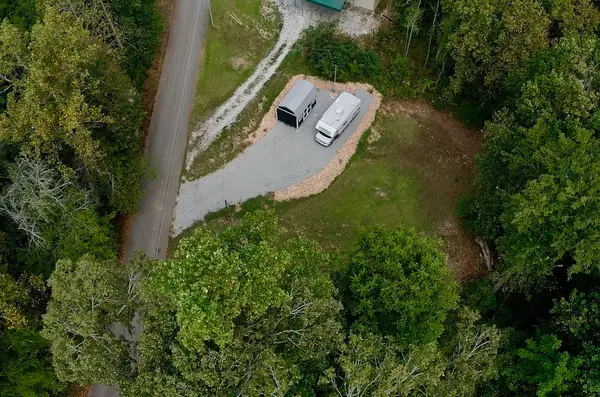 $35,000Active0.57 Acres
60 Whippoorwill Ln, Decaturville, TN 38329
MLS# 3592200Listed by: NEW HORIZON REALTY, INC.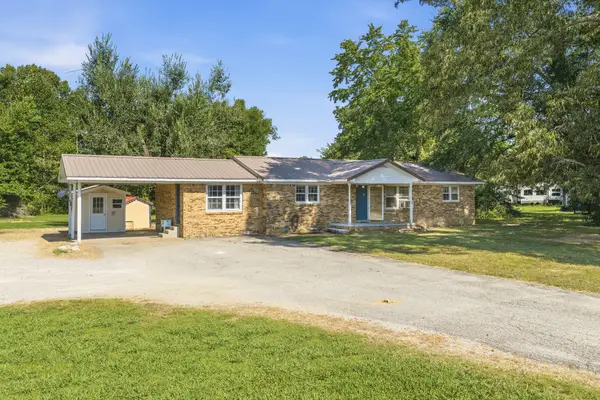 Pending3 beds 2 baths1,510 sq. ft.
68 Brooksie Thompson Rd, Decaturville, TN 38329
MLS# 3531516Listed by: JAMES R. CASH II AUCTIONS & REAL ESTATE $289,500Active3 beds 2 baths1,863 sq. ft.
691 E Poplar Dr, Decaturville, TN 38329
MLS# 3531267Listed by: CRYE-LEIKE TAPESTRY REALTY LLC $184,900Active3 beds 2 baths1,779 sq. ft.
187 Sweetbrier Dr, Decaturville, TN 38329
MLS# 3531389Listed by: SELL YOUR HOME SERVICES, LLC $59,000Active4 beds 2 baths1,890 sq. ft.
178 S West St, Decaturville, TN 38329
MLS# 3531139Listed by: MARK SPAIN REAL ESTATE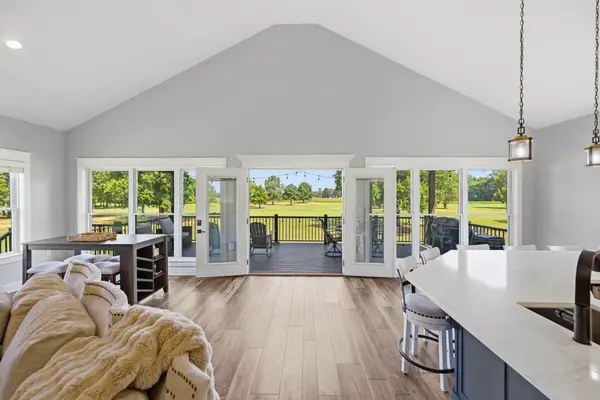 $479,000Active3 beds 3 baths2,880 sq. ft.
256 Fairway Villa Ln, Decaturville, TN 38329
MLS# 3529068Listed by: NEW HORIZON REALTY, INC.


Protect your home and budget from life's surprises with an Assurant Home Warranty, backed by a partner that supports you through every step of homeownership. Explore Plans.
© 2023 - 2026 ERA Franchise Systems LLC. All rights reserved. ERA Franchise Systems LLC fully supports the principles of the Fair Housing Act and the Equal Opportunity Act. ERA, ERA Real Estate powered, and their respective logos are registered service marks of ERA Franchise Systems LLC. Each office is independently owned and operated.