
869 Riverview Dr, Decaturville, TN 38329
Local realty services provided by:Reliant Realty ERA Powered
869 Riverview Dr,Decaturville, TN 38329
$244,000
- 3 Beds
- 2 Baths
- 1,232 sq. ft.
- Mobile / Manufactured
- Active
Listed by: ginger teague, sommer crosby
Office: clear choice realty
MLS#:3259920
Source:NASHVILLE
Price summary
- Price:$244,000
- Price per sq. ft.:$198.05
About this home
Location, Location! Walking distance to the TN River, Mermaid Marina Restaurant, and TN River Golf Club! The perfect view of 4th of July fireworks and super easy boat launching for your day on the river. Make this your weekend getaway and start building memories now. Built in 1999, this 1,232 sq ft home sits on approximately 0.62 acres; just enough to have plenty of room to park, but not much to maintain. Open concept living room with clear views into the kitchen and eat-in breakfast area. New metal roof and water heater to last for years. Enjoy the large deck with 14x20 covered storage above for kayaks, life jackets, etc. Washer and dryer remain. City water and high speed internet. Bring your floaties and let’s get summer started!
Contact an agent
Home facts
- Year built:1999
- Subdivision & Development:Tn River Camp Lts Sec II
- Listing ID #:3259920
- Added:99 day(s) ago
- Updated:October 10, 2026 at 02:38 AM
Rooms and interior
- Bedrooms:3
- Total bathrooms:2
- Full bathrooms:2
- Flooring:Carpet, Laminate, Vinyl
- Kitchen Description:Dishwasher, Refrigerator
- Basement Description:Crawl Space
- Living area:1,232 sq. ft.
Heating and cooling
- Cooling:Ceiling Fan(s), Central Air, Electric
- Heating:Central, Electric
- Central air:Yes
Structure and exterior
- Year built:1999
- Building area:1,232 sq. ft.
- Lot area:0.62 Acres
- Construction Materials:Vinyl Siding
- Exterior Features:Deck
- Levels:1 Story
Schools
- High school:Riverside High School
- Middle school:Decatur County Middle School
- Elementary school:Decaturville Elementary
Utilities
- Water:Public, Water Available
- Sewer:Private Sewer
Finances and disclosures
- Price:$244,000
- Price per sq. ft.:$198.05
- Tax amount:$236
Features and amenities
- Appliances:Dishwasher, Refrigerator, Washer
- Laundry features:Dryer, Washer
- Amenities:Boat Dock, Ceiling Fan(s), Golf Course
Parking
- Total parking spaces:4
- Parking description:Gravel
 Copyright 2026 Realtracs Mls. All rights reserved. Realtracs Mls provides content displayed here (“provided content”) on an “as is” basis and makes no representations or warranties regarding the provided content, including, but not limited to those of non-infringement, timeliness, accuracy, or completeness. Individuals and companies using information presented are responsible for verification and validation of information they utilize and present to their customers and clients. Realtracs Mls will not be liable for any damage or loss resulting from use of the provided content or the products available through Portals, IDX, VOW, and/or Syndication. Recipients of this information shall not resell, redistribute, reproduce, modify, or otherwise copy any portion thereof without the expressed written consent of Realtracs Mls.
New listings near 869 Riverview Dr
- New
 $89,900Active2 beds 1 baths576 sq. ft.
604 Lost Creek Boat Dock Rd, Decaturville, TN 38329
MLS# 3613025Listed by: CLEAR CHOICE REALTY - New
 $179,000Active3 beds 2 baths1,064 sq. ft.
9512 Mount Carmel Rd, Decaturville, TN 38329
MLS# 3612469Listed by: CLEAR CHOICE REALTY - New
 $199,999Active0.36 Acres
683 Willow Oaks Dr, Decaturville, TN 38329
MLS# 3611232Listed by: RE/MAX PROS 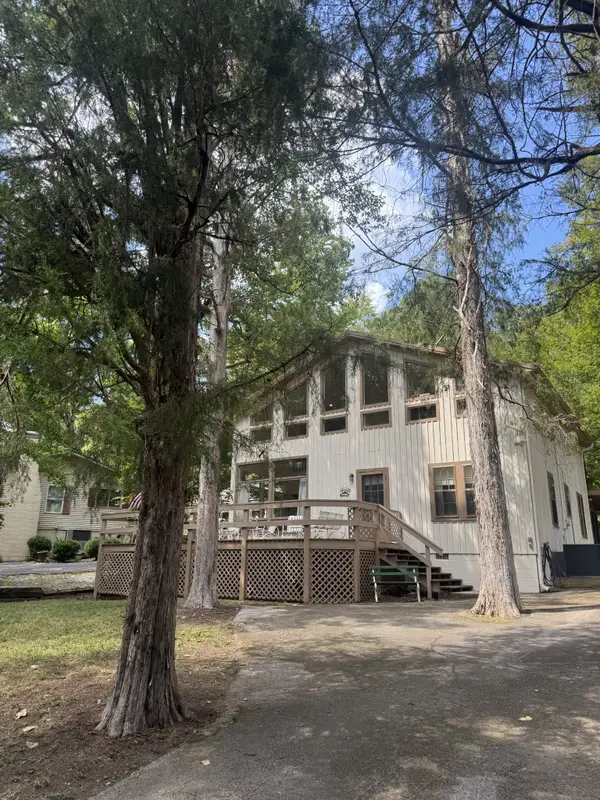 $284,900Active5 beds 3 baths1,924 sq. ft.
356 Lost Creek Boat Dock Rd, Decaturville, TN 38329
MLS# 3597746Listed by: FRIDRICH & CLARK REALTY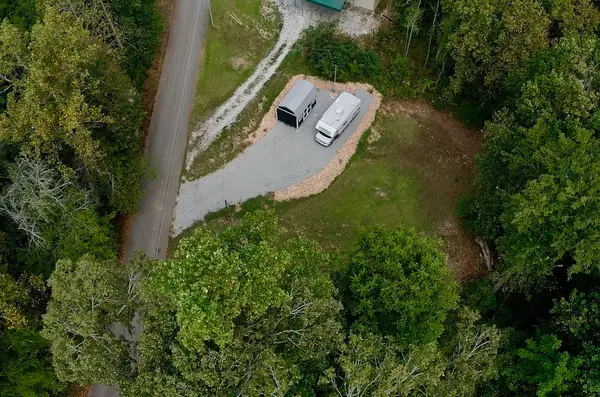 $35,000Active0.57 Acres
60 Whippoorwill Ln, Decaturville, TN 38329
MLS# 3592200Listed by: NEW HORIZON REALTY, INC.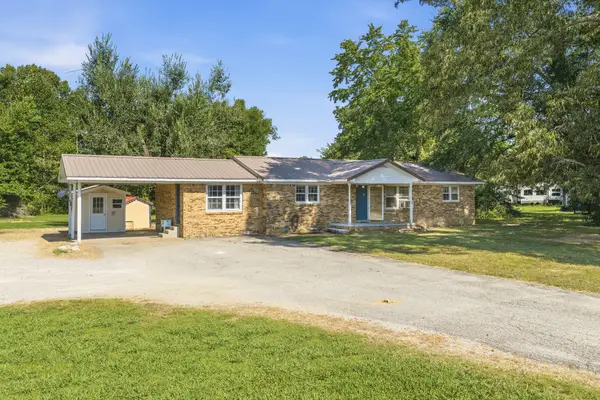 Pending3 beds 2 baths1,510 sq. ft.
68 Brooksie Thompson Rd, Decaturville, TN 38329
MLS# 3531516Listed by: JAMES R. CASH II AUCTIONS & REAL ESTATE $289,500Active3 beds 2 baths1,863 sq. ft.
691 E Poplar Dr, Decaturville, TN 38329
MLS# 3531267Listed by: CRYE-LEIKE TAPESTRY REALTY LLC $184,900Active3 beds 2 baths1,779 sq. ft.
187 Sweetbrier Dr, Decaturville, TN 38329
MLS# 3531389Listed by: SELL YOUR HOME SERVICES, LLC $59,000Active4 beds 2 baths1,890 sq. ft.
178 S West St, Decaturville, TN 38329
MLS# 3531139Listed by: MARK SPAIN REAL ESTATE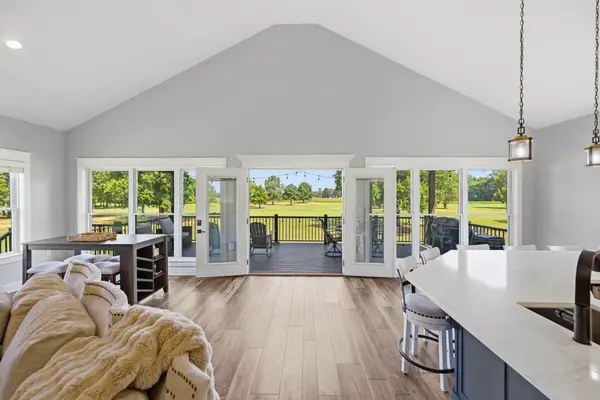 $479,000Active3 beds 3 baths2,880 sq. ft.
256 Fairway Villa Ln, Decaturville, TN 38329
MLS# 3529068Listed by: NEW HORIZON REALTY, INC.


Protect your home and budget from life's surprises with an Assurant Home Warranty, backed by a partner that supports you through every step of homeownership. Explore Plans.
© 2023 - 2026 ERA Franchise Systems LLC. All rights reserved. ERA Franchise Systems LLC fully supports the principles of the Fair Housing Act and the Equal Opportunity Act. ERA, ERA Real Estate powered, and their respective logos are registered service marks of ERA Franchise Systems LLC. Each office is independently owned and operated.