
111 Eastdale Ln, Dickson, TN 37055
Local realty services provided by:ERA Chappell & Associates Realty & Rental
111 Eastdale Ln,Dickson, TN 37055
$252,500
- 2 Beds
- 3 Baths
- 1,419 sq. ft.
- Townhouse
- Active
Listed by: renea veach
Office: realty executives hometown living
MLS#:3531510
Source:NASHVILLE
Price summary
- Price:$252,500
- Price per sq. ft.:$177.94
- Monthly HOA dues:$250
About this home
NEW PRICE! NOW $252,500 + $1,500 SELLER-PAID INCENTIVE WITH ACCEPTABLE OFFER + $2,000 LENDER CREDIT*+ FREE APPRAISAL*! 🔥✨ MOVE-IN READY • LOW-MAINTENANCE LIVING • PRIME LOCATION! ✨
Looking for convenience, space, and value? This is your opportunity! This spacious 2 BEDROOM / 2.5 BATH CONDO is just minutes from Downtown Dickson, close to TriStar Hospital, and EASY COMMUTE TO NASHVILLE! Enjoy an oversized GREAT ROOM perfect for relaxing or entertaining, SEPARATE DINING SPACE with ON TREND ACCENT WALL and DISTINTIVE STAINED CONCRETE FLOORS that deliver modern character, durability, and EASY MAINTENANCE. Fresh paint adds a refreshed feel, tile flooring offers practicality, and the upstairs carpet has been professionally cleaned.
EXTRA-LARGE BEDROOM CLOSETS, HUGE WALK-IN PANTRY, and additional storage space! All kitchen appliances remain!
✅ HVAC less than 2 years old ✅ Newer hot water heater ✅ Roof approximately 2 years old ✅ Private covered patio ✅ Two dedicated front parking spaces + ample guest parking ✅ Convenient location near shopping, dining, medical facilities, and Downtown Dickson
Low-maintenance living in a convenient location. Close to MONTGOMERY BELL STATE PARK! Why rent when you can explore the possibilities of owning? EASY TO SHOW! SCHEDULE YOUR PRIVATE SHOWIING TODAY. *check out the MEDIA SECTION FOR PREFERRED LENDER PAID INCENTIVES*...
Contact an agent
Home facts
- Year built:2002
- Subdivision & Development:Eastdale
- Listing ID #:3531510
- Added:50 day(s) ago
- Updated:October 23, 2026 at 02:34 PM
Rooms and interior
- Bedrooms:2
- Total bathrooms:3
- Full bathrooms:2
- Half bathrooms:1
- Flooring:Carpet, Concrete, Laminate, Tile
- Kitchen Description:Dishwasher, Microwave, Refrigerator
- Living area:1,419 sq. ft.
Heating and cooling
- Cooling:Ceiling Fan(s), Central Air, Electric, Gas
- Heating:Central, Natural Gas
- Central air:Yes
Structure and exterior
- Roof:Shingle
- Year built:2002
- Building area:1,419 sq. ft.
- Lot area:0.01 Acres
- Architectural Style:Traditional
- Construction Materials:Brick, Vinyl Siding
- Exterior Features:Patio
- Levels:2 Story
Schools
- High school:Dickson County High School
- Middle school:Dickson Middle School
- Elementary school:Oakmont Elementary
Utilities
- Water:Public, Water Available
- Sewer:Public Sewer
Finances and disclosures
- Price:$252,500
- Price per sq. ft.:$177.94
- Tax amount:$1,081
Features and amenities
- Appliances:Dishwasher, Microwave, Refrigerator
- Amenities:Ceiling Fan(s), High Speed Internet, Smoke Detector(s)
Parking
- Total parking spaces:2
- Parking description:Asphalt, Assigned
 Copyright 2026 Realtracs Mls. All rights reserved. Realtracs Mls provides content displayed here (“provided content”) on an “as is” basis and makes no representations or warranties regarding the provided content, including, but not limited to those of non-infringement, timeliness, accuracy, or completeness. Individuals and companies using information presented are responsible for verification and validation of information they utilize and present to their customers and clients. Realtracs Mls will not be liable for any damage or loss resulting from use of the provided content or the products available through Portals, IDX, VOW, and/or Syndication. Recipients of this information shall not resell, redistribute, reproduce, modify, or otherwise copy any portion thereof without the expressed written consent of Realtracs Mls.
New listings near 111 Eastdale Ln
- Coming Soon
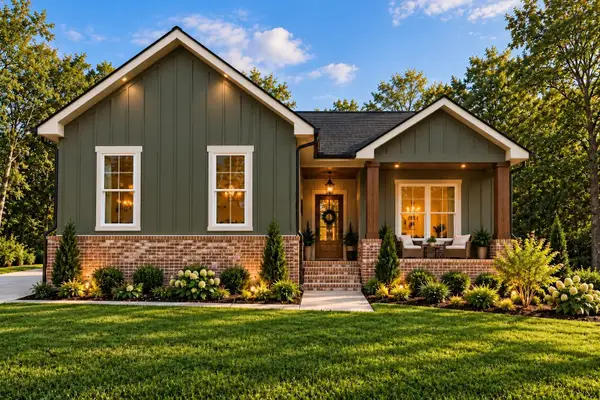 $524,900Coming Soon3 beds 2 baths1,825 sq. ft.
1128 Ridgecrest Dr, Dickson, TN 37055
MLS# 3621215Listed by: ZACH TAYLOR REAL ESTATE - Coming Soon
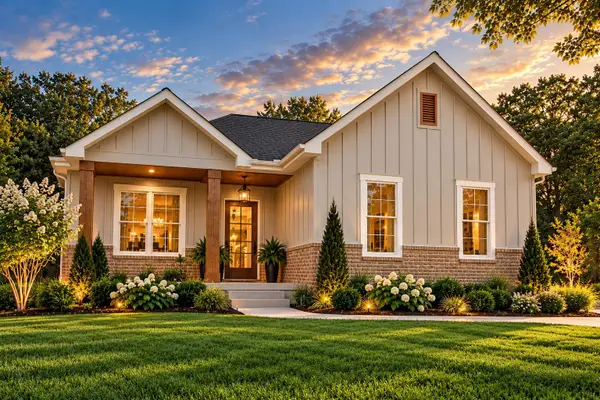 $524,900Coming Soon3 beds 2 baths1,825 sq. ft.
1124 Ridgecrest Dr, Dickson, TN 37055
MLS# 3615312Listed by: ZACH TAYLOR REAL ESTATE - Coming Soon
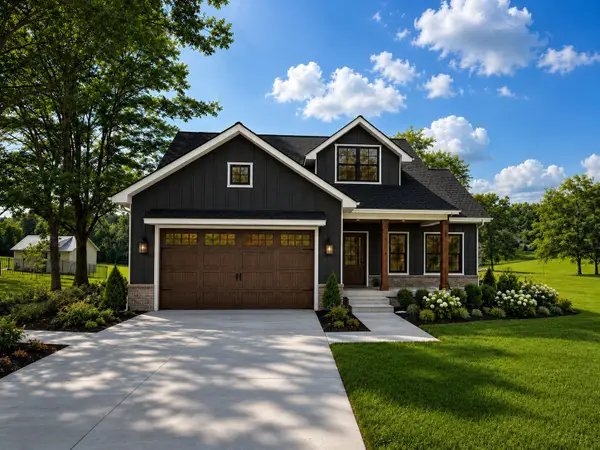 $599,900Coming Soon4 beds 4 baths2,224 sq. ft.
1027 Ridgecrest Dr, Dickson, TN 37055
MLS# 3520675Listed by: ZACH TAYLOR REAL ESTATE - Coming Soon
 $599,900Coming Soon4 beds 4 baths2,224 sq. ft.
1029 Ridgecrest Dr, Dickson, TN 37055
MLS# 3520676Listed by: ZACH TAYLOR REAL ESTATE - Coming Soon
 $649,900Coming Soon4 beds 4 baths2,400 sq. ft.
1023 Ridgecrest Dr, Dickson, TN 37055
MLS# 3518915Listed by: ZACH TAYLOR REAL ESTATE - New
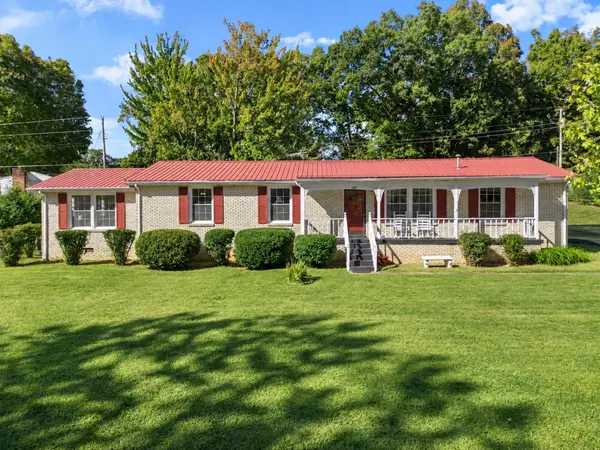 $345,000Active4 beds 2 baths1,823 sq. ft.
108 S Hummingbird Ln, Dickson, TN 37055
MLS# 3624310Listed by: PARKER PEERY PROPERTIES - New
 $379,900Active3 beds 2 baths1,498 sq. ft.
469 Jesse Work Road, Dickson, TN 37055
MLS# 3624240Listed by: PARKER PEERY PROPERTIES - New
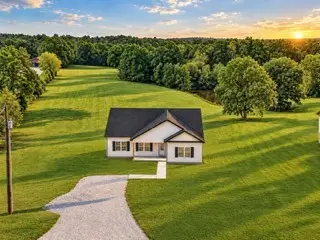 $369,900Active3 beds 2 baths1,503 sq. ft.
463 Jesse Work Road, Dickson, TN 37055
MLS# 3624243Listed by: PARKER PEERY PROPERTIES - New
 $369,900Active3 beds 2 baths1,498 sq. ft.
1434 East Piney Road, Dickson, TN 37055
MLS# 3624257Listed by: PARKER PEERY PROPERTIES - New
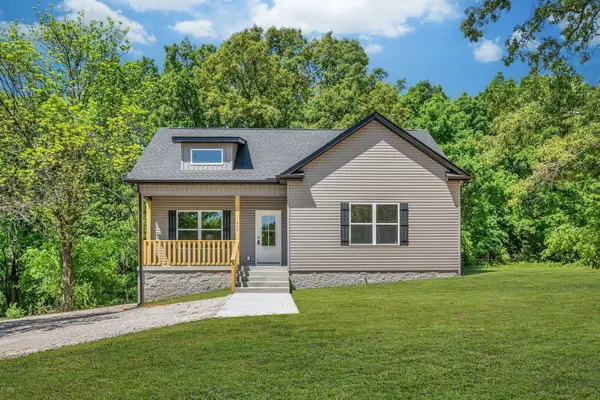 $319,900Active3 beds 2 baths1,154 sq. ft.
317 Lewis Hollow Road, Dickson, TN 37055
MLS# 3624260Listed by: PARKER PEERY PROPERTIES


Protect your home and budget from life's surprises with an Assurant Home Warranty, backed by a partner that supports you through every step of homeownership. Explore Plans.
© 2023 - 2026 ERA Franchise Systems LLC. All rights reserved. ERA Franchise Systems LLC fully supports the principles of the Fair Housing Act and the Equal Opportunity Act. ERA, ERA Real Estate powered, and their respective logos are registered service marks of ERA Franchise Systems LLC. Each office is independently owned and operated.