
1274 Oak Grove Rd, Dickson, TN 37055
Local realty services provided by:ERA Chappell & Associates Realty & Rental
1274 Oak Grove Rd,Dickson, TN 37055
$339,000
- 3 Beds
- 2 Baths
- 1,283 sq. ft.
- Single family
- Active
Listed by: cheryl pitney
Office: parker peery properties
MLS#:3526985
Source:NASHVILLE
Price summary
- Price:$339,000
- Price per sq. ft.:$264.22
About this home
COUNTRY LIVING without giving up CONVENIENCE! Built in 2021, this MOVE-IN READY, ONE-LEVEL home sits on 1.21 ACRES and is LESS THAN 5 minutes FROM I-40. Inside, you'll find an OPEN FLOOR PLAN with HIGH CEILINGS, ceiling fans and a spacious kitchen featuring GRANITE countertops and a WALK-IN pantry. ALL KITCHEN APPLIANCES REMAIN, along with the WASHER, DRYER and RIDING LAWN MOWER! ** The SPACIOUS primary suite offers plenty of space to relax with a LARGE WALK-IN closet. Outside, the COVERED front porch is ready for a couple of rocking chairs, while the back deck overlooks a FENCED BACKYARD with plenty of room for cookouts, pets, a playground or kids to run and play! The property continues beyond the fenced area, giving you even more space and possibilities! ** Enjoy a little more room to spread out while still being approximately 15 MINUTES from Historic Downtown Dickson and 50 MINUTES from Downtown Nashville. A NEWER home, ACREAGE, ONE-LEVEL living and an EASY LOCATION - come see what makes this one such a great find!...
Contact an agent
Home facts
- Year built:2021
- Subdivision & Development:Oak Grove Subd
- Listing ID #:3526985
- Added:9 day(s) ago
- Updated:September 05, 2026 at 02:48 PM
Rooms and interior
- Bedrooms:3
- Total bathrooms:2
- Full bathrooms:2
- Flooring:Carpet, Vinyl
- Kitchen Description:Dishwasher, Microwave, Refrigerator
- Basement:Yes
- Basement Description:Crawl Space
- Living area:1,283 sq. ft.
Heating and cooling
- Cooling:Ceiling Fan(s), Central Air, Electric
- Heating:Central, Electric
- Central air:Yes
Structure and exterior
- Roof:Asphalt
- Year built:2021
- Building area:1,283 sq. ft.
- Lot area:1.21 Acres
- Architectural Style:Traditional
- Construction Materials:Vinyl Siding
- Exterior Features:Deck, Porch
- Levels:1 Story
Schools
- High school:Dickson County High School
- Middle school:Dickson Middle School
- Elementary school:Centennial Elementary
Utilities
- Water:Public, Water Available
- Sewer:Septic Tank
Finances and disclosures
- Price:$339,000
- Price per sq. ft.:$264.22
- Tax amount:$1,277
Features and amenities
- Appliances:Dishwasher, Microwave, Refrigerator, Washer
- Laundry features:Dryer, Washer
- Amenities:Ceiling Fan(s), High Speed Internet, Smart Light(s), Smart Thermostat, Smoke Detector(s)
Parking
- Parking description:Driveway, Gravel
 Copyright 2026 Realtracs Mls. All rights reserved. Realtracs Mls provides content displayed here (“provided content”) on an “as is” basis and makes no representations or warranties regarding the provided content, including, but not limited to those of non-infringement, timeliness, accuracy, or completeness. Individuals and companies using information presented are responsible for verification and validation of information they utilize and present to their customers and clients. Realtracs Mls will not be liable for any damage or loss resulting from use of the provided content or the products available through Portals, IDX, VOW, and/or Syndication. Recipients of this information shall not resell, redistribute, reproduce, modify, or otherwise copy any portion thereof without the expressed written consent of Realtracs Mls.
New listings near 1274 Oak Grove Rd
- Coming Soon
 $464,000Coming Soon4 beds 3 baths2,532 sq. ft.
1055 E Piney Rd, Dickson, TN 37055
MLS# 3541591Listed by: COMPASS TENNESSEE, LLC - Coming Soon
 $350,000Coming Soon-- beds -- baths1,792 sq. ft.
108 Villa Cir, Dickson, TN 37055
MLS# 3526940Listed by: PARKER PEERY PROPERTIES - Coming Soon
 $439,900Coming Soon3 beds 2 baths1,528 sq. ft.
219 Mccreary Heights, Dickson, TN 37055
MLS# 3520799Listed by: PARKER PEERY PROPERTIES - Coming Soon
 $599,900Coming Soon4 beds 4 baths2,224 sq. ft.
1029 Ridgecrest Dr, Dickson, TN 37055
MLS# 3520676Listed by: ZACH TAYLOR REAL ESTATE - Coming Soon
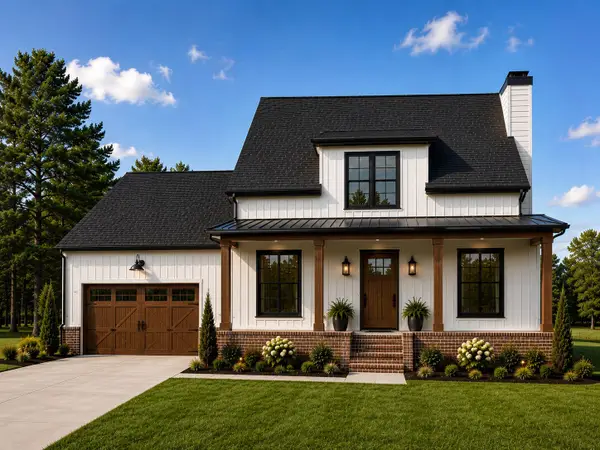 $649,900Coming Soon4 beds 4 baths2,400 sq. ft.
1021 Ridgecrest Dr, Dickson, TN 37055
MLS# 3518755Listed by: ZACH TAYLOR REAL ESTATE - Coming Soon
 $649,900Coming Soon4 beds 4 baths2,400 sq. ft.
1023 Ridgecrest Dr, Dickson, TN 37055
MLS# 3518915Listed by: ZACH TAYLOR REAL ESTATE - Coming Soon
 $389,900Coming Soon3 beds 2 baths2,174 sq. ft.
209 Murrell St, Dickson, TN 37055
MLS# 3516278Listed by: ONWARD REAL ESTATE - Coming Soon
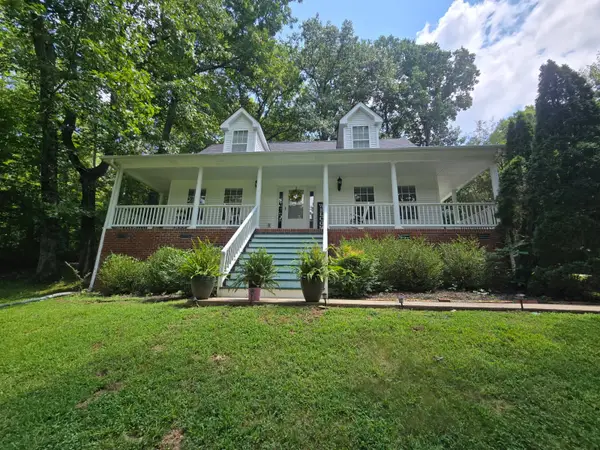 $359,000Coming Soon3 beds 3 baths1,426 sq. ft.
203 Brady Drive, Dickson, TN 37055
MLS# 3510288Listed by: CHARLES WOODARD & ASSOCIATES - Coming Soon
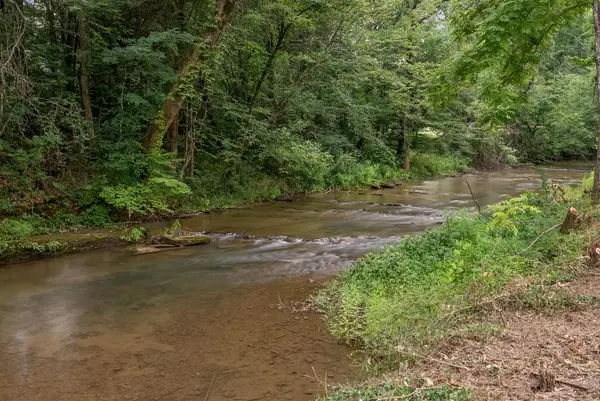 $290,000Coming Soon8.92 Acres
0 Columbia Road, Dickson, TN 37055
MLS# 3306033Listed by: SIMPLIHOM - Coming Soon
 $1,580,000Coming Soon-- beds -- baths
0 Wildcat Rd, Dickson, TN 37055
MLS# 3179921Listed by: PARKER PEERY PROPERTIES


Protect your home and budget from life's surprises with an Assurant Home Warranty, backed by a partner that supports you through every step of homeownership. Explore Plans.
© 2023 - 2026 ERA Franchise Systems LLC. All rights reserved. ERA Franchise Systems LLC fully supports the principles of the Fair Housing Act and the Equal Opportunity Act. ERA, ERA Real Estate powered, and their respective logos are registered service marks of ERA Franchise Systems LLC. Each office is independently owned and operated.