
400 Masters Way, Dickson, TN 37055
Local realty services provided by:Reliant Realty ERA Powered
400 Masters Way,Dickson, TN 37055
$399,900
- 3 Beds
- 3 Baths
- 2,240 sq. ft.
- Townhouse
- Active
Listed by: barbara whittington-curtis, michele davis ,broker crs
Office: parker peery properties
MLS#:3528681
Source:NASHVILLE
Price summary
- Price:$399,900
- Price per sq. ft.:$178.53
- Monthly HOA dues:$224
About this home
UPGRADED TOWNHOME! Nestled in a gated neighborhood, this 3 bed, 2.5 bath townhome includes upgraded gold kitchen hardware, stainless steel appliances with fridge, custom cabinets, white quartz countertops and blinds throughout. The dining and living area face the walking trails and a view of the pond. The spacious upstairs main bedroom has a large walk-in closet, upgraded mirrors in the bathroom and an upstairs bonus area for entertainment. Brand new washer and dryer included! This home includes a transferrable structural warranty, prorated 50-year warranty on exterior siding and 5-year warranty on HVAC parts. The 2-car garage includes a wi-fi enabled garage door opener. The new $3.2 million splash pad,126-acre Henslee Park, dog park and frisbee golf course are within walking distance!*Buyer/Buyer's Agent to Independently Confirm any/all Matters of Importance to Buyer/Buyer's. Including but not limited to restrictions, zoning, title matters, schools, easements, survey matters, square ftg., HOA, internet, and title matters....
Contact an agent
Home facts
- Year built:2022
- Subdivision & Development:West Hills
- Listing ID #:3528681
- Added:55 day(s) ago
- Updated:October 23, 2026 at 02:34 PM
Rooms and interior
- Bedrooms:3
- Total bathrooms:3
- Full bathrooms:2
- Half bathrooms:1
- Flooring:Carpet, Tile, Vinyl
- Kitchen Description:Dishwasher, Disposal, Microwave, Refrigerator
- Living area:2,240 sq. ft.
Heating and cooling
- Cooling:Ceiling Fan(s), Central Air
- Heating:Central
- Central air:Yes
Structure and exterior
- Roof:Shingle
- Year built:2022
- Building area:2,240 sq. ft.
- Construction Materials:Brick
- Exterior Features:Patio, Porch
- Levels:2 Story
Schools
- High school:Dickson County High School
- Middle school:Dickson Middle School
- Elementary school:Centennial Elementary
Utilities
- Water:Public, Water Available
- Sewer:Public Sewer
Finances and disclosures
- Price:$399,900
- Price per sq. ft.:$178.53
- Tax amount:$2,587
Features and amenities
- Appliances:Dishwasher, Disposal, Microwave, Refrigerator
- Amenities:Ceiling Fan(s), Extra Closets, Fire Alarm, Security Gate, Security System, Walk-In Closet(s)
Parking
- Total parking spaces:2
- Garage:Yes
- Garage spaces:2
 Copyright 2026 Realtracs Mls. All rights reserved. Realtracs Mls provides content displayed here (“provided content”) on an “as is” basis and makes no representations or warranties regarding the provided content, including, but not limited to those of non-infringement, timeliness, accuracy, or completeness. Individuals and companies using information presented are responsible for verification and validation of information they utilize and present to their customers and clients. Realtracs Mls will not be liable for any damage or loss resulting from use of the provided content or the products available through Portals, IDX, VOW, and/or Syndication. Recipients of this information shall not resell, redistribute, reproduce, modify, or otherwise copy any portion thereof without the expressed written consent of Realtracs Mls.
New listings near 400 Masters Way
- Coming Soon
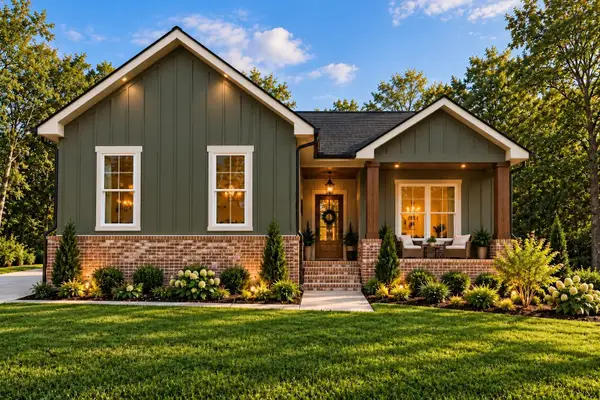 $524,900Coming Soon3 beds 2 baths1,825 sq. ft.
1128 Ridgecrest Dr, Dickson, TN 37055
MLS# 3621215Listed by: ZACH TAYLOR REAL ESTATE - Coming Soon
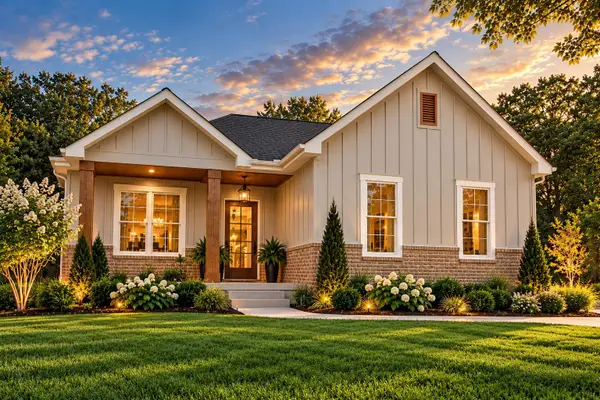 $524,900Coming Soon3 beds 2 baths1,825 sq. ft.
1124 Ridgecrest Dr, Dickson, TN 37055
MLS# 3615312Listed by: ZACH TAYLOR REAL ESTATE - Coming Soon
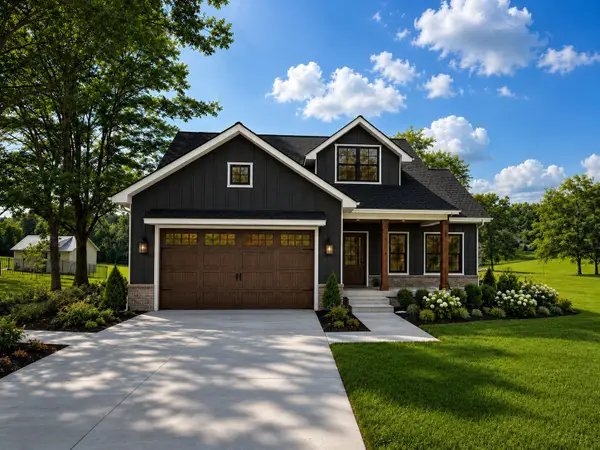 $599,900Coming Soon4 beds 4 baths2,224 sq. ft.
1027 Ridgecrest Dr, Dickson, TN 37055
MLS# 3520675Listed by: ZACH TAYLOR REAL ESTATE - Coming Soon
 $599,900Coming Soon4 beds 4 baths2,224 sq. ft.
1029 Ridgecrest Dr, Dickson, TN 37055
MLS# 3520676Listed by: ZACH TAYLOR REAL ESTATE - Coming Soon
 $649,900Coming Soon4 beds 4 baths2,400 sq. ft.
1023 Ridgecrest Dr, Dickson, TN 37055
MLS# 3518915Listed by: ZACH TAYLOR REAL ESTATE - New
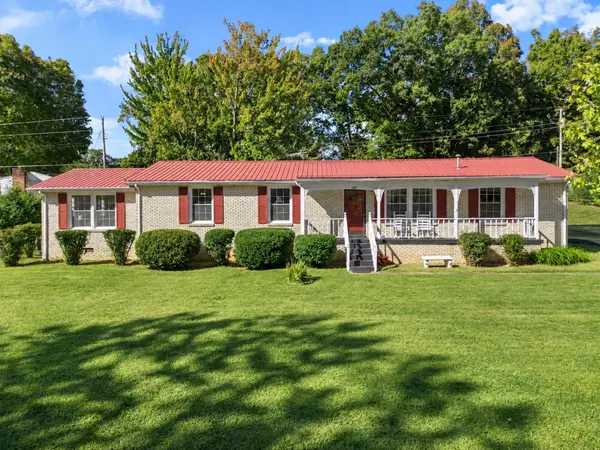 $345,000Active4 beds 2 baths1,823 sq. ft.
108 S Hummingbird Ln, Dickson, TN 37055
MLS# 3624310Listed by: PARKER PEERY PROPERTIES - New
 $379,900Active3 beds 2 baths1,498 sq. ft.
469 Jesse Work Road, Dickson, TN 37055
MLS# 3624240Listed by: PARKER PEERY PROPERTIES - New
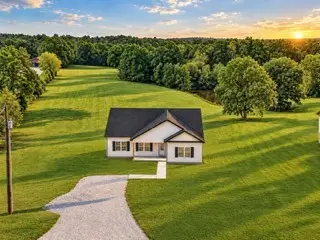 $369,900Active3 beds 2 baths1,503 sq. ft.
463 Jesse Work Road, Dickson, TN 37055
MLS# 3624243Listed by: PARKER PEERY PROPERTIES - New
 $369,900Active3 beds 2 baths1,498 sq. ft.
1434 East Piney Road, Dickson, TN 37055
MLS# 3624257Listed by: PARKER PEERY PROPERTIES - New
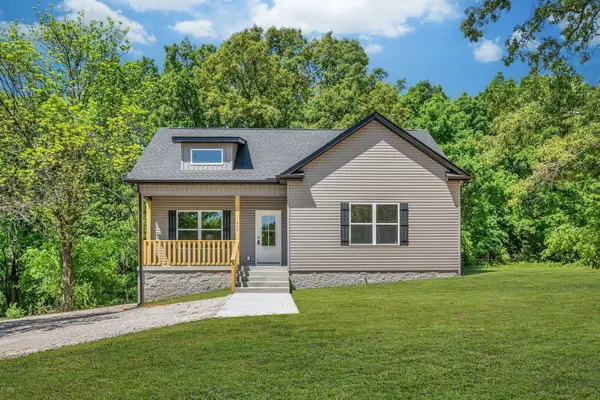 $319,900Active3 beds 2 baths1,154 sq. ft.
317 Lewis Hollow Road, Dickson, TN 37055
MLS# 3624260Listed by: PARKER PEERY PROPERTIES


Protect your home and budget from life's surprises with an Assurant Home Warranty, backed by a partner that supports you through every step of homeownership. Explore Plans.
© 2023 - 2026 ERA Franchise Systems LLC. All rights reserved. ERA Franchise Systems LLC fully supports the principles of the Fair Housing Act and the Equal Opportunity Act. ERA, ERA Real Estate powered, and their respective logos are registered service marks of ERA Franchise Systems LLC. Each office is independently owned and operated.