
444 Old Pond Lane, Dickson, TN 37055
Local realty services provided by:Reliant Realty ERA Powered
444 Old Pond Lane,Dickson, TN 37055
$799,900
- 3 Beds
- 3 Baths
- 3,776 sq. ft.
- Single family
- Active
Listed by: missy chandler
Office: parker peery properties
MLS#:3276701
Source:NASHVILLE
Price summary
- Price:$799,900
- Price per sq. ft.:$211.84
About this home
SOUTHERN LIVING AT ITS BEST……..The Story of this Home….This land was part of a Family Compound owned by Well Known Local Family w/ Approx. 250 Acres+/- at One Time. The Original Home had Major Renovation/Huge Addition in the 1990's making it the Grand Home it is Today.
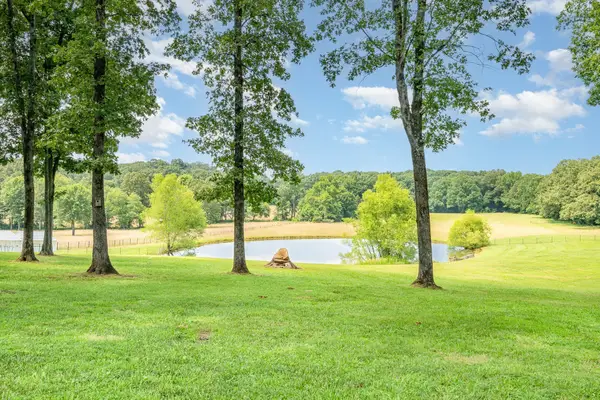
A COMPLETE SHOWPLACE Inside + Out….2 Story Entry Foyer w/ Grand Staircase*Luxe New Kitchen 2026 w/ Fireplace in Breakfast Area*New Kitchen Cabinetry 2026*New Quartz Countertops 2026*New Interior Paint 2026*Immense Quality + No Expense Spared when the Home was Originally Renovated*Shows Like a Model Home*Impressive Great Room Open to the Foyer + Breakfast Room*Large Formal Dining Room *Huge Media Room with Built Ins/4th Space* Studio/Recording Space/5th Space*2nd Huge Media Room/6th Space*Spacious Bedrooms w/ Hardwood Floors (No Carpet at All in this Home)*Walk In Attic Storage*STUNNING VERANDA overlooking Circle Driveway*3.61 Park-Like Acres+/-*Long Covered Front Porch plus Side _ Back Porches***Fabulous Barn-Endless Possibilities Here***Raised Gardens*Beautifully Landscaped*Incredible Curb Appeal*Basement w/ Home Gym + Storm Safe Area*Home is Paid Off + Priced to Sell Immediately---Seller bought their FOREVER/DREAM home and wants a Quick Closing*Circle Drive w/ Portico Parking as Well*INCREDIBLE OPPORTUNITY TO GET A HOME LIKE THIS. Perfect for a Doctor or Executive that needs to be Close to the Hospital or Downtown Dickson*Approx. 5 Minutes to Charming + Historic Downtown Dickson*Approx. 1 Hour to Nashville International Airport*SPECTACULAR LISTING*LISTING AGENT NOTE: HOME IS PAID OFF....Seller Prefers Quick Cash Closing-Seller has bought their "Forever ***Retirement*** Home"***WATCH THE INCREDIBLE AERIAL DRONE TOUR****...
Contact an agent
Home facts
- Year built:1975
- Listing ID #:3276701
- Added:5 day(s) ago
- Updated:July 19, 2026 at 02:36 PM
Rooms and interior
- Bedrooms:3
- Total bathrooms:3
- Full bathrooms:2
- Half bathrooms:1
- Flooring:Tile
- Kitchen Description:Dishwasher, Disposal, Microwave
- Basement:Yes
- Basement Description:Partial, Unfinished
- Living area:3,776 sq. ft.
Heating and cooling
- Cooling:Ceiling Fan(s), Electric
- Heating:Central, Electric, Natural Gas
Structure and exterior
- Roof:Asphalt
- Year built:1975
- Building area:3,776 sq. ft.
- Lot area:3.61 Acres
- Lot Features:Level
- Architectural Style:Traditional
- Construction Materials:Brick
- Exterior Features:Deck, Patio, Porch
- Levels:2 Story
Schools
- High school:Dickson County High School
- Middle school:Dickson Middle School
- Elementary school:Centennial Elementary
Utilities
- Water:Public, Water Available
- Sewer:Septic Tank
Finances and disclosures
- Price:$799,900
- Price per sq. ft.:$211.84
- Tax amount:$2,837
Features and amenities
- Appliances:Dishwasher, Disposal, Microwave
- Amenities:Ceiling Fan(s), Extra Closets, High Speed Internet, Smoke Detector(s)
Parking
- Total parking spaces:6
- Parking description:Asphalt, Attached, Basement, Driveway
- Garage:Yes
- Garage spaces:1
- Carport spaces:1
 Copyright 2026 Realtracs Mls. All rights reserved. Realtracs Mls provides content displayed here (“provided content”) on an “as is” basis and makes no representations or warranties regarding the provided content, including, but not limited to those of non-infringement, timeliness, accuracy, or completeness. Individuals and companies using information presented are responsible for verification and validation of information they utilize and present to their customers and clients. Realtracs Mls will not be liable for any damage or loss resulting from use of the provided content or the products available through Portals, IDX, VOW, and/or Syndication. Recipients of this information shall not resell, redistribute, reproduce, modify, or otherwise copy any portion thereof without the expressed written consent of Realtracs Mls.
New listings near 444 Old Pond Lane
- New
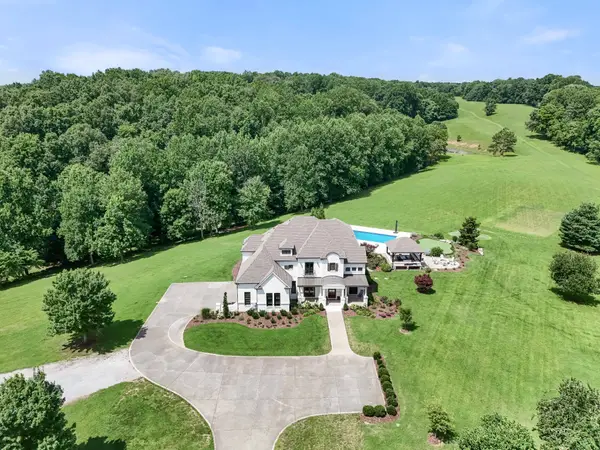 $4,300,000Active4 beds 5 baths5,223 sq. ft.
1025 Choate Rd, Dickson, TN 37055
MLS# 3288138Listed by: COMPASS RE - New
 $319,900Active3 beds 2 baths1,154 sq. ft.
317 Lewis Hollow Road, Dickson, TN 37055
MLS# 3287896Listed by: PARKER PEERY PROPERTIES - New
 $379,900Active3 beds 2 baths1,503 sq. ft.
1442 East Piney Road, Dickson, TN 37055
MLS# 3285824Listed by: PARKER PEERY PROPERTIES - New
 $379,900Active3 beds 2 baths1,498 sq. ft.
1434 East Piney Road, Dickson, TN 37055
MLS# 3285767Listed by: PARKER PEERY PROPERTIES - New
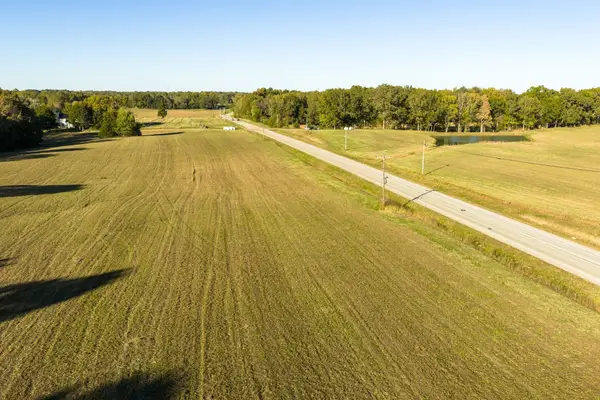 $1,200,000Active-- beds -- baths
0 Sylvia Rd, Dickson, TN 37055
MLS# 3282494Listed by: PARKER PEERY PROPERTIES - New
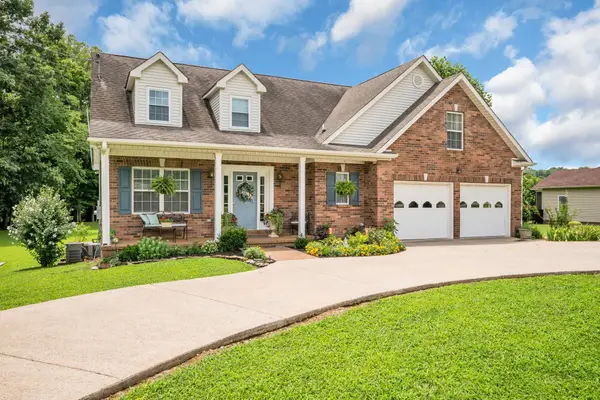 $558,900Active3 beds 3 baths2,636 sq. ft.
811 Hicks Rd, Dickson, TN 37055
MLS# 3281357Listed by: PARKER PEERY PROPERTIES - New
 $379,900Active3 beds 3 baths1,760 sq. ft.
202 Rouse Road, Dickson, TN 37055
MLS# 3282354Listed by: PARKER PEERY PROPERTIES - New
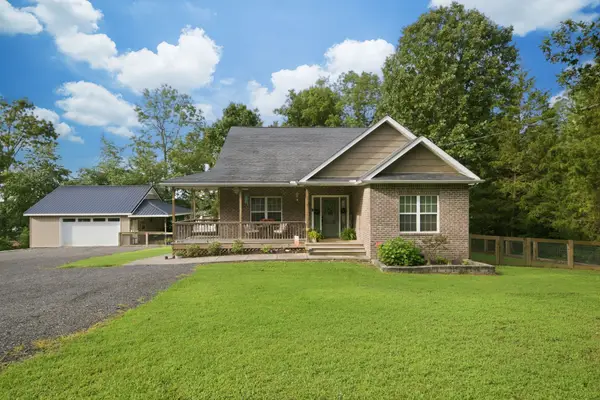 $419,900Active3 beds 2 baths1,694 sq. ft.
1107 Glendale Drive, Dickson, TN 37055
MLS# 3278610Listed by: PARKER PEERY PROPERTIES - New
 $1,475,000Active3 beds 4 baths5,234 sq. ft.
1640 Eno Rd, Dickson, TN 37055
MLS# 3276791Listed by: MARK SPAIN REAL ESTATE


Protect your home and budget from life's surprises with an Assurant Home Warranty, backed by a partner that supports you through every step of homeownership. Explore Plans.
© 2023 - 2026 ERA Franchise Systems LLC. All rights reserved. ERA Franchise Systems LLC fully supports the principles of the Fair Housing Act and the Equal Opportunity Act. ERA, ERA Real Estate powered, and their respective logos are registered service marks of ERA Franchise Systems LLC. Each office is independently owned and operated.